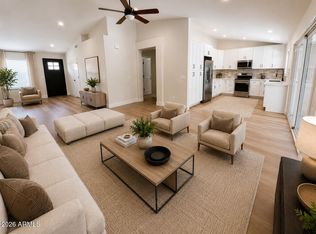
Discover 8747 W Lone Cactus Dr, a residence crafted for functional living and daily comfort. This property includes an in ground pool for outdoor enjoyment and a practical kitchen island that streamlines food preparation. The exterior features a fenced in backyard for defined usage, complemented by recent fresh interior paint that brightens all indoor spaces. A must-see for modern comfort and year-round recreation.. Included 100-Day Home Warranty with buyer activation
For sale
Price cut: $12K (7/30)
$540,000
8747 W LONE CACTUS Drive, Peoria, AZ 85382
4beds
1,903sqft
:
Get pre-qualified$3,218/mo
Single Family Residence
Built in 2019
6,380 Square Feet Lot
$-- Zestimate®
$284/sqft
$-- HOA
What's special
Fenced in backyardPractical kitchen island
- 34 days |
- 900 |
- 75 |
Zillow last checked:
Listing updated:
Listed by:
Tara Jones homes@opendoor.com,
Opendoor Brokerage, LLC,
Naseem Mirza 619-650-6577,
Opendoor Brokerage, LLC
Source: ARMLS,MLS#: 7050538
Facts & features
Interior
Bedrooms & bathrooms
- Bedrooms: 4
- Bathrooms: 2
- Full bathrooms: 2
Heating
- Electric
Cooling
- Ceiling Fan(s), Other
Appliances
- Included: Dishwasher
- Laundry: Inside
Features
- 3/4 Bath Master Bdrm
- Has basement: No
- Has fireplace: No
Interior area
- Total structure area: 1,903
- Total interior livable area: 1,903 sqft
Property
Parking
- Total spaces: 2
- Parking features: Garage
- Garage spaces: 2
Features
- Stories: 1
- Has private pool: Yes
- Pool features: Outdoor Pool
- Has spa: Yes
- Spa features: Heated, Private
- Fencing: Block
Lot
- Size: 6,380 Square Feet
- Features: Desert Front, Gravel/Stone Back, Natural Desert Front
Details
- Parcel number: 20016796
Construction
Type & style
- Home type: SingleFamily
- Property subtype: Single Family Residence
Materials
- Synthetic Stucco, Wood Frame
- Roof: Tile
Condition
- Year built: 2019
Details
- Builder name: WOODSIDE HOMES
Utilities & green energy
- Sewer: Public Sewer
- Water: City Water
Community & HOA
Community
- Security: Security System Owned
- Subdivision: DEER VILLAGE UNIT 6
HOA
- Has HOA: No
- Services included: No Fees
Location
- Region: Peoria
Financial & listing details
- Price per square foot: $284/sqft
- Tax assessed value: $447,500
- Annual tax amount: $2,146
- Date on market: 7/7/2026
- Cumulative days on market: 34 days
- Listing terms: Cash,Conventional,1031 Exchange,VA Loan
- Ownership: Fee Simple
Estimated market value
Not available
Estimated sales range
Not available
Not available
Price history
| Date | Event | Price |
|---|---|---|
| 7/30/2026 | Price change | $540,000-2.2%$284/sqft |
Source:  ARMLS #7050538 Report a problem ARMLS #7050538 Report a problem | ||
| 7/6/2026 | Listed for sale | $552,000+9.2%$290/sqft |
Source: ARMLS #7050538 Report a problem | ||
| 6/18/2026 | Sold | $505,500+0.1%$266/sqft |
Source: ARMLS #7030363 Report a problem | ||
| 5/19/2026 | Pending sale | $505,000$265/sqft |
Source: ARMLS #7030363 Report a problem | ||
| 5/19/2026 | Listed for sale | $505,000+273.9%$265/sqft |
Source: ARMLS #7030363 Report a problem | ||
| 10/22/1999 | Sold | $135,051$71/sqft |
Source: Public Record Report a problem | ||
Public tax history
| Year | Property taxes | Tax assessment |
|---|---|---|
| 2025 | $1,837 +2.8% | $44,750 -5.3% |
| 2024 | $1,787 -1.4% | $47,270 +115.7% |
| 2023 | $1,813 -13.6% | $21,912 -29.3% |
| 2022 | $2,098 -3.1% | $31,010 +8.9% |
| 2021 | $2,165 +13.3% | $28,480 +6.8% |
| 2020 | $1,911 +10.8% | $26,660 +24.9% |
| 2019 | $1,725 | $21,350 +4.8% |
| 2018 | $1,725 -9.3% | $20,370 +8.8% |
| 2017 | $1,901 +9.2% | $18,730 +3.9% |
| 2016 | $1,741 +7.2% | $18,030 +3.6% |
| 2015 | $1,623 | $17,410 +27.5% |
| 2014 | -- | $13,650 +14.7% |
| 2013 | -- | $11,900 -6.2% |
| 2012 | -- | $12,680 -7.8% |
| 2011 | -- | $13,750 -15.1% |
| 2010 | -- | $16,200 -24.4% |
| 2009 | -- | $21,430 -16.9% |
| 2008 | -- | $25,800 +8.6% |
| 2007 | -- | $23,750 +59.9% |
| 2006 | -- | $14,850 |
| 2005 | -- | $14,850 +17.9% |
| 2004 | -- | $12,600 |
| 2003 | -- | $12,600 +8.6% |
| 2002 | -- | $11,600 |
Find assessor info on the county website
Monthly payment
Est. payment
Payment breakdown
Explore the cost of this home by adjusting the details. Changes won't be saved.Climate risks
Neighborhood: Deer Village
Nearby schools
GreatSchools rating
- 7/10Coyote Hills Elementary SchoolGrades: PK-8Distance: 0.2 mi
- 5/10Sunrise Mountain High SchoolGrades: 7-12Distance: 0.5 mi
Schools provided by the listing agent
- Elementary: Coyote Hills Elementary School
- Middle: Coyote Hills Elementary School
- High: Sunrise Mountain High School
- District: Peoria Unified School District
Source: ARMLS. This data may not be complete. We recommend contacting the local school district to confirm school assignments for this home.
- $441,500-- bd2 ba1.4k sqft8743 W Lone Cactus Dr, Peoria, AZ 85382Off Market
- $446,1003 bd2 ba1.7k sqft8751 W Lone Cactus Dr, Peoria, AZ 85382Off Market

- $408,9003 bd2 ba1.6k sqft8752 W Adam Ave, Peoria, AZ 85382Off Market

- $408,7002 bd1 ba1.7k sqft8755 W Lone Cactus Dr, Peoria, AZ 85382Off Market
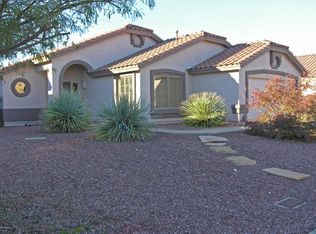
- $429,9003 bd2 ba1.7k sqft8739 W Lone Cactus Dr, Peoria, AZ 85382Off Market
- $395,0003 bd2 ba1.4k sqft8748 W Adam Ave, Peoria, AZ 85382Off Market
- $434,6003 bd2 ba1.4k sqft8756 W Adam Ave, Peoria, AZ 85382Off Market
- $462,700-- bd2 ba1.9k sqft8740 W Lone Cactus Dr, Peoria, AZ 85382Off Market
A local agent can set up tours, give advice and negotiate with sellers.
Similar homes
- $525,0003 bd2 ba1.7k sqft8360 W PONTIAC Drive, Peoria, AZ 85382For Sale
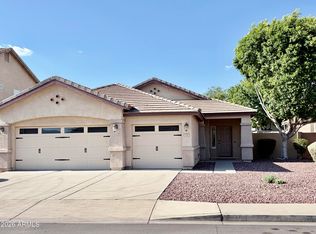 MLS ID #7063192, James Purdy, Tierra Antigua Realty, LLC. ARMLS
 - $520,0003 bd2 ba1.7k sqft10037 W CASHMAN Drive, Peoria, AZ 85383For Sale
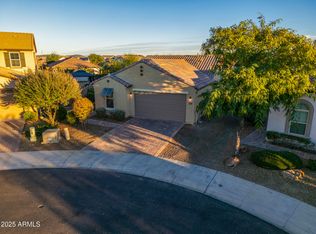 MLS ID #6954538, William Lehman, Fathom Realty Elite. ARMLS
 - $580,0004 bd3 ba2.3k sqft10517 W BRONCO Trail, Peoria, AZ 85383For Sale
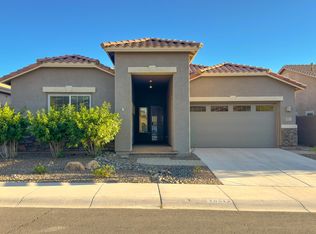 MLS ID #6997218, Joan H Lebigot, West USA Realty. ARMLS
 - $549,9003 bd2 ba1.7k sqft7352 W VIA DEL SOL Drive, Glendale, AZ 85310For Sale
 MLS ID #7039013, Teo Cupes, Prestige Realty. ARMLS
 - $637,0003 bd2 ba2.2k sqft9719 W LOS GATOS Drive, Peoria, AZ 85383For SaleMLS ID #7052165, Jacqueline L Smith, Century 21 Arizona Foothills. ARMLS
- $515,0003 bd2 ba1.6k sqft7749 W BOCA RATON Road, Peoria, AZ 85381For SaleMLS ID #7048121, Emily Oaida, Prestige Realty. ARMLS
- $489,9004 bd2 ba2k sqft4915 W SHANGRI LA Road, Glendale, AZ 85304For SaleMLS ID #7062716, Andrew DeLeon, West USA Realty. ARMLS
- $649,9004 bd3 ba2.3k sqft7062 W ANDREW Lane, Peoria, AZ 85383For SaleMLS ID #7057188, Erkan Kurnaz, Realty ONE Group. ARMLS
- $580,0004 bd2 ba2k sqft5974 W KERRY Lane, Glendale, AZ 85308For SaleMLS ID #7003485, Rayce Mathews, Integra Homes and Land. ARMLS
- $610,0003 bd3 ba2.4k sqft10749 W Paso Trail, Peoria, AZ 85383For SaleMLS ID #6951176, Ana M Woods, Dominion Group Properties. ARMLS
- $440,0003 bd2 ba1.5k sqft17603 N 36TH Lane, Glendale, AZ 85308For SaleMLS ID #7063185, Garrett Namenye, Keller Williams Arizona Realty. ARMLS
- $489,2503 bd2 ba1.6k sqft7570 W JENAN Drive, Peoria, AZ 85345For SaleMLS ID #7036709, Jennifur L Miller, Platinum Integrity Real Estate. ARMLS
- $599,0004 bd3 ba2.4k sqft14139 W GRAY FOX Trail, Surprise, AZ 85387For SaleMLS ID #7054433, Jamie Field, Arizona Elite Properties. ARMLS
- $699,9993 bd3 ba2.4k sqft9400 W VILLA CHULA --, Peoria, AZ 85383For SaleMLS ID #7021448, Robert Reece, Good Oak Real Estate. ARMLS
- $543,0004 bd3 ba2.5k sqft18840 W MERCER Lane, Surprise, AZ 85388For SaleMLS ID #7035709, Tara Jones, Opendoor Brokerage, LLC. ARMLS
- $524,0004 bd3 ba2.2k sqft5104 W CHRISTY Drive, Glendale, AZ 85304PendingMLS ID #6976677, Sam W Abraham, Sam W Abraham Realty. ARMLS
- $529,9005 bd3 ba2.1k sqft3523 W BROWN Street, Phoenix, AZ 85051For SaleMLS ID #7048955, Manal Antwan-Salem Beba, The Brokery. ARMLS
- $659,0003 bd3 ba2.5k sqft7407 W REMUDA Drive, Peoria, AZ 85383For SaleMLS ID #7006023, Antoinette Yancy, Ivy Realty. ARMLS
- $445,0004 bd2 ba1.5k sqft9033 W VOGEL Avenue, Peoria, AZ 85345For SaleMLS ID #7053244, Julia O'Buckley, My Home Group Real Estate. ARMLS
- $550,0003 bd3 ba1.8k sqft11421 N 50TH Lane, Glendale, AZ 85304For SaleMLS ID #7049515, Beth Jo Zeitzer, R.O.I. Properties. ARMLS
