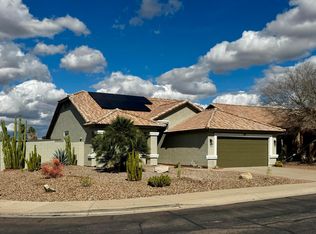
Remodeled & freshly painted inside & out Cul-De-Sac location house that offers 4 Bedrooms 2.5 Baths 3 Car Garage & RV Gate. One story house on almost 1/3 Acre lot.. Neutral color pallet to sooth everyone's taste with Stainless steel appliances. Luxury vinyl flooring and tiles in the baths. All new ceiling fans & light fixtures. Seller is a real estate agent and will help buyers with closing costs.
Pending
$524,000
5104 W CHRISTY Drive, Glendale, AZ 85304
4beds
2,256sqft
:
Get pre-qualified$3,123/mo
Single Family Residence
Built in 1997
0.3 Acres Lot
$-- Zestimate®
$232/sqft
$-- HOA
What's special
Rv gateCul-de-sac locationTiles in the bathsLuxury vinyl flooringStainless steel appliancesNeutral color pallet
- 193 days |
- 331 |
- 20 |
Zillow last checked:
Listing updated:
Listed by:
Sam W Abraham 602-943-5000,
Sam W Abraham Realty
Source: ARMLS,MLS#: 6976677
Facts & features
Interior
Bedrooms & bathrooms
- Bedrooms: 4
- Bathrooms: 3
- Full bathrooms: 2
- 1/2 bathrooms: 1
Heating
- Forced Air
Cooling
- Heat Pump, Central Air, Ceiling Fan(s)
Appliances
- Included: Refrigerator, Built-in Microwave, Dishwasher, Electric Range, Electric Oven, Electric Cooktop
- Laundry: Inside
Features
- Granite Counters, Double Vanity, 9+ Flat Ceilings, Vaulted Ceiling(s), Kitchen Island, Full Bth Master Bdrm, Separate Shwr & Tub
- Flooring: Vinyl, Tile
- Windows: Screens, Double Pane Windows
- Has basement: No
- Number of fireplaces: 1
- Fireplace features: Wood Burning
Interior area
- Total structure area: 2,256
- Total interior livable area: 2,256 sqft
Property
Parking
- Total spaces: 7
- Parking features: Off Street, Attached, RV Gate, Garage Door Opener
- Attached garage spaces: 3
- Uncovered spaces: 4
Features
- Stories: 1
- Patio & porch: Covered, Patio
- Spa features: None
- Fencing: Back Yard,Block
- Has view: Yes
- View description: City
Lot
- Size: 0.3 Acres
- Features: Cul-De-Sac, Gravel/Stone Front, Gravel/Stone Back
Details
- Parcel number: 14826531
- Special conditions: Owner/Agent
Construction
Type & style
- Home type: SingleFamily
- Architectural style: Ranch
- Property subtype: Single Family Residence
Materials
- Stucco, Other, Painted
- Roof: Other
Condition
- Year built: 1997
Utilities & green energy
- Sewer: Public Sewer
- Water: City Water
Community & HOA
Community
- Features: Near Bus Stop
- Subdivision: MOUNTAIN VIEW MEADOWS 5
HOA
- Has HOA: No
- Services included: No Fees
Location
- Region: Glendale
Financial & listing details
- Price per square foot: $232/sqft
- Tax assessed value: $367,600
- Annual tax amount: $1,757
- Date on market: 1/29/2026
- Cumulative days on market: 193 days
- Listing terms: Cash,Conventional,FHA,VA Loan
- Ownership: Fee Simple
- Road surface type: Paved, Asphalt
Estimated market value
Not available
Estimated sales range
Not available
Not available
Price history
| Date | Event | Price |
|---|---|---|
| 7/31/2026 | Pending sale | $524,000$232/sqft |
Source:  ARMLS #6976677 Report a problem ARMLS #6976677 Report a problem | ||
| 4/8/2026 | Price change | $524,000-0.2%$232/sqft |
Source: ARMLS #6976677 Report a problem | ||
| 1/30/2026 | Listed for sale | $525,000+50%$233/sqft |
Source: ARMLS #6976677 Report a problem | ||
| 5/2/2025 | Sold | $350,000+159.3%$155/sqft |
Source: Public Record Report a problem | ||
| 2/14/1997 | Sold | $135,000+400%$60/sqft |
Source: Public Record Report a problem | ||
| 3/22/1996 | Sold | $27,000$12/sqft |
Source: Public Record Report a problem | ||
Public tax history
| Year | Property taxes | Tax assessment |
|---|---|---|
| 2025 | $1,723 +23.2% | $36,760 -9.7% |
| 2024 | $1,398 -2.2% | $40,700 +139% |
| 2023 | $1,430 -1.2% | $17,031 -36.4% |
| 2022 | $1,447 -8.2% | $26,770 +5.3% |
| 2021 | $1,577 +2.9% | $25,420 +8.2% |
| 2020 | $1,533 +2.4% | $23,500 +5.1% |
| 2019 | $1,497 | $22,360 +7.8% |
| 2018 | $1,497 -0.7% | $20,750 +14.9% |
| 2017 | $1,507 +7.3% | $18,060 +5.9% |
| 2016 | $1,404 +8.3% | $17,060 -5.9% |
| 2015 | $1,297 | $18,130 +57.2% |
| 2014 | -- | $11,530 +15.5% |
| 2013 | -- | $9,980 +9.3% |
| 2012 | -- | $9,130 -21.5% |
| 2011 | -- | $11,630 -15.8% |
| 2010 | -- | $13,810 -37.1% |
| 2009 | -- | $21,950 -12.7% |
| 2008 | -- | $25,150 +20.9% |
| 2007 | -- | $20,800 +41% |
| 2006 | -- | $14,750 |
| 2005 | -- | $14,750 +9.3% |
| 2004 | -- | $13,500 |
| 2003 | -- | $13,500 +14.4% |
| 2002 | -- | $11,800 |
Find assessor info on the county website
Monthly payment
Est. payment
Payment breakdown
Explore the cost of this home by adjusting the details. Changes won't be saved.Climate risks
Neighborhood: 85304
Nearby schools
GreatSchools rating
- 6/10Desert Palms Elementary SchoolGrades: PK-8Distance: 0.6 mi
- 5/10Ironwood High SchoolGrades: 7-12Distance: 1.6 mi
Schools provided by the listing agent
- Elementary: Desert Palms Elementary School
- Middle: Desert Palms Elementary School
- High: Ironwood High School
- District: Peoria Unified School District
Source: ARMLS. This data may not be complete. We recommend contacting the local school district to confirm school assignments for this home.
- $393,1003 bd2 ba1.5k sqft5110 W Christy Dr, Glendale, AZ 85304Off Market

- $408,7003 bd2 ba1.8k sqft5103 W Mercer Ln, Glendale, AZ 85304Off Market
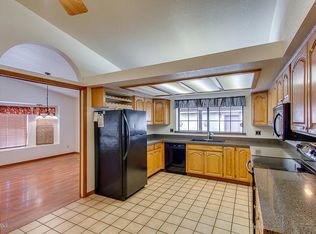
- $413,1004 bd2 ba1.8k sqft5109 W Mercer Ln, Glendale, AZ 85304Off Market
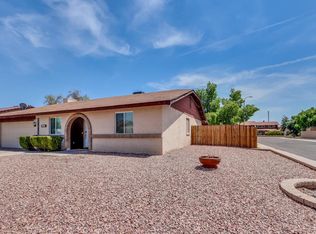
- $405,1003 bd2 ba1.6k sqft5101 W Christy Dr, Glendale, AZ 85304Off Market

- $390,7004 bd2 ba1.9k sqft5054 W Christy Dr, Glendale, AZ 85304Off Market
- $372,200-- bd2 ba1.8k sqft5107 W Christy Dr, Glendale, AZ 85304Off Market
- $380,5003 bd2 ba1.6k sqft5118 W Christy Dr, Glendale, AZ 85304Off Market
- $467,4004 bd3 ba3.1k sqft5113 W Christy Dr, Glendale, AZ 85304Off Market
A local agent can set up tours, give advice and negotiate with sellers.
Similar homes
- $529,9005 bd3 ba2.1k sqft3523 W BROWN Street, Phoenix, AZ 85051For Sale
 MLS ID #7048955, Manal Antwan-Salem Beba, The Brokery. ARMLS
 - $519,0004 bd2 ba2.1k sqft8002 W MARYLAND Avenue, Glendale, AZ 85303For Sale
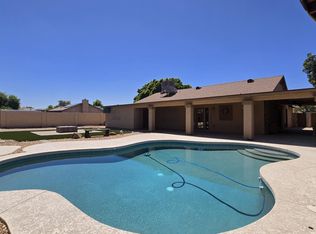 MLS ID #7047149, Kimberly Harris, Sunseeker Rentals & Prop mgmt, LLC. ARMLS
 - $410,0003 bd2 ba1.9k sqft9221 N 48TH Drive, Glendale, AZ 85302For Sale
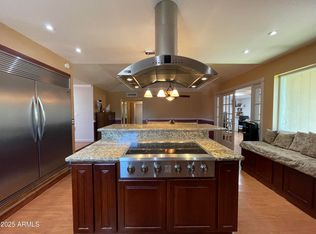 MLS ID #6943096, Larry Fisher, West USA Realty. ARMLS
 - $489,2503 bd2 ba1.6k sqft7570 W JENAN Drive, Peoria, AZ 85345For Sale
 MLS ID #7036709, Jennifur L Miller, Platinum Integrity Real Estate. ARMLS
 - $475,0003 bd2 ba1.8k sqft7344 W WINDROSE Drive, Peoria, AZ 85381For SaleMLS ID #7010542, Chad M Keith, Sold Investments LLC. ARMLS
- $520,0003 bd3 ba2.3k sqft3419 W VIA MONTOYA Drive, Phoenix, AZ 85027For SaleMLS ID #7039671, Mounty West, RE/MAX Fine Properties. ARMLS
- $549,9003 bd2 ba1.7k sqft7352 W VIA DEL SOL Drive, Glendale, AZ 85310For SaleMLS ID #7039013, Teo Cupes, Prestige Realty. ARMLS
- $479,9994 bd2 ba2k sqft3124 N MEADOW Drive, Avondale, AZ 85392For SaleMLS ID #7061379, Jose Luis Cedeno, Orchard Brokerage. ARMLS
- $540,0004 bd2 ba1.9k sqft8747 W LONE CACTUS Drive, Peoria, AZ 85382For SaleMLS ID #7050538, Tara Jones, Opendoor Brokerage, LLC. ARMLS
- $584,0003 bd2 ba1.8k sqft4121 W YUKON Drive, Glendale, AZ 85308For SaleMLS ID #7040776, Tony Lymangrover, HomeSmart. ARMLS
- $530,0004 bd3 ba2.1k sqft12729 N 145TH Drive, Surprise, AZ 85379For SaleMLS ID #6994448, Cenon Artus, Realty ONE Group. ARMLS
- $480,0004 bd3 ba2k sqft6510 W CHISUM Trail, Phoenix, AZ 85083For SaleMLS ID #7018856, Dale B Chandler, West USA Realty. ARMLS
- $389,9903 bd2 ba1.3k sqft3517 W WILLOW Avenue, Phoenix, AZ 85029For SaleMLS ID #7056175, Ashley Zavala Salazar, eXp Realty. ARMLS
- $599,0004 bd2 ba2k sqft16207 N 11TH Place, Phoenix, AZ 85022For SaleMLS ID #7044456, Tara Jones, Opendoor Brokerage, LLC. ARMLS
- $399,9003 bd2 ba2k sqft7425 W JENAN Drive, Peoria, AZ 85345For SaleMLS ID #7041873, Ali Al-Asady, HomeSmart. ARMLS
- $559,0004 bd4 ba2.4k sqft12744 N 146TH Lane, Surprise, AZ 85379For SaleMLS ID #7026296, Iryna V Brundage, West USA Realty. ARMLS
- $485,0004 bd2 ba2.1k sqft13442 N 177TH Drive, Surprise, AZ 85388For SaleMLS ID #7052038, Tara Jones, Opendoor Brokerage, LLC. ARMLS
- $470,0003 bd2 ba1.6k sqft10449 N 9TH Street, Phoenix, AZ 85020For SaleMLS ID #7010101, Mounty West, RE/MAX Fine Properties. ARMLS
- $524,9004 bd3 ba2.5k sqft1533 W CARMEN Street, Phoenix, AZ 85041For SaleMLS ID #7022483, Biman Saha, Air One Realty LLC. ARMLS
- $499,0005 bd4 ba2.4k sqft2239 E BOWKER Street, Phoenix, AZ 85040For SaleMLS ID #7050883, Valantina Nissan, Russ Lyon Sotheby's International Realty. ARMLS
