Original owner! Come home to a beautifully fully remodeled retreat where everyday living feels fresh, comfortable, and easy. Spend mornings in the updated kitchen and afternoons enjoying the pool or creating your ideal outdoor oasis on the expansive lot. Inside, the home features quartz countertops, refinished cabinets, a new range and range hood, new vinyl flooring throughout, remodeled bathrooms, and fresh interior and exterior paint. A roof completed in 2026, plus a new pool pump and filter, add valuable peace of mind. With 3 bedrooms, 2 bathrooms, a single-level layout, and an attached garage, this North Glendale home offers modern updates, generous outdoor space, and room to make lasting memories.
Accepting backups
$440,000
17603 N 36TH Lane, Glendale, AZ 85308
3beds
1,546sqft
Single Family Residence
Built in 1979
0.35 Acres Lot
$-- Zestimate®
$285/sqft
$-- HOA
What's special
Updated kitchenSingle-level layoutAttached garageRemodeled bathroomsGenerous outdoor spaceExpansive lotQuartz countertops
- 34 days
- 916
- 134
Likely to sell faster than
Zillow last checked:
Listing updated:
Listed by:
Garrett Namenye 616-402-5216,
Keller Williams Arizona Realty
Source: ARMLS,MLS#: 7063185
Facts & features
Interior
Bedrooms & bathrooms
- Bedrooms: 3
- Bathrooms: 2
- Full bathrooms: 2
Heating
- Electric
Cooling
- Central Air
Appliances
- Included: Refrigerator, Dishwasher, Disposal, Electric Range, Electric Oven
- Laundry: Inside
Features
- High Speed Internet, Double Vanity, Eat-in Kitchen, No Interior Steps, Pantry, Full Bth Master Bdrm
- Flooring: Carpet, Linoleum
- Has basement: No
- Has fireplace: No
Interior area
- Total structure area: 1,546
- Total interior livable area: 1,546 sqft
Property
Parking
- Total spaces: 2
- Parking features: Garage Door Opener
- Garage spaces: 2
Features
- Stories: 1
- Patio & porch: Covered, Patio
- Has private pool: Yes
- Pool features: Fenced
- Spa features: None
- Fencing: Block
Lot
- Size: 0.35 Acres
- Features: Sprinklers In Rear, Sprinklers In Front, Desert Back, Desert Front, Auto Timer H2O Front, Auto Timer H2O Back
Details
- Parcel number: 20719530
Construction
Type & style
- Home type: SingleFamily
- Architectural style: Ranch
- Property subtype: Single Family Residence
Materials
- Wood Frame, Painted
- Roof: Composition
Condition
- Year built: 1979
Utilities & green energy
- Sewer: Public Sewer
- Water: City Water
Community & HOA
Community
- Subdivision: Woodridge Unit 4
HOA
- Has HOA: No
- Services included: No Fees
Location
- Region: Glendale
Financial & listing details
- Price per square foot: $285/sqft
- Tax assessed value: $366,800
- Annual tax amount: $1,849
- Date on market: 8/6/2026
- Cumulative days on market: 34 days
- Listing terms: Cash,Conventional,FHA,VA Loan
- Ownership: Fee Simple
Estimated market value
Not available
Estimated sales range
Not available
Not available
Price history
| Date | Event | Price |
|---|---|---|
| 8/6/2026 | Listed for sale | $440,000$285/sqft |
Source:  ARMLS #7063185 Report a problem ARMLS #7063185 Report a problem | ||
| 12/4/2014 | Listing removed | $1,150$1/sqft |
Source: Coldwell Banker Residential Brokerage - Sun City / Surprise #5204400 Report a problem | ||
| 11/27/2014 | Listed for rent | $1,150+4.5%$1/sqft |
Source: Coldwell Banker Residential Brokerage - Sun City / Surprise #5204400 Report a problem | ||
| 12/6/2013 | Listing removed | $1,100$1/sqft |
Source: Coldwell Banker Residential Brokerage - Sun City / Surprise #5010898 Report a problem | ||
| 11/18/2013 | Price change | $1,100-8.3%$1/sqft |
Source: Coldwell Banker Residential Brokerage - Sun City / Surprise #5010898 Report a problem | ||
| 11/1/2013 | Price change | $1,200-7.7%$1/sqft |
Source: Coldwell Banker Residential Brokerage - Sun City / Surprise #5010898 Report a problem | ||
| 10/9/2013 | Listed for rent | $1,300$1/sqft |
Source: Coldwell Banker Residential Brokerage - Sun City / Surprise #5010898 Report a problem | ||
Public tax history
| Year | Property taxes | Tax assessment |
|---|---|---|
| 2025 | $1,816 +1.3% | $36,680 -2.7% |
| 2024 | $1,793 +1.5% | $37,680 +130.5% |
| 2023 | $1,766 +1.8% | $16,348 -34.2% |
| 2022 | $1,735 -0.9% | $24,850 +9.4% |
| 2021 | $1,751 +3% | $22,720 +6.4% |
| 2020 | $1,700 +3.3% | $21,350 +7.4% |
| 2019 | $1,647 | $19,870 +10.3% |
| 2018 | $1,647 +3.4% | $18,010 +16.2% |
| 2017 | $1,593 +17.6% | $15,500 -2.5% |
| 2016 | $1,355 +2.7% | $15,900 +5.6% |
| 2015 | $1,319 | $15,050 +32.6% |
| 2014 | -- | $11,350 +18.5% |
| 2013 | -- | $9,580 -4.8% |
| 2012 | -- | $10,060 -8.7% |
| 2011 | -- | $11,020 -18.2% |
| 2010 | -- | $13,470 -30% |
| 2009 | -- | $19,250 -11.5% |
| 2008 | -- | $21,750 +16.6% |
| 2007 | -- | $18,650 +47.4% |
| 2006 | -- | $12,650 |
| 2005 | -- | $12,650 +16.1% |
| 2004 | -- | $10,900 |
| 2003 | -- | $10,900 +13.5% |
| 2002 | -- | $9,600 |
Find assessor info on the county website
Monthly payment
Est. payment
Payment breakdown
Explore the cost of this home by adjusting the details. Changes won't be saved.Climate risks
Neighborhood: Deer Valley
Nearby schools
Schools provided by the listing agent
- Elementary: Mirage Elementary School
- Middle: Desert Sky Middle School
- High: Deer Valley High School
- District: Deer Valley Unified District
Source: ARMLS. This data may not be complete. We recommend contacting the local school district to confirm school assignments for this home.

Similar homes
- $500,0004 bd2 ba2k sqft4237 W HARTFORD Avenue, Glendale, AZ 85308For Sale
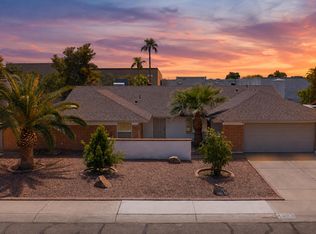 MLS ID #7069108, Cruz Celina Acosta, Real Broker. ARMLS
 - $403,9003 bd2 ba1.6k sqft3116 W VILLA RITA Drive, Phoenix, AZ 85053For Sale
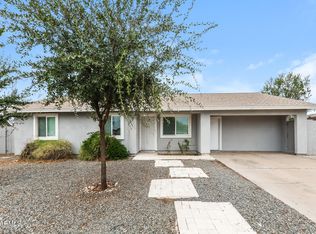 MLS ID #7063151, Jacarri I Meriwether, Everystate, Inc. ARMLS
 - $479,0003 bd2 ba1.5k sqft17181 N 52nd Avenue, Glendale, AZ 85308For Sale
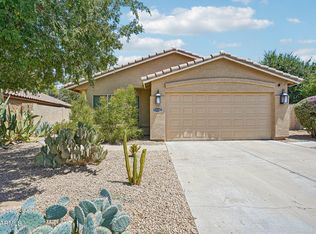 MLS ID #7050171, James S Kuttner, RE/MAX Fine Properties. ARMLS
 - $399,9993 bd2 ba1.5k sqft3529 W ACAPULCO Lane, Phoenix, AZ 85053For Sale
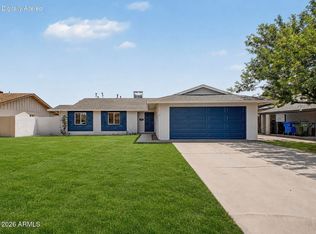 MLS ID #7072253, Wesley Parker, Real Broker. ARMLS
