Welcome to this beautifully maintained home in the highly sought after Sun City Grand 55+ community. This spacious residence feathers 2 bed, 2 bath and a versatile den/office. The open concept floor plan is enhanced by soaring 9 foot ceilings, abundant natural light, and a generous kitchen with ample cabinetry, center island, and breakfast nook with endless storage Enjoy seamless indoor/outdoor living with a private front courtyard and oversized backyard complete with a covered patio and built in BBQ. Perfect for entertaining. The 3 car garage provides exceptional storage. Situated on a large lot with mature desert landscaping, residents enjoy world class amenities including golf, pools, fitness centers, pickleball, walking trails and countless social activities. A true AZ lifestyle!
For sale
$530,000
17658 W CALISTOGA Drive, Surprise, AZ 85387
2beds
1,996sqft
:
Get pre-qualified$3,287/mo
Single Family Residence
Built in 2002
9,958 Square Feet Lot
$-- Zestimate®
$266/sqft
$165/mo HOA
What's special
Covered patioOpen concept floor planGenerous kitchenPrivate front courtyardAbundant natural lightBuilt in bbqCenter island
- 63 days |
- 155 |
- 4 |
Zillow last checked:
Listing updated:
Listed by:
Lisa A Dixon 602-214-3431,
HomeSmart,
Julie Cornwell 630-768-2365,
HomeSmart
Source: ARMLS,MLS#: 7040790
Facts & features
Interior
Bedrooms & bathrooms
- Bedrooms: 2
- Bathrooms: 2
- Full bathrooms: 2
Heating
- Other, Natural Gas
Cooling
- Central Air, Ceiling Fan(s)
Appliances
- Included: Dryer, Washer, Refrigerator, Built-in Microwave, Dishwasher, Disposal, Gas Range, Gas Oven
- Laundry: Inside
Features
- Non-laminate Counter, High Speed Internet, Double Vanity, Eat-in Kitchen, 9+ Flat Ceilings, Kitchen Island, Pantry
- Flooring: Other, Carpet, Tile
- Windows: Double Pane Windows
- Has basement: No
- Number of fireplaces: 1
- Fireplace features: Gas
Interior area
- Total structure area: 1,996
- Total interior livable area: 1,996 sqft
Property
Parking
- Total spaces: 6
- Parking features: Garage, Open
- Garage spaces: 3
- Uncovered spaces: 3
Features
- Stories: 1
- Patio & porch: Covered
- Exterior features: Built-in Barbecue
- Spa features: None
- Fencing: Wrought Iron
Lot
- Size: 9,958 Square Feet
- Features: North/South Exposure, Desert Back, Desert Front
Details
- Parcel number: 23243778
- Special conditions: Age Restricted (See Remarks)
Construction
Type & style
- Home type: SingleFamily
- Architectural style: Ranch
- Property subtype: Single Family Residence
Materials
- Stucco, Wood Frame
- Roof: Tile
Condition
- Year built: 2002
Details
- Builder name: DEL WEBB
Utilities & green energy
- Sewer: Public Sewer
- Water: Pvt Water Company
Green energy
- Energy efficient items: Solar Panels
Community & HOA
Community
- Features: Pool, Golf, Pickleball, Community Media Room, Biking/Walking Path, Fitness Center
- Senior community: Yes
- Subdivision: SUN CITY GRAND MISSION
HOA
- Has HOA: Yes
- Services included: Maintenance Grounds
- HOA fee: $1,976 annually
- HOA name: Sun City Grand
- HOA phone: 623-546-7444
Location
- Region: Surprise
Financial & listing details
- Price per square foot: $266/sqft
- Tax assessed value: $397,800
- Annual tax amount: $2,617
- Date on market: 6/11/2026
- Cumulative days on market: 63 days
- Listing terms: Cash,Conventional,FHA,VA Loan
- Ownership: Fee Simple
Estimated market value
Not available
Estimated sales range
Not available
Not available
Price history
| Date | Event | Price |
|---|---|---|
| 6/11/2026 | Listed for sale | $530,000+8.2%$266/sqft |
Source:  ARMLS #7040790 Report a problem ARMLS #7040790 Report a problem | ||
| 8/29/2023 | Sold | $490,000-1.7%$245/sqft |
Source: ARMLS #6575182 Report a problem | ||
| 8/4/2023 | Contingent | $498,500$250/sqft |
Source: ARMLS #6575182 Report a problem | ||
| 7/26/2023 | Price change | $498,500-0.1%$250/sqft |
Source: ARMLS #6575182 Report a problem | ||
| 6/30/2023 | Listed for sale | $499,000+108.9%$250/sqft |
Source: ARMLS #6575182 Report a problem | ||
| 3/24/2003 | Sold | $238,887$120/sqft |
Source: Public Record Report a problem | ||
Public tax history
| Year | Property taxes | Tax assessment |
|---|---|---|
| 2025 | $2,503 -0.3% | $39,780 -10.6% |
| 2024 | $2,511 +1.4% | $44,480 +44.1% |
| 2023 | $2,477 -2.6% | $30,874 -0.6% |
| 2022 | $2,543 -4.6% | $31,060 +6.6% |
| 2021 | $2,667 +3.1% | $29,150 +5% |
| 2020 | $2,586 +1.1% | $27,770 +9.3% |
| 2019 | $2,558 | $25,400 +2.3% |
| 2018 | $2,558 +8.6% | $24,820 +5.6% |
| 2017 | $2,356 +11.7% | $23,510 +6.3% |
| 2016 | $2,109 -1.9% | $22,120 +3.3% |
| 2015 | $2,149 | $21,410 +1.6% |
| 2014 | -- | $21,070 +1% |
| 2013 | -- | $20,870 -3.7% |
| 2012 | -- | $21,670 -1.9% |
| 2011 | -- | $22,100 -3.3% |
| 2010 | -- | $22,850 -9.5% |
| 2009 | -- | $25,250 -16.9% |
| 2008 | -- | $30,400 +3.1% |
| 2007 | -- | $29,500 +73.5% |
| 2006 | -- | $17,000 |
| 2005 | -- | $17,000 +131% |
| 2004 | -- | $7,360 |
Find assessor info on the county website
Monthly payment
Est. payment
Payment breakdown
Explore the cost of this home by adjusting the details. Changes won't be saved.Climate risks
Neighborhood: 85387
Nearby schools
GreatSchools rating
- 7/10Kingswood Elementary SchoolGrades: PK-8Distance: 3.2 mi
- 6/10Willow Canyon High SchoolGrades: 7-12Distance: 1.5 mi
- $564,7002 bd2 ba1.8k sqft17666 W Calistoga Dr, Surprise, AZ 85387Off Market

- $457,9002 bd1 ba1.8k sqft17650 W Calistoga Dr, Surprise, AZ 85387Off Market
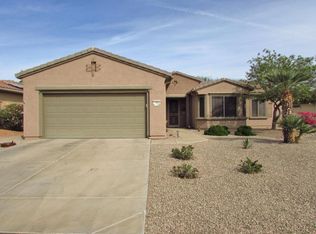
- $474,1002 bd2 ba1.8k sqft18742 N Palacio Ln, Surprise, AZ 85387Off Market

- $472,7002 bd2 ba1.9k sqft18730 N Palacio Ln, Surprise, AZ 85387Off Market
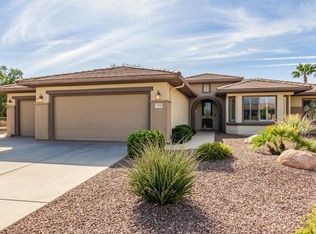
- $584,800-- bd2 ba2.3k sqft17674 W Calistoga Dr, Surprise, AZ 85387Off Market
- $579,8003 bd3 ba2.4k sqft18754 N Palacio Ln, Surprise, AZ 85387Off Market
- $480,600-- bd2 ba1.8k sqft17642 W Calistoga Dr, Surprise, AZ 85387Off Market
- $472,8003 bd3 ba2.3k sqft18754 W Palacio Ln, Surprise, AZ 85387Off Market
A local agent can set up tours, give advice and negotiate with sellers.
Similar homes
- $545,0003 bd3 ba2.4k sqft19415 N PONDEROSA Court, Surprise, AZ 85387For Sale
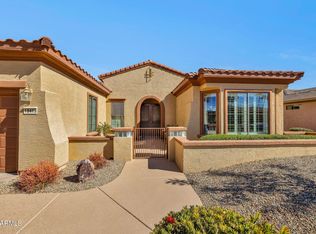 MLS ID #6985396, Leolinda Bowers, Leolinda Realty. ARMLS
 - $499,5002 bd2 ba2.3k sqft17967 W Stinson Drive, Surprise, AZ 85374For Sale
 MLS ID #7040506, Mary Fusinski, ProSmart Realty. ARMLS
 - $529,0002 bd2 ba1.9k sqft15497 W MOONLIGHT Way, Surprise, AZ 85374For Sale
 MLS ID #7056002, Laura O'Guinn, Berkshire Hathaway HomeServices Arizona Properties. ARMLS
 - $453,0002 bd2 ba2k sqft16190 W RED ROCK Drive, Surprise, AZ 85374For Sale
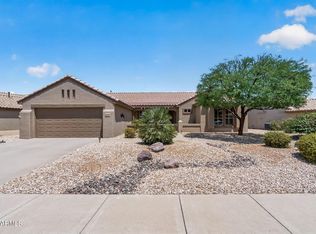 MLS ID #7065381, Gail Burgoni, Realty ONE Group. ARMLS
 - $479,0002 bd3 ba2.1k sqft18251 W Stinson Drive, Surprise, AZ 85374For SaleMLS ID #7063107, Liz Dobbins, My Home Group Real Estate. ARMLS
- $395,0002 bd2 ba1.7k sqft19327 N TALLOWOOD Way, Surprise, AZ 85387For SaleMLS ID #7050393, Karen Grieser, Realty ONE Group. ARMLS
- $425,0004 bd2 ba1.8k sqft18164 W DESERT Lane, Surprise, AZ 85388For SaleMLS ID #7063903, Lisa A Dixon, HomeSmart. ARMLS
- $440,0003 bd2 ba2.2k sqft17827 W EUGENE Terrace, Surprise, AZ 85388For SaleMLS ID #7051624, Sharon G Smith, Keller Williams Realty Sonoran Living. ARMLS
- $484,5002 bd2 ba2k sqft19763 N LONE CACTUS Drive, Surprise, AZ 85374For SaleMLS ID #7018441, Damon Ryon, Deal Landers Arizona Realty, LLC. ARMLS
- $525,0002 bd2 ba1.9k sqft27223 W YUKON Circle, Buckeye, AZ 85396For SaleMLS ID #7064279, Julie Bonsness, HomeSmart. ARMLS
- $474,9003 bd3 ba2.5k sqft16139 N 158TH Avenue, Surprise, AZ 85374For SaleMLS ID #7038773, Brian Garcia, RETSY. ARMLS
- $530,0005 bd3 ba2.5k sqft6774 W ROWEL Road, Peoria, AZ 85383For SaleMLS ID #7064882, Thomas M Lesieutre, Red Manor Realty. ARMLS
- $385,0003 bd2 ba1.8k sqft27513 N 175TH Drive, Surprise, AZ 85387For SaleMLS ID #7028678, Danny Lopez, Real Broker. ARMLS
- $510,0005 bd4 ba2.5k sqft14276 W DESERT HILLS Drive, Surprise, AZ 85379For SaleMLS ID #7049002, Jonah Khoshaba, Realty ONE Group. ARMLS
- $439,9003 bd3 ba2.4k sqft15243 W STATLER Street, Surprise, AZ 85374For SaleMLS ID #7058964, Brenda Miertschin, eXp Realty. ARMLS
- $385,0004 bd3 ba1.9k sqft16574 W COTTONWOOD Street, Surprise, AZ 85388For SaleMLS ID #7049520, Carin S Nguyen, Real Broker. ARMLS
- $410,0004 bd4 ba2.6k sqft18393 W BRIDGER Street, Surprise, AZ 85388For SaleMLS ID #7048723, Simon Hoffmann, My Home Group Real Estate. ARMLS
- $545,0004 bd3 ba2.2k sqft8227 W HARMONY Lane, Peoria, AZ 85382For SaleMLS ID #7060206, Amanda N Cardenas, eXp Realty. ARMLS
- $535,0004 bd2 ba2.5k sqft13388 W CHAPAROSA Way, Peoria, AZ 85383For SaleMLS ID #7045337, Cam Morrier, Occasio Realty. ARMLS
- $775,0002 bd3 ba2.3k sqft16133 W Desert Cove Way, Surprise, AZ 85374For SaleMLS ID #7056003, Richard Norfolk, eXp Realty. ARMLS
