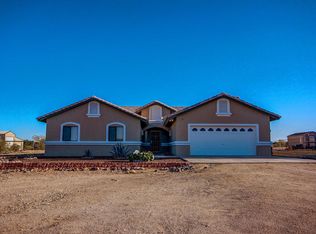
TWO HOMES ON ONE PROPERTY | NO HOA | NEARLY 1 ACRE. Rare opportunity to own a private Litchfield Park compound featuring TWO SEPARATE RESIDENCES on a fully fenced lot. Includes a 3,051 SF Custom Main Home AND a NEW 2024 High-End 920 SF ADU/Guest House.
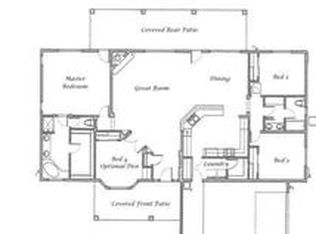
The main residence offers 4 beds, 2.5 baths, den, & 14-ft vaulted ceilings. The 2-bed, 1-bath guest house is a modern masterpiece w/ full kitchen, tankless water heater, laundry, & 12-ft high garage (lift-ready!). Total 5 garage spaces + massive RV/Trailer parking.
Outdoor Oasis: Sparkling pool w/ waterfall, spa, Baja step, & grand gazebo. Perfect for multi-gen living, rental income, or a home studio. An incredible value that cannot be built at this price! This estate offers the ultimate in versatility and privacy.
For sale
$1,400,000
19711 W GEORGIA Avenue, Litchfield Park, AZ 85340
6beds
3,971sqft
Single Family Residence
Built in 2004
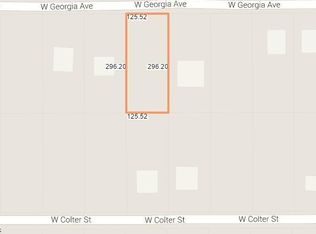
0.85 Acres Lot
$-- Zestimate®
$353/sqft
$-- HOA
What's special
Grand gazeboFully fenced lotBaja step
- 570 days |
- 359 |
- 19 |
Zillow last checked:
Listing updated:
Listed by:
Renee L Ryan 623-687-4656,
Russ Lyon Sotheby's International Realty
Source: ARMLS,MLS#: 6811940
Facts & features
Interior
Bedrooms & bathrooms
- Bedrooms: 6
- Bathrooms: 4
- Full bathrooms: 3
- 1/2 bathrooms: 1
Heating
- Propane
Cooling
- Central Air, Ceiling Fan(s), Programmable Thmstat
Appliances
- Included: Water Softener Owned, Reverse Osmosis, Dishwasher, Disposal, Gas Cooktop, Built-In Electric Oven, Water Purifier
- Laundry: Inside, See Remarks
Features
- Pantry, Non-laminate Counter, High Speed Internet, Granite Counters, Double Vanity, Master Downstairs, Eat-in Kitchen, 9+ Flat Ceilings, No Interior Steps, Vaulted Ceiling(s), Kitchen Island, Full Bth Master Bdrm, Separate Shwr & Tub
- Flooring: Carpet, Tile
- Windows: Low Emissivity Windows, Solar Screens, Double Pane Windows
- Has basement: No
- Number of fireplaces: 1
- Fireplace features: Fire Pit, Gas
Interior area
- Total structure area: 3,971
- Total interior livable area: 3,971 sqft
Property
Parking
- Total spaces: 8
- Parking features: RV Access/Parking, RV Gate, Garage Door Opener, Extended Length Garage, Direct Access, Circular Driveway, Over Height Garage
- Garage spaces: 5
- Uncovered spaces: 3
Features
- Stories: 1
- Patio & porch: Covered, Patio
- Exterior features: Storage, Built-in Barbecue
- Has private pool: Yes
- Pool features: Variable Speed Pump, Fenced, Heated
- Has spa: Yes
- Spa features: Heated, Private, Bath
- Fencing: Block,Chain Link,Wrought Iron
- Has view: Yes
- View description: Mountain(s)
Lot
- Size: 0.85 Acres
- Features: North/South Exposure, Gravel/Stone Front, Gravel/Stone Back, Auto Timer H2O Back
Details
- Additional structures: Guest House, Gazebo
- Parcel number: 50270064A
- Horses can be raised: Yes
Construction
Type & style
- Home type: SingleFamily
- Architectural style: Ranch
- Property subtype: Single Family Residence
Materials
- Spray Foam Insulation, Stucco, Other, Wood Frame, Painted
- Roof: Tile
Condition
- Year built: 2004
Utilities & green energy
- Sewer: Septic Tank
- Water: Pvt Water Company
- Utilities for property: Propane
Green energy
- Energy efficient items: Multi-Zones
- Water conservation: Tankless Ht Wtr Heat, Recirculation Pump
Community & HOA
Community
- Security: Fire Sprinkler System
- Subdivision: BEAUTIFUL ARIZONA ESTATES SUB
HOA
- Has HOA: No
- Services included: No Fees
Location
- Region: Litchfield Park
Financial & listing details
- Price per square foot: $353/sqft
- Tax assessed value: $622,800
- Annual tax amount: $4,370
- Date on market: 1/28/2025
- Cumulative days on market: 570 days
- Listing terms: Cash,Conventional,1031 Exchange,FHA,VA Loan
- Ownership: Fee Simple
- Road surface type: Unimproved
Estimated market value
Not available
Estimated sales range
Not available
Not available
Price history
| Date | Event | Price |
|---|---|---|
| 1/28/2025 | Listed for sale | $1,400,000-6.7%$353/sqft |
Source:  ARMLS #6811940 Report a problem ARMLS #6811940 Report a problem | ||
| 11/23/2024 | Listing removed | $1,500,000$378/sqft |
Source: ARMLS #6756040 Report a problem | ||
| 9/12/2024 | Listed for sale | $1,500,000+226.1%$378/sqft |
Source: ARMLS #6756040 Report a problem | ||
| 9/23/2016 | Sold | $460,000-1.3%$116/sqft |
Source: ARMLS #5443567 Report a problem | ||
| 5/16/2016 | Listed for sale | $466,000+1231.4%$117/sqft |
Source: HomeSmart #5443567 Report a problem | ||
| 6/4/1999 | Sold | $35,000$9/sqft |
Source: Public Record Report a problem | ||
Public tax history
| Year | Property taxes | Tax assessment |
|---|---|---|
| 2025 | $2,897 +3.7% | $62,280 -4.9% |
| 2024 | $2,793 +3.5% | $65,470 +85.3% |
| 2023 | $2,699 -32.2% | $35,341 -16.7% |
| 2022 | $3,980 +0.5% | $42,430 +3.2% |
| 2021 | $3,962 -1.3% | $41,100 +4.5% |
| 2020 | $4,014 +13.2% | $39,330 +4.2% |
| 2019 | $3,544 | $37,750 +5.6% |
| 2018 | $3,544 +6% | $35,750 +9.9% |
| 2017 | $3,343 +11.2% | $32,530 +1.5% |
| 2016 | $3,008 -6.9% | $32,050 +11.6% |
| 2015 | $3,232 | $28,710 +12.1% |
| 2014 | -- | $25,600 +23.6% |
| 2013 | -- | $20,710 -3.7% |
| 2012 | -- | $21,500 -11.2% |
| 2011 | -- | $24,220 -3.3% |
| 2010 | -- | $25,050 -22.6% |
| 2009 | -- | $32,360 -25.4% |
| 2008 | -- | $43,350 +14.7% |
| 2007 | -- | $37,800 |
Find assessor info on the county website
Monthly payment
Est. payment
Payment breakdown
Explore the cost of this home by adjusting the details. Changes won't be saved.Climate risks
Neighborhood: 85340
Nearby schools
GreatSchools rating
- 9/10Verrado Elementary SchoolGrades: PK-6Distance: 1.8 mi
- 7/10Verrado Middle SchoolGrades: 5-8Distance: 1.9 mi
- 5/10Verrado High SchoolGrades: 9-12Distance: 1.4 mi
Schools provided by the listing agent
- Elementary: Verrado Elementary School
- Middle: Verrado Middle School
- High: Verrado High School
- District: Litchfield Elementary District
Source: ARMLS. This data may not be complete. We recommend contacting the local school district to confirm school assignments for this home.
- $725,5004 bd2 ba2.1k sqft19701 W Georgia Ave, Litchfield Park, AZ 85340Off Market
- $653,8004 bd2 ba2.3k sqft19721 W Georgia Ave, Litchfield Park, AZ 85340Off Market
- $141,2000.85 acres19712 W Georgia Ave, Litchfield Park, AZ 85340Off Market
- $762,3000.85 acres19641 W Georgia Ave, Litchfield Park, AZ 85340Off Market
- $584,500-- bd2 ba1.7k sqft19731 W Georgia Ave, Litchfield Park, AZ 85340Off Market
- $734,7004 bd2 ba2.7k sqft19712 W Colter St, Litchfield Park, AZ 85340Off Market
- $681,600-- bd3 ba1.9k sqft19702 W Colter St, Litchfield Park, AZ 85340Off Market
- $810,9003 bd3 ba4.2k sqft19702 W Georgia Ave, Litchfield Park, AZ 85340Off Market
A local agent can set up tours, give advice and negotiate with sellers.
Similar homes
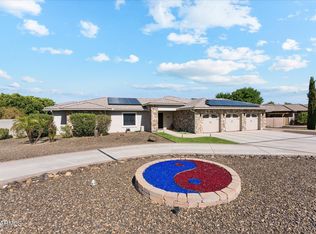
- $1,500,0004 bd4 ba4.4k sqft4923 N 188th Avenue, Litchfield Park, AZ 85340For Sale
 MLS ID #7064675, Daniel Demers, Sell Your Home Services. ARMLS
 - $1,159,8504 bd3 ba3.7k sqft19707 W MARIPOSA Drive, Litchfield Park, AZ 85340For Sale
 MLS ID #7010665, Beth M Rider, Keller Williams Arizona Realty. ARMLS
 - $1,075,0004 bd3 ba3.6k sqft19612 W GEORGIA Avenue, Litchfield Park, AZ 85340For Sale
 MLS ID #7032427, Marc Slavin, Realty ONE Group. ARMLS
 - $1,275,0005 bd6 ba3.6k sqft18540 W COLTER Street, Litchfield Park, AZ 85340For Sale
 MLS ID #7028995, Patricia Whorton, Coldwell Banker Realty. ARMLS
 - $989,0004 bd4 ba3.1k sqft3114 N 190TH Drive, Litchfield Park, AZ 85340For SaleMLS ID #7060892, Blake Anderson, RE/MAX Desert Showcase. ARMLS
- $1,499,0003 bd3 ba3.3k sqft7434 N 156TH Avenue, Litchfield Park, AZ 85340For SaleMLS ID #7031722, Tyler Schultz, eXp Realty. ARMLS
- $954,9004 bd3 ba2.7k sqft3415 N LACONIA Drive, Litchfield Park, AZ 85340For SaleMLS ID #7065182, Anna Dunn, West USA Realty. ARMLS
- $1,200,0004 bd5 ba4.2k sqft351 N CLOVERFIELD Circle, Litchfield Park, AZ 85340For SaleMLS ID #7014032, Robert Conway, Charity Realty AZ Corp. ARMLS
- $814,9004 bd3 ba2.2k sqft5001 N TUTHILL Road, Litchfield Park, AZ 85340For SaleMLS ID #7055576, Jason Jones, Coldwell Banker Realty. ARMLS
- $855,0005 bd4 ba3.7k sqft5513 N 131ST Drive, Litchfield Park, AZ 85340For SaleMLS ID #7053402, Shawna Marie Foster, West USA Realty. ARMLS
- $1,199,0004 bd4 ba3.3k sqft6635 N Citrus Road, Waddell, AZ 85355For SaleMLS ID #7043712, Patricia Ruiz, Arizona Premier Realty Homes & Land, LLC. ARMLS
- $975,0004 bd4 ba3.6k sqft5314 N 182nd Lane, Litchfield Park, AZ 85340For SaleMLS ID #7063827, Jessica A Dotta, Long Realty Unlimited. ARMLS
- $775,0004 bd3 ba2.8k sqft5208 N 180TH Lane, Litchfield Park, AZ 85340For SaleMLS ID #7038577, Susan Brender, West USA Realty. ARMLS
- $1,695,0004 bd6 ba3.8k sqft21272 W SUNRISE Lane, Buckeye, AZ 85396For SaleMLS ID #7058769, Timothy Klimek, Keller Williams Arizona Realty. ARMLS
- $1,499,0003 bd3 ba2.6k sqft17347 W LAMAR Road, Waddell, AZ 85355For SaleMLS ID #7039648, Diana Manning, HomeSmart. ARMLS
- $949,0004 bd5 ba4.1k sqft17903 W SOLANO Drive, Litchfield Park, AZ 85340For SaleMLS ID #6734160, DeWitt Lang, HomeSmart. ARMLS
- $777,5003 bd2 ba2.2k sqft3721 N Brindley Avenue, Litchfield Park, AZ 85340For SaleMLS ID #6836786, Jeanene M Rajsich, Real Property Advocate Group. ARMLS
- $1,349,9004 bd4 ba3.4k sqft12607 W OCOTILLO Road, Glendale, AZ 85307For SaleMLS ID #6988447, Nenwae Benyamin, Realty ONE Group. ARMLS
- $1,325,0003 bd4 ba2.8k sqft5207 N 206TH Drive, Buckeye, AZ 85396For SaleMLS ID #7056914, Mark Cannon, My Home Group Real Estate. ARMLS
- $1,599,0004 bd5 ba3.9k sqft19312 W PUGET Avenue, Waddell, AZ 85355For SaleMLS ID #6997252, Blake Anderson, RE/MAX Desert Showcase. ARMLS
