New to the market! One of a kind basement home. Dedicated movie room. Open concept living room. Eat in kitchen. Large primary retreat. Walk in closets. Built ins throughout the home. Solar (owned), which greatly reduces energy bills. Large under stairs storage. 3 car garage. RV parking. Backyard oasis including a sunken BBQ grill and swim up bar pool. ICF (insulated concrete form) construction for energy efficiency. Security screens on all doors and windows. Must see home!
For sale
$1,500,000
4923 N 188th Avenue, Litchfield Park, AZ 85340
4beds
4,424sqft
Single Family Residence
Built in 2014
1 Acres Lot
$-- Zestimate®
$339/sqft
$22/mo HOA
What's special
Rv parkingEat in kitchenSwim up bar poolSunken bbq grillBasement homeDedicated movie roomWalk in closets
- 8 days |
- 632 |
- 47 |
Likely to sell faster than
Zillow last checked:
Listing updated:
Listed by:
Daniel Demers 888-219-3009,
Sell Your Home Services
Source: ARMLS,MLS#: 7064675
Facts & features
Interior
Bedrooms & bathrooms
- Bedrooms: 4
- Bathrooms: 4
- Full bathrooms: 4
Heating
- ENERGY STAR Qualified Equipment, Electric, Ceiling
Cooling
- Ceiling Fan(s), ENERGY STAR Qualified Equipment, Programmable Thmstat
Appliances
- Included: Refrigerator, Dishwasher, Disposal, Electric Cooktop
- Laundry: Upper Level, Inside, Engy Star (See Rmks)
Features
- Pantry, Double Vanity, Eat-in Kitchen, Breakfast Bar, Kitchen Island, Full Bth Master Bdrm
- Basement: Finished,Partial
- Has fireplace: No
Interior area
- Total structure area: 4,424
- Total interior livable area: 4,424 sqft
Video & virtual tour
Property
Parking
- Total spaces: 11
- Parking features: Garage, Open
- Garage spaces: 3
- Uncovered spaces: 8
Features
- Stories: 1
- Has private pool: Yes
- Pool features: Fenced
- Has spa: Yes
- Spa features: Private
- Fencing: Block
Lot
- Size: 1 Acres
- Features: Gravel/Stone Front, Gravel/Stone Back, Synthetic Grass Back, Auto Timer H2O Front, Auto Timer H2O Back
Details
- Parcel number: 50229050
Construction
Type & style
- Home type: SingleFamily
- Property subtype: Single Family Residence
Materials
- Brick Veneer, Stucco, ICFs (Insulated Concrete Forms)
- Roof: Tile
Condition
- Year built: 2014
Utilities & green energy
- Sewer: Septic Tank
- Water: Pvt Water Company
Community & HOA
Community
- Subdivision: Camelback Garden Farms
HOA
- Has HOA: Yes
- Services included: Other (See Remarks), Street Maint
- HOA fee: $265 annually
- HOA name: Camelback Garden Far
- HOA phone: 000-000-0000
Location
- Region: Litchfield Park
Financial & listing details
- Price per square foot: $339/sqft
- Tax assessed value: $824,300
- Annual tax amount: $5,520
- Date on market: 8/10/2026
- Cumulative days on market: 8 days
- Listing terms: Cash,Conventional
- Ownership: Fee Simple
Estimated market value
Not available
Estimated sales range
Not available
Not available
Price history
| Date | Event | Price |
|---|---|---|
| 8/10/2026 | Listed for sale | $1,500,000+2400%$339/sqft |
Source:  ARMLS #7064675 Report a problem ARMLS #7064675 Report a problem | ||
| 9/10/2013 | Sold | $60,000+13.2%$14/sqft |
Source: Public Record Report a problem | ||
| 10/22/2002 | Sold | $53,000$12/sqft |
Source: Public Record Report a problem | ||
Public tax history
| Year | Property taxes | Tax assessment |
|---|---|---|
| 2025 | $3,546 +3.9% | $82,430 -16% |
| 2024 | $3,413 -19.6% | $98,130 +114.8% |
| 2023 | $4,246 -28.3% | $45,694 -24.9% |
| 2022 | $5,922 +1.5% | $60,830 +10.4% |
| 2021 | $5,833 -4.5% | $55,080 +7.5% |
| 2020 | $6,109 +12.3% | $51,230 +7.2% |
| 2019 | $5,440 | $47,780 -3.8% |
| 2018 | $5,440 +4.9% | $49,650 +16.1% |
| 2017 | $5,186 +9.2% | $42,760 +3.4% |
| 2016 | $4,748 +558.1% | $41,370 +4.3% |
| 2015 | $721 | $39,650 +737.2% |
| 2014 | -- | $4,736 +13.8% |
| 2013 | -- | $4,160 -5.5% |
| 2012 | -- | $4,400 -44.4% |
| 2011 | -- | $7,920 -50.5% |
| 2010 | -- | $16,000 -48.8% |
| 2009 | -- | $31,280 +8.6% |
| 2008 | -- | $28,800 +95.7% |
| 2007 | -- | $14,720 +41.5% |
| 2006 | -- | $10,400 +38.3% |
| 2005 | -- | $7,520 |
| 2004 | -- | $7,520 |
Find assessor info on the county website
Monthly payment
Est. payment
Payment breakdown
Explore the cost of this home by adjusting the details. Changes won't be saved.Climate risks
Neighborhood: 85340
Nearby schools
GreatSchools rating
- 9/10Belen Soto Elementary SchoolGrades: PK-8Distance: 0.6 mi
- 6/10Canyon View High SchoolGrades: 9-12Distance: 1.2 mi
Schools provided by the listing agent
- Elementary: Belen Soto Elementary School
- Middle: Belen Soto Elementary School
- High: Canyon View High School
- District: Litchfield Elementary District
Source: ARMLS. This data may not be complete. We recommend contacting the local school district to confirm school assignments for this home.
- $878,800-- bd3 ba4.1k sqft4913 N 188th Ave, Litchfield Park, AZ 85340Off Market
- $--1 acre4933 N 188th Ave LOT 7, Litchfield Park, AZ 85340Off Market

- $661,3001 acre4933 N 188th Ave, Litchfield Park, AZ 85340Off Market
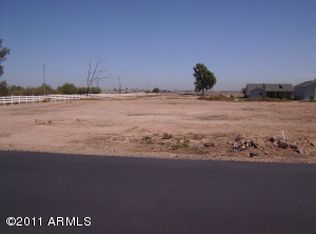
- $194,800-- bd-- ba-- sqft18814 W College Dr, Litchfield Park, AZ 85340Off Market
- $808,000-- bd3 ba2.9k sqft4924 N Perryville Rd, Litchfield Park, AZ 85340Off Market
- $747,600-- bd2 ba2.4k sqft4831 N 188th Ave, Litchfield Park, AZ 85340Off Market
- $683,0004 bd3 ba2.3k sqft4914 N Perryville Rd, Litchfield Park, AZ 85340Off Market
- $192,600-- bd-- ba-- sqft4934 N Perryville Rd, Litchfield Park, AZ 85340Off Market
A local agent can set up tours, give advice and negotiate with sellers.
Similar homes
- $1,400,0006 bd4 ba3.9k sqft19711 W GEORGIA Avenue, Litchfield Park, AZ 85340For Sale
 MLS ID #6811940, Renee L Ryan, Russ Lyon Sotheby's International Realty. ARMLS
 - $1,275,0005 bd6 ba3.6k sqft18540 W COLTER Street, Litchfield Park, AZ 85340For Sale
 MLS ID #7028995, Patricia Whorton, Coldwell Banker Realty. ARMLS
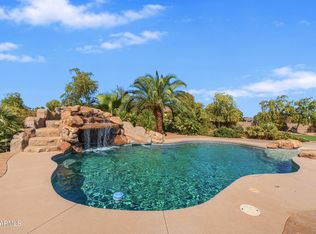
 - $954,9004 bd3 ba2.7k sqft3415 N LACONIA Drive, Litchfield Park, AZ 85340For Sale
 MLS ID #7065182, Anna Dunn, West USA Realty. ARMLS
 - $1,075,0004 bd3 ba3.6k sqft19612 W GEORGIA Avenue, Litchfield Park, AZ 85340For Sale
 MLS ID #7032427, Marc Slavin, Realty ONE Group. ARMLS
 - $1,695,0004 bd6 ba3.8k sqft21272 W SUNRISE Lane, Buckeye, AZ 85396For SaleMLS ID #7058769, Timothy Klimek, Keller Williams Arizona Realty. ARMLS
- $975,0004 bd4 ba3.6k sqft5314 N 182nd Lane, Litchfield Park, AZ 85340For SaleMLS ID #7063827, Jessica A Dotta, Long Realty Unlimited. ARMLS
- $925,0003 bd3 ba3.2k sqft4588 N 186TH Lane, Goodyear, AZ 85395For SaleMLS ID #7062675, Shelly Dickenson, Redfin Corporation. ARMLS
- $1,799,0006 bd5 ba5.3k sqft6313 N 181ST Avenue, Waddell, AZ 85355For SaleMLS ID #7066301, Soroosh Ghafaripanah, AZ Dream Homes. ARMLS
- $889,0004 bd2 ba2.5k sqft5202 N 196TH Avenue, Litchfield Park, AZ 85340For SaleMLS ID #7047553, Murdoch G Tignor, West USA Realty. ARMLS
- $899,0004 bd3 ba3k sqft4610 N 186TH Lane, Goodyear, AZ 85395For SaleMLS ID #7061787, Shelly Dickenson, Redfin Corporation. ARMLS
- $1,599,0004 bd5 ba3.9k sqft19312 W PUGET Avenue, Waddell, AZ 85355For SaleMLS ID #6997252, Blake Anderson, RE/MAX Desert Showcase. ARMLS
- $814,9004 bd3 ba2.2k sqft5001 N TUTHILL Road, Litchfield Park, AZ 85340For SaleMLS ID #7055576, Jason Jones, Coldwell Banker Realty. ARMLS
- $949,0004 bd5 ba4.1k sqft17903 W SOLANO Drive, Litchfield Park, AZ 85340For SaleMLS ID #6734160, DeWitt Lang, HomeSmart. ARMLS
- $855,0005 bd4 ba3.7k sqft5513 N 131ST Drive, Litchfield Park, AZ 85340For SaleMLS ID #7053402, Shawna Marie Foster, West USA Realty. ARMLS
- $1,199,0004 bd4 ba3.3k sqft6635 N Citrus Road, Waddell, AZ 85355For SaleMLS ID #7043712, Patricia Ruiz, Arizona Premier Realty Homes & Land, LLC. ARMLS
- $1,289,0005 bd4 ba2.9k sqft1124 N VILLA NUEVA Drive, Litchfield Park, AZ 85340For SaleMLS ID #7021387, Meredith Lynn McGuire, Realty ONE Group. ARMLS
- $980,0004 bd4 ba3.5k sqft14817 W ESCONDIDO Drive N, Litchfield Park, AZ 85340For SaleMLS ID #7032793, Carin S Nguyen, Real Broker. ARMLS
- $819,9005 bd5 ba3.7k sqft14640 W HIDDEN TERRACE Loop, Litchfield Park, AZ 85340For SaleMLS ID #7064359, Michael Kent, RE/MAX Fine Properties. ARMLS
- $969,0005 bd4 ba4k sqft13851 W BLOSSOM Way, Litchfield Park, AZ 85340For SaleMLS ID #7049943, Ariane Gonzales, Keller Williams, Professional Partners. ARMLS
- $1,150,0006 bd4 ba2.6k sqft17424 W KEIM Drive, Waddell, AZ 85355For SaleMLS ID #7059703, Tesoro Sitze, Realty ONE Group. ARMLS
