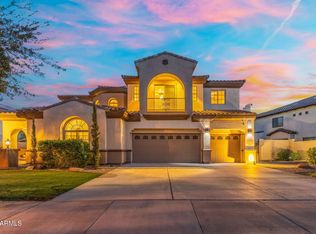
Nestled at the base of the stunning White Tank Mountains in the exclusive gated community of Russell Ranch, this elegant Tuscan-inspired custom estate sits on an oversized corner lot engineered for the modern adventurer. Designed with custom luxury & recreational freedom in mind, this rare property features a double RV gate with ample parking for your motorhome, boat, or weekend toys, plus HOA covenants provide the opportunity to build a custom detached RV garage. Step through the grand courtyard entry into over 4,000 square feet of masterfully crafted living space featuring 4 spacious bedrooms, 4.5 baths, private executive office with direct courtyard access & dual stone-clad gas fireplaces. Enjoy the spacious feeling of 12 foot ceilings throughout the interior of the home. The heart of the home is a gourmet chef's kitchen appointed with rich custom cabinetry, granite tile countertops, dual wall ovens, gas cooktop, center island with prep sink, dedicated bar with buffet area & an enclosed butler's pantry. The owner's retreat serves as a true sanctuary, boasting its own stone fireplace, French doors to the back patio, and a spa-quality ensuite with jetted tub, travertine walk-in shower & generous walk-in closet. Outside, the expansive curved covered patio overlooks a lush green lawn framed by mature palm trees, offering the perfect canvas & abundance of space to add a resort-style custom pool while still preserving your premium vehicle storage. Complete with a 3-car garage, newer interior & exterior paint & two new 5-ton, 14 SEER Goodman HVAC systems for energy-efficient comfort, this one-of-a-kind home offers an unparalleled lifestyle with easy access to scenic hiking trails, golf courses, premier dining & top-rated schools.
For sale
$949,000
17903 W SOLANO Drive, Litchfield Park, AZ 85340
4beds
4,114sqft
Single Family Residence
Built in 2005
0.39 Acres Lot
$-- Zestimate®
$231/sqft
$134/mo HOA
What's special
Dual stone-clad gas fireplacesGas cooktopGrand courtyard entryDual wall ovensOversized corner lotExpansive curved covered patioGranite tile countertops
- 756 days |
- 473 |
- 17 |
Zillow last checked:
Listing updated:
Listed by:
DeWitt Lang newhome@langandlang.com,
HomeSmart,
Sharon Lang 602-796-9676,
HomeSmart
Source: ARMLS,MLS#: 6734160
Facts & features
Interior
Bedrooms & bathrooms
- Bedrooms: 4
- Bathrooms: 5
- Full bathrooms: 4
- 1/2 bathrooms: 1
Heating
- Natural Gas
Cooling
- HVAC SEER Rating, Central Air, Ceiling Fan(s), Programmable Thmstat
Appliances
- Included: Dryer, Washer, Water Softener Owned, Built-in Microwave, Dishwasher, Disposal, Gas Cooktop, Water Purifier
- Laundry: Inside
Features
- High Speed Internet, Granite Counters, Double Vanity, Breakfast Bar, 9+ Flat Ceilings, Kitchen Island, Pantry, Full Bth Master Bdrm, Separate Shwr & Tub
- Flooring: Carpet, Stone, Wood
- Windows: Low Emissivity Windows, Double Pane Windows
- Has basement: No
- Number of fireplaces: 2
- Fireplace features: Family Room, Master Bedroom, Gas
Interior area
- Total structure area: 4,114
- Total interior livable area: 4,114 sqft
Video & virtual tour
Property
Parking
- Total spaces: 3
- Parking features: RV Access/Parking, RV Gate, Garage Door Opener, Direct Access
- Garage spaces: 3
Features
- Stories: 1
- Patio & porch: Covered
- Exterior features: Private Street(s)
- Pool features: None
- Spa features: None, Bath
- Fencing: Block
- Has view: Yes
- View description: Mountain(s)
Lot
- Size: 0.39 Acres
- Features: North/South Exposure, Sprinklers In Rear, Sprinklers In Front, Corner Lot, Desert Back, Desert Front, Grass Front, Grass Back
Details
- Parcel number: 50227345
Construction
Type & style
- Home type: SingleFamily
- Architectural style: Santa Barbara/Tuscan
- Property subtype: Single Family Residence
Materials
- Stucco, Wood Frame, Painted
- Roof: Tile,Built-Up
Condition
- Year built: 2005
Utilities & green energy
- Sewer: Private Sewer
- Water: Pvt Water Company
Community & HOA
Community
- Features: Gated
- Security: Fire Sprinkler System
- Subdivision: RUSSELL RANCH PHASE 2
HOA
- Has HOA: Yes
- Services included: Maintenance Grounds, Street Maint
- HOA fee: $402 quarterly
- HOA name: Russell Ranch HOA
- HOA phone: 480-644-9006
Location
- Region: Litchfield Park
Financial & listing details
- Price per square foot: $231/sqft
- Tax assessed value: $798,300
- Annual tax amount: $4,040
- Date on market: 8/2/2024
- Cumulative days on market: 755 days
- Listing terms: Cash,Conventional,VA Loan
- Ownership: Fee Simple
Estimated market value
Not available
Estimated sales range
Not available
$4,968/mo
Price history
| Date | Event | Price |
|---|---|---|
| 5/21/2026 | Price change | $949,000-3.7%$231/sqft |
Source:  ARMLS #6734160 Report a problem ARMLS #6734160 Report a problem | ||
| 4/8/2026 | Price change | $985,000-1.5%$239/sqft |
Source: ARMLS #6734160 Report a problem | ||
| 12/21/2025 | Price change | $1,000,000-4.8%$243/sqft |
Source: ARMLS #6734160 Report a problem | ||
| 3/10/2025 | Price change | $1,050,000-4.1%$255/sqft |
Source: ARMLS #6734160 Report a problem | ||
| 1/27/2025 | Price change | $1,094,9530%$266/sqft |
Source: ARMLS #6734160 Report a problem | ||
| 8/2/2024 | Listed for sale | $1,095,000+25.1%$266/sqft |
Source: ARMLS #6734160 Report a problem | ||
| 8/11/2023 | Listing removed | $875,000$213/sqft |
Source: ARMLS #6573702 Report a problem | ||
| 8/2/2023 | Price change | $875,000-2.7%$213/sqft |
Source: ARMLS #6573702 Report a problem | ||
| 7/1/2023 | Price change | $899,000-8.2%$219/sqft |
Source: ARMLS #6573702 Report a problem | ||
| 6/27/2023 | Listed for sale | $979,000+168.2%$238/sqft |
Source: ARMLS #6573702 Report a problem | ||
| 7/14/2009 | Sold | $365,000-2.7%$89/sqft |
Source: ARMLS #4183351 Report a problem | ||
| 3/29/2009 | Price change | $375,000-6.2%$91/sqft |
Source: foreclosure.com Report a problem | ||
| 2/22/2009 | Listed for sale | $399,900-44.2%$97/sqft |
Source: foreclosure.com Report a problem | ||
| 1/13/2009 | Sold | $716,641+66.7%$174/sqft |
Source: Public Record Report a problem | ||
| 1/10/2009 | Price change | $429,900-1.2%$104/sqft |
Source: foreclosure.com Report a problem | ||
| 12/8/2008 | Price change | $435,000-8.4%$106/sqft |
Source: foreclosure.com Report a problem | ||
| 11/5/2008 | Price change | $475,000-5%$115/sqft |
Source: foreclosure.com Report a problem | ||
| 9/1/2008 | Price change | $499,900-5.7%$122/sqft |
Source: foreclosure.com Report a problem | ||
| 8/19/2008 | Listed for sale | $529,900-26.1%$129/sqft |
Source: foreclosure.com Report a problem | ||
| 2/20/2008 | Sold | $716,641+674.7%$174/sqft |
Source: Public Record Report a problem | ||
| 7/23/2004 | Sold | $92,500$22/sqft |
Source: Public Record Report a problem | ||
Public tax history
| Year | Property taxes | Tax assessment |
|---|---|---|
| 2025 | $4,038 +3.8% | $79,830 -6.9% |
| 2024 | $3,889 +3.6% | $85,780 +83% |
| 2023 | $3,756 +0.8% | $46,877 -3.9% |
| 2022 | $3,726 -2.5% | $48,780 +2.7% |
| 2021 | $3,823 +3.4% | $47,510 +3% |
| 2020 | $3,697 +2.3% | $46,130 +3.4% |
| 2019 | $3,613 | $44,630 +1.7% |
| 2018 | $3,613 +1.4% | $43,880 +7.5% |
| 2017 | $3,564 +12.1% | $40,820 +5.9% |
| 2016 | $3,179 -2.3% | $38,560 +10.1% |
| 2015 | $3,254 | $35,030 +14.9% |
| 2014 | -- | $30,480 +11% |
| 2013 | -- | $27,470 -5% |
| 2012 | -- | $28,920 -14.8% |
| 2011 | -- | $33,930 -12.5% |
| 2010 | -- | $38,770 -14.2% |
| 2009 | -- | $45,200 -24.9% |
| 2008 | -- | $60,150 +11.4% |
| 2007 | -- | $54,000 +344.1% |
| 2006 | -- | $12,160 +230.4% |
| 2005 | -- | $3,680 |
Find assessor info on the county website
Monthly payment
Est. payment
Payment breakdown
Explore the cost of this home by adjusting the details. Changes won't be saved.Climate risks
Neighborhood: 85340
Nearby schools
GreatSchools rating
- 9/10Belen Soto Elementary SchoolGrades: PK-8Distance: 1.6 mi
- 6/10Canyon View High SchoolGrades: 9-12Distance: 1.3 mi
Schools provided by the listing agent
- Elementary: Scott L Libby Elementary School
- Middle: Verrado Middle School
- High: Canyon View High School
- District: Litchfield Elementary District
Source: ARMLS. This data may not be complete. We recommend contacting the local school district to confirm school assignments for this home.
- $1,293,3005 bd5 ba4.8k sqft17911 W Solano Dr, Litchfield Park, AZ 85340Off Market

- $1,015,0004 bd3 ba3.3k sqft17910 W Montebello Ave, Litchfield Park, AZ 85340Off Market
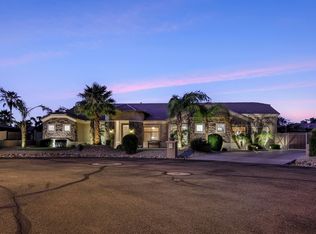
- $987,4004 bd4 ba4.3k sqft5713 N 179th Dr, Litchfield Park, AZ 85340Off Market
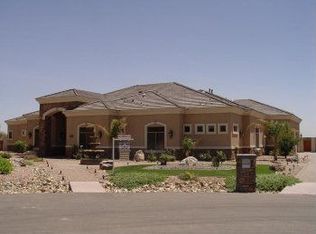
- $1,546,6006 bd6 ba6.9k sqft5807 N Dannys Ct, Litchfield Park, AZ 85340Off Market
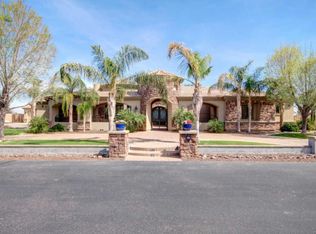
- $1,082,3004 bd3 ba4.3k sqft17919 W Solano Dr, Litchfield Park, AZ 85340Off Market
- $1,079,9004 bd4 ba3.5k sqft5808 N Dannys Ct, Litchfield Park, AZ 85340Off Market
- $839,000-- bd3 ba2.8k sqft17918 W Montebello Ave, Litchfield Park, AZ 85340Off Market
- $876,0004 bd3 ba3 sqft5707 N 179th Dr, Litchfield Park, AZ 85340Off Market
A local agent can set up tours, give advice and negotiate with sellers.
Similar homes
- $989,0004 bd4 ba3.1k sqft3114 N 190TH Drive, Litchfield Park, AZ 85340For Sale
 MLS ID #7060892, Blake Anderson, RE/MAX Desert Showcase. ARMLS
 - $970,0004 bd4 ba3.5k sqft14817 W ESCONDIDO Drive N, Litchfield Park, AZ 85340For Sale
 MLS ID #7032793, Carin S Nguyen, Real Broker. ARMLS
 - $855,0005 bd4 ba3.7k sqft5513 N 131ST Drive, Litchfield Park, AZ 85340For Sale
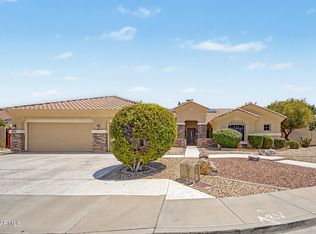 MLS ID #7053402, Shawna Marie Foster, West USA Realty. ARMLS
 - $925,0004 bd4 ba4k sqft795 W VERBENA Lane, Litchfield Park, AZ 85340For Sale
 MLS ID #6963235, Maryanne Rawald, eXp Realty. ARMLS
 - $1,100,0004 bd4 ba4k sqft3311 N 190TH Drive, Litchfield Park, AZ 85340For SaleMLS ID #7037546, Lori Soland, West USA Realty. ARMLS
- $1,075,0004 bd3 ba3.6k sqft19612 W GEORGIA Avenue, Litchfield Park, AZ 85340For SaleMLS ID #7032427, Marc Slavin, Realty ONE Group. ARMLS
- $819,9005 bd5 ba3.7k sqft14640 W HIDDEN TERRACE Loop, Litchfield Park, AZ 85340For SaleMLS ID #7064359, Michael Kent, RE/MAX Fine Properties. ARMLS
- $874,9003 bd3 ba2.8k sqft20340 W CRESCENT Drive, Buckeye, AZ 85396For SaleMLS ID #7069458, Chuck W Disney, Realty ONE Group. ARMLS
- $1,200,0004 bd5 ba4.2k sqft351 N CLOVERFIELD Circle, Litchfield Park, AZ 85340For SaleMLS ID #7014032, Robert Conway, Charity Realty AZ Corp. ARMLS
- $839,0003 bd3 ba2.7k sqft4912 N GREENTREE DR. W Drive W, Litchfield Park, AZ 85340For SaleMLS ID #7030673, Paulette Phillips, HomeSmart Lifestyles. ARMLS
- $925,0004 bd4 ba2.8k sqft29952 W TAYLOR Street, Buckeye, AZ 85396For SaleMLS ID #7069103, Garrett Cologne, W3st Realty, LLC. ARMLS
- $950,0005 bd3 ba4.2k sqft13323 W JESSE RED Drive, Peoria, AZ 85383For SaleMLS ID #7070246, Laura Reynoso, HomeSmart. ARMLS
- $949,0004 bd3 ba2.3k sqft14645 W HEDGEHOG Place, Surprise, AZ 85387For SaleMLS ID #7034709, Karsten Kass Colin, Real Broker. ARMLS
- $979,0004 bd4 ba2.9k sqft25747 W BLUE SKY Way, Buckeye, AZ 85326For SaleMLS ID #7037283, Kathy Justesen, HomeSmart Pros. ARMLS
- $899,0004 bd4 ba3.2k sqft27126 N 143RD Lane, Surprise, AZ 85387For SaleMLS ID #7014067, Rose Guillen, eXp Realty. ARMLS
- $734,9995 bd4 ba4.4k sqft12943 W MCLELLAN Road, Glendale, AZ 85307For SaleMLS ID #7067164, Janelle Pittman, eXp Realty. ARMLS
- $1,140,0004 bd5 ba4.1k sqft5237 N 106TH Avenue, Glendale, AZ 85307For SaleMLS ID #7006985, Giovanni C Sotelo, A.Z. & Associates. ARMLS
- $1,150,0004 bd4 ba5.1k sqft14391 W YUCATAN Street, Surprise, AZ 85379For SaleMLS ID #7007548, Kyle Hall, RE/MAX Desert Showcase. ARMLS
- $975,0005 bd4 ba4.8k sqft13050 W Chucks Avenue, Peoria, AZ 85383For SaleMLS ID #7063096, Anna Ratiu, Active Real Estate, LLC. ARMLS
- $975,0004 bd3 ba3.5k sqft32080 N 127TH Drive, Peoria, AZ 85383For SaleMLS ID #7023068, Nathan C Martinez, RE/MAX Fine Properties. ARMLS
