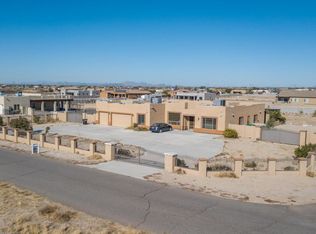
1 acre. No HOA. 1,750 SF insulated red iron steel shop. 45,000-gallon diving pool. Private secondary suite. Pull-through access. Built in 2010 on a fully enclosed corner lot with dual gated access for RVs, trailers, and equipment, plus the ability to accommodate horses. The 35x50 steel building features 14' eaves, 12' roll-up doors, a 10,000 lb two-post lift, 60-gallon air compressor with copper air lines, LED lighting, and 220V pre-wire. The approximately 45,000-gallon diving pool features an automatic power cover, 8x10 Baja shelf, therapy bench with jets, and slide. Outdoor bathroom with shower, multiple patios, mature landscaping, BBQ pre-plumbing, and full RV hookups. Inside: tile throughout with no carpet, custom wood cabinetry, granite countertops, large den, tiled shower enclosures with glass doors, and an extended 3-car garage. The secondary suite has its own exterior entrance, bathroom, and walk-in closet. Massive, split primary suite with private exterior entrance, large walk-in closet, and spacious bath. Whole-house water filtration, security doors/windows, and hardwired cameras. Don't miss the opportunity to own a property with this combination of space, privacy, shop, pool, and functionality. Quick access to I-10, Buckeye Municipal Airport, and Sun Valley Parkway, with the space and setup that's hard to find. Buyer to independently verify all facts, figures, and material information.
For sale
$925,000
29952 W TAYLOR Street, Buckeye, AZ 85396
4beds
2,887sqft
Single Family Residence
Built in 2009
1.03 Acres Lot
$-- Zestimate®
$320/sqft
$-- HOA
What's special
Whole-house water filtrationOutdoor bathroom with showerMultiple patiosBbq pre-plumbingMature landscapingHardwired camerasGranite countertops
- 54 days
- 477
- 32
Zillow last checked:
Listing updated:
Listed by:
Garrett Cologne 602-538-6115,
W3st Realty, LLC
Source: ARMLS,MLS#: 7069103
Facts & features
Interior
Bedrooms & bathrooms
- Bedrooms: 4
- Bathrooms: 4
- Full bathrooms: 3
- 1/2 bathrooms: 1
Bedroom 2
- Area: 231.49
- Dimensions: 16.69 x 13.87
Bedroom 3
- Area: 243.93
- Dimensions: 12.58 x 19.39
Bedroom 4
- Area: 131.79
- Dimensions: 10.91 x 12.08
Bedroom 5
- Area: 117.72
- Dimensions: 10.29 x 11.44
Heating
- Electric
Cooling
- Central Air, Ceiling Fan(s)
Appliances
- Included: Water Softener Owned, Refrigerator, Built-in Microwave, Dishwasher, Gas Range, Built-In Electric Oven
Features
- Granite Counters, Double Vanity, Eat-in Kitchen, Breakfast Bar, 9+ Flat Ceilings, No Interior Steps, Kitchen Island, 2 Master Baths, Full Bth Master Bdrm, Separate Shwr & Tub
- Flooring: Tile
- Windows: Screens
- Has basement: No
- Has fireplace: No
Interior area
- Total structure area: 2,887
- Total interior livable area: 2,887 sqft
Property
Parking
- Total spaces: 8
- Parking features: Attached, Detached Garage, RV Access/Parking, Gated, Garage Door Opener, Extended Length Garage, Circular Driveway, Over Height Garage
- Attached garage spaces: 8
Features
- Stories: 1
- Patio & porch: Covered, Patio
- Exterior features: Private Yard, Storage, RV Hookup
- Has private pool: Yes
- Pool features: Variable Speed Pump, Outdoor Pool, Diving Pool
- Spa features: None
- Fencing: Perimeter,Block
- Has view: Yes
- View description: Mountain(s)
Lot
- Size: 1.03 Acres
- Features: North/South Exposure, Corner Lot, Desert Back, Desert Front, Auto Timer H2O Front, Auto Timer H2O Back
Details
- Additional structures: Workshop
- Parcel number: 50415518
- Horses can be raised: Yes
Construction
Type & style
- Home type: SingleFamily
- Architectural style: Territorial/Santa Fe
- Property subtype: Single Family Residence
Materials
- Stucco, Wood Frame, Painted
- Roof: Tile
Condition
- Year built: 2009
Details
- Builder name: RJ SPRINGER
Utilities & green energy
- Sewer: Septic Tank
- Water: Pvt Water Company
Green energy
- Energy efficient items: Multi-Zones
Community & HOA
Community
- Subdivision: WEST PHOENIX ESTATES UNIT 12
HOA
- Has HOA: No
- Services included: No Fees
Location
- Region: Buckeye
Financial & listing details
- Price per square foot: $320/sqft
- Tax assessed value: $580,000
- Annual tax amount: $3,659
- Date on market: 8/20/2026
- Cumulative days on market: 55 days
- Listing terms: Cash,Conventional
- Ownership: Fee Simple
- Road surface type: Asphalt
Estimated market value
Not available
Estimated sales range
Not available
Not available
Price history
| Date | Event | Price |
|---|---|---|
| 8/20/2026 | Listed for sale | $925,000-5.1%$320/sqft |
Source:  ARMLS #7069103 Report a problem ARMLS #7069103 Report a problem | ||
| 6/10/2026 | Listing removed | $975,000$338/sqft |
Source: ARMLS #7003714 Report a problem | ||
| 3/25/2026 | Listed for sale | $975,000+420%$338/sqft |
Source: ARMLS #7003714 Report a problem | ||
| 5/17/2012 | Sold | $187,500-6.3%$65/sqft |
Source: ARMLS #4751925 Report a problem | ||
| 10/3/2011 | Price change | $200,000-20%$69/sqft |
Source: RE/MAX EXCALIBUR REALTY #4751925 Report a problem | ||
| 7/10/2011 | Listed for sale | $249,900-3.8%$87/sqft |
Source: RE/MAX EXCALIBUR REALTY #4751925 Report a problem | ||
| 10/9/2010 | Price change | $259,900-10.3%$90/sqft |
Source: Superlative, Inc. #4242523 Report a problem | ||
| 8/21/2010 | Listed for sale | $289,900$100/sqft |
Source: Superlative, Inc. #4242523 Report a problem | ||
Public tax history
| Year | Property taxes | Tax assessment |
|---|---|---|
| 2025 | $2,473 +0.2% | $58,000 -9.2% |
| 2024 | $2,468 +1.6% | $63,850 +149.8% |
| 2023 | $2,429 -26.6% | $25,559 -32.7% |
| 2022 | $3,310 +0.3% | $37,960 +14.1% |
| 2021 | $3,302 -1% | $33,270 -4.3% |
| 2020 | $3,334 +13.6% | $34,760 +18.1% |
| 2019 | $2,934 | $29,430 +2% |
| 2018 | $2,934 +4.8% | $28,860 +18.5% |
| 2017 | $2,801 +43.7% | $24,360 +1.9% |
| 2016 | $1,950 -0.9% | $23,900 +18.7% |
| 2015 | $1,967 | $20,130 +38.6% |
| 2014 | -- | $14,520 +30.5% |
| 2013 | -- | $11,130 -2.4% |
| 2012 | -- | $11,400 +83.9% |
| 2011 | -- | $6,200 +12.3% |
| 2010 | -- | $5,520 -50.7% |
| 2009 | -- | $11,200 |
| 2008 | -- | $11,200 +185.7% |
| 2007 | -- | $3,920 +19.5% |
| 2006 | -- | $3,280 +310% |
| 2005 | -- | $800 -79.6% |
| 2004 | -- | $3,920 +11.4% |
| 2003 | -- | $3,520 |
| 2002 | -- | $3,520 |
Find assessor info on the county website
Monthly payment
Est. payment
Payment breakdown
Explore the cost of this home by adjusting the details. Changes won't be saved.Climate risks
Neighborhood: 85396
Nearby schools
Schools provided by the listing agent
- Elementary: Palo Verde Elementary School
- Middle: Palo Verde Elementary School
- High: Buckeye Union High School
- District: Palo Verde Elementary District
Source: ARMLS. This data may not be complete. We recommend contacting the local school district to confirm school assignments for this home.

Similar homes
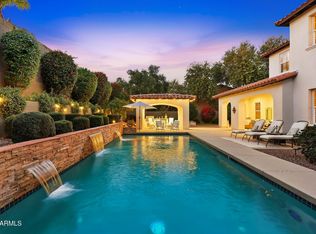
- $925,0004 bd4 ba4k sqft20677 W FOUNDER Circle, Buckeye, AZ 85396For Sale
 MLS ID #7086172, Timothy Klimek, Keller Williams Arizona Realty. ARMLS
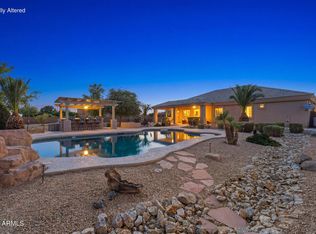
 - $979,0004 bd4 ba2.9k sqft25747 W BLUE SKY Way, Buckeye, AZ 85326For Sale
 MLS ID #7037283, Kathy Justesen, HomeSmart Pros. ARMLS
 - $874,9003 bd3 ba2.8k sqft20340 W CRESCENT Drive, Buckeye, AZ 85396For Sale
 MLS ID #7069458, Chuck W Disney, Realty ONE Group. ARMLS
 - $989,9995 bd4 ba3.3k sqft3825 N DENNY Way, Buckeye, AZ 85396For Sale
 MLS ID #7032020, Breanne Lovley, Howe Realty. ARMLS
