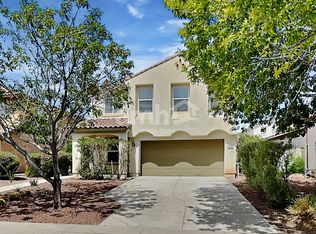
Seller Motivated!!! Home in the Verrado Heritage District that blends comfort, functionality, and modern style. The main level features upgraded tile flooring throughout, while the staircase and entire second level showcase high-quality luxury vinyl plank flooring. Elegant light fixtures and designer touches create a warm and inviting atmosphere throughout the home.
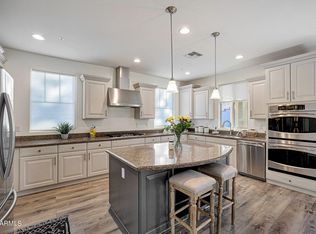
The spacious floor plan offers a downstairs primary suite with a large custom walk-in closet. An additional bedroom on the main floor provides flexibility and could easily function as a playroom, home office, or guest space. A private guest bedroom with its own walk-in closet and bathroom offers comfort and convenience for visitors upstairs. The open-concept kitchen overlooks the dining and living areas as well as the backyar making it ideal for entertaining. The kitchen features a large island, beautiful high-end pendant lighting, and modern finishes. A dramatic three-panel sliding glass door opens to the patio and beautifully landscaped garden, creating seamless indoor-outdoor living.
Upstairs you will find a huge loft space perfect for a second living area, game room, or media room, along with three additional bedrooms and two bathrooms. All upstairs bedrooms include walk-in closets, providing ample storage.
This thoughtfully designed home offers space, upgrades, and flexibility for modern living.
The garage features beautiful cabinets, AC unit, and electric car charger outlet.
For sale
$755,000
20792 W Hamilton Street, Buckeye, AZ 85396
5beds
3,274sqft
Single Family Residence
Built in 2013
7,150 Square Feet Lot
$-- Zestimate®
$231/sqft
$146/mo HOA
What's special
Spacious floor planSeamless indoor-outdoor livingBeautiful high-end pendant lightingUpgraded tile flooring throughout
- 214 days
- 116
- 8
Zillow last checked:
Listing updated:
Listed by:
Claudia K Adam 619-240-5777,
HomeSmart
Source: ARMLS,MLS#: 6986806
Facts & features
Interior
Bedrooms & bathrooms
- Bedrooms: 5
- Bathrooms: 4
- Full bathrooms: 4
Heating
- Electric
Cooling
- Central Air, Ceiling Fan(s)
Appliances
- Included: Built-in Microwave, Dishwasher, Disposal
- Laundry: Inside
Features
- High Speed Internet, Granite Counters, Double Vanity, Master Downstairs, Upstairs, Eat-in Kitchen, 9+ Flat Ceilings, Kitchen Island, Pantry, Full Bth Master Bdrm, Separate Shwr & Tub
- Flooring: Vinyl, Tile
- Has basement: No
- Has fireplace: No
Interior area
- Total structure area: 3,274
- Total interior livable area: 3,274 sqft
Property
Parking
- Total spaces: 7
- Parking features: Garage Door Opener
- Garage spaces: 3
- Uncovered spaces: 4
Features
- Stories: 2
- Patio & porch: Covered
- Has spa: Yes
- Spa features: None, Private
- Fencing: Block
Lot
- Size: 7,150 Square Feet
- Features: Desert Front, Grass Back
Details
- Parcel number: 50281477
- Special conditions: Owner Occupancy Req,Owner/Agent
Construction
Type & style
- Home type: SingleFamily
- Property subtype: Single Family Residence
Materials
- Stucco, Wood Frame
- Roof: Tile,Concrete
Condition
- Year built: 2013
Details
- Builder name: Maracay
Utilities & green energy
- Sewer: Public Sewer
- Water: Pvt Water Company
Community & HOA
Community
- Features: Pool, Golf, Pickleball, Community Spa Htd, Tennis Court(s), Playground, Biking/Walking Path, Fitness Center
- Subdivision: VERRADO PARCEL 4.806
HOA
- Has HOA: Yes
- Services included: Maintenance Grounds
- HOA fee: $146 monthly
- HOA name: Verrado Comm. Assoc.
- HOA phone: 623-466-7008
Location
- Region: Buckeye
Financial & listing details
- Price per square foot: $231/sqft
- Tax assessed value: $516,700
- Annual tax amount: $4,173
- Date on market: 3/13/2026
- Cumulative days on market: 214 days
- Listing terms: VA Loan,Cash,Conventional,FHA,USDA Loan
- Ownership: Fee Simple
Estimated market value
Not available
Estimated sales range
Not available
Not available
Price history
| Date | Event | Price |
|---|---|---|
| 4/5/2026 | Price change | $755,000-4.3%$231/sqft |
Source:  ARMLS #6986806 Report a problem ARMLS #6986806 Report a problem | ||
| 3/13/2026 | Listed for sale | $789,000+169.4%$241/sqft |
Source: ARMLS #6986806 Report a problem | ||
| 12/20/2013 | Sold | $292,820+5.3%$89/sqft |
Source: Public Record Report a problem | ||
| 11/18/2011 | Listing removed | $278,000$85/sqft |
Source: West USA Realty Report a problem | ||
| 7/2/2011 | Price change | $278,000+3%$85/sqft |
Source: West USA Realty Report a problem | ||
| 5/18/2011 | Listed for sale | $269,950$82/sqft |
Source: Vflyer Homes #4538899 Report a problem | ||
Public tax history
| Year | Property taxes | Tax assessment |
|---|---|---|
| 2025 | $2,946 +11.1% | $51,670 -1.6% |
| 2024 | $2,653 +3.3% | $52,500 +89.8% |
| 2023 | $2,569 -29.5% | $27,656 -14.8% |
| 2022 | $3,642 +1.2% | $32,470 +9.8% |
| 2021 | $3,598 +0.4% | $29,560 +5.3% |
| 2020 | $3,585 +7.8% | $28,060 +6% |
| 2019 | $3,325 | $26,480 -3.6% |
| 2018 | $3,325 +1.6% | $27,460 +3.3% |
| 2017 | $3,272 +12.5% | $26,580 +0.8% |
| 2016 | $2,909 +299.7% | $26,360 +8.4% |
| 2015 | $728 | $24,310 +409.9% |
| 2014 | -- | $4,768 +14.6% |
| 2013 | -- | $4,160 -50.5% |
| 2009 | -- | $8,400 +8.2% |
| 2008 | -- | $7,760 +42.6% |
| 2007 | -- | $5,440 |
Find assessor info on the county website
Monthly payment
Est. payment
Payment breakdown
Explore the cost of this home by adjusting the details. Changes won't be saved.Climate risks
Neighborhood: Verrado
Nearby schools
Schools provided by the listing agent
- Elementary: Verrado Heritage Elementary School
- Middle: Verrado Middle School
- High: Verrado High School
- District: Litchfield Elementary District
Source: ARMLS. This data may not be complete. We recommend contacting the local school district to confirm school assignments for this home.

Similar homes
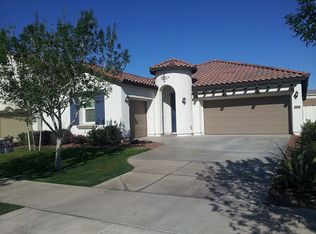
- $629,9005 bd6 ba3.2k sqft20697 W DELANEY Drive, Buckeye, AZ 85396For Sale
 MLS ID #7063308, Jacqueline Heule, Realty ONE Group. ARMLS
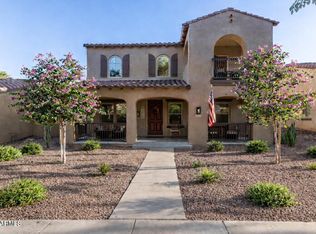
 - $649,0004 bd4 ba2.9k sqft20905 W COURT Street, Buckeye, AZ 85396For Sale
 MLS ID #7076321, Timothy Sullivan, RealtyONEGroup Mountain Desert. ARMLS
 - $574,0006 bd5 ba3k sqft1655 N 214TH Avenue, Buckeye, AZ 85396For Sale
 MLS ID #7044926, Amy Barnett, Realty ONE Group. ARMLS
 - $700,0004 bd4 ba3.4k sqft18418 W MEDLOCK Drive, Litchfield Park, AZ 85340For Sale
 MLS ID #7091651, Angela Dansereau, Apex Residential. ARMLS
