One of the premier lots in Anthem, this exceptional home is perfectly positioned on the 1st hole of Ironwood Golf Course, offering breathtaking fairway views from nearly every rear-facing window. Designed with both luxury and functionality in mind, this modern residence features 5 bedrooms, a private office, and a detached casita with a full bath, along with 4.5 baths in the main home.
The chef's kitchen is a true centerpiece, showcasing quartz countertops, a large center island, a 6-burner cooktop, double ovens, a warming drawer, a butler's pantry, and a spacious walk-in pantry. Multiple living spaces include formal living and dining rooms, a breakfast area, and an additional office or flex space conveniently located off the kitchen. High-end finishes abound, including plank tile floorin throughout all main traffic areas, whole-house Sonos sound, plantation shutters, and soaring 12-foot ceilings. Every detail has been thoughtfully designed to create both comfort and sophistication.
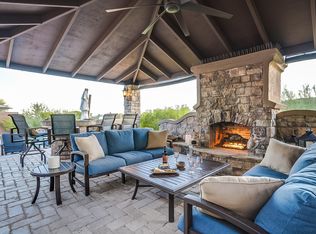
Step outside to your own private resort-style backyard featuring a large covered patio with ceiling fans, a heated Pebble Tec pool with LED lighting, an oversized spa, a cozy firepit beneath a covered pergola, a putting green, and a turf play area--all set against stunning golf course views.
Residents also enjoy access to the award-winning Anthem Community Center amenities, including pickleball and tennis courts, pools, fitness facilities, and dining options.
For sale
$1,700,000
41722 N LA CANTERA Drive, Phoenix, AZ 85086
6beds
4,561sqft
Single Family Residence
Built in 2005
0.35 Acres Lot
$-- Zestimate®
$373/sqft
$553/mo HOA
What's special
Turf play areaMultiple living spacesDouble ovensWarming drawerHigh-end finishesPrivate officeLarge center island
- 4 days
- 256
- 12
Zillow last checked:
Listing updated:
Listed by:
Carter Kolba 602-697-7653,
RE/MAX Excalibur
Source: ARMLS,MLS#: 7076382
Facts & features
Interior
Bedrooms & bathrooms
- Bedrooms: 6
- Bathrooms: 6
- Full bathrooms: 5
- 1/2 bathrooms: 1
Heating
- Forced Air, Natural Gas
Cooling
- Central Air, Ceiling Fan(s)
Appliances
- Included: Water Softener Owned, Refrigerator, Built-in Microwave, Dishwasher, Disposal, Electric Oven, Gas Cooktop, Water Purifier
- Laundry: Inside, Gas Dryer Hookup
Features
- Pantry, Quartz Countertops, High Speed Internet, Double Vanity, Breakfast Bar, 9+ Flat Ceilings, Vaulted Ceiling(s), Kitchen Island, Full Bth Master Bdrm, Separate Shwr & Tub
- Flooring: Carpet, Tile
- Windows: Double Pane Windows
- Has basement: No
- Number of fireplaces: 1
- Fireplace features: Family Room, Gas
Interior area
- Total structure area: 4,561
- Total interior livable area: 4,561 sqft
Video & virtual tour
Property
Parking
- Total spaces: 6
- Parking features: Attached, RV Gate, Garage Door Opener, Direct Access, Over Height Garage, Golf Cart Garage
- Attached garage spaces: 3
- Uncovered spaces: 3
Features
- Stories: 1
- Has private pool: Yes
- Pool features: Variable Speed Pump, Heated
- Has spa: Yes
- Spa features: Heated, Private
- Fencing: Back Yard,Block,Wrought Iron
- Has view: Yes
- View description: Golf Course, Mountain(s)
Lot
- Size: 0.35 Acres
- Features: Desert Back, Desert Front, On Golf Course, Synthetic Grass Back, Auto Timer H2O Front, Auto Timer H2O Back
Details
- Parcel number: 21122062
Construction
Type & style
- Home type: SingleFamily
- Architectural style: Ranch
- Property subtype: Single Family Residence
Materials
- Stucco, Wood Frame
- Roof: Tile
Condition
- Year built: 2005
Details
- Builder name: Anthem Arizona LLC
Utilities & green energy
- Sewer: Public Sewer
- Water: City Water
Community & HOA
Community
- Features: Pool, Golf, Pickleball, Gated, Guarded Entry, Tennis Court(s), Playground, Biking/Walking Path, Fitness Center
- Security: Security Guard
- Subdivision: ANTHEM UNIT 46
HOA
- Has HOA: Yes
- Services included: Maintenance Grounds
- HOA fee: $370 quarterly
- HOA name: Amthem Country Club
- HOA phone: 623-742-6050
- Second HOA fee: $256 quarterly
- Second HOA name: Anthem Comm. Council
- Second HOA phone: 623-742-6226
- Third HOA fee: $345 monthly
Location
- Region: Phoenix
Financial & listing details
- Price per square foot: $373/sqft
- Tax assessed value: $1,166,100
- Annual tax amount: $6,887
- Date on market: 9/4/2026
- Cumulative days on market: 4 days
- Listing terms: Cash,Conventional,VA Loan
- Ownership: Fee Simple
- Road surface type: Asphalt
Estimated market value
Not available
Estimated sales range
Not available
Not available
Price history
| Date | Event | Price |
|---|---|---|
| 9/5/2026 | Listed for sale | $1,700,000+38.8%$373/sqft |
Source:  ARMLS #7076382 Report a problem ARMLS #7076382 Report a problem | ||
| 5/3/2021 | Sold | $1,225,000+2.1%$269/sqft |
Source: ARMLS #6199983 Report a problem | ||
| 3/8/2021 | Price change | $1,200,000-7.6%$263/sqft |
Source: ARMLS #6199983 Report a problem | ||
| 2/27/2021 | Listed for sale | $1,299,000+60.9%$285/sqft |
Source: ARMLS #6199983 Report a problem | ||
| 8/27/2018 | Sold | $807,500-2.1%$177/sqft |
Source: ARMLS #5711772 Report a problem | ||
| 7/13/2018 | Price change | $825,000-2.9%$181/sqft |
Source: Orange Realty #5711772 Report a problem | ||
| 5/31/2018 | Listed for sale | $850,000+3%$186/sqft |
Source: Orange Realty #5711772 Report a problem | ||
| 4/9/2018 | Listing removed | $825,000$181/sqft |
Source: Orange Realty #5711772 Report a problem | ||
| 4/4/2018 | Price change | $825,000-2.9%$181/sqft |
Source: Orange Realty #5711772 Report a problem | ||
| 3/20/2018 | Price change | $850,000-2.9%$186/sqft |
Source: Orange Realty #5711772 Report a problem | ||
| 1/20/2018 | Listed for sale | $875,000-2.8%$192/sqft |
Source: Orange Realty #5711772 Report a problem | ||
| 11/22/2017 | Listing removed | $900,000$197/sqft |
Source: Orange Realty #5679105 Report a problem | ||
| 10/26/2017 | Listed for sale | $900,000+68.2%$197/sqft |
Source: Orange Realty #5679105 Report a problem | ||
| 10/20/2017 | Sold | $535,000$117/sqft |
Source: Public Record Report a problem | ||
| 8/21/2017 | Listed for sale | $535,000-4.4%$117/sqft |
Source: My Home Group Real Estate #5471699 Report a problem | ||
| 3/30/2017 | Listing removed | $559,900$123/sqft |
Source: Keller Williams - Tempe - Scottsdale #5471699 Report a problem | ||
| 12/6/2016 | Pending sale | $559,900$123/sqft |
Source: Keller Williams - Tempe - Scottsdale #5471699 Report a problem | ||
| 11/29/2016 | Price change | $559,900-1.8%$123/sqft |
Source: Keller Williams - Tempe - Scottsdale #5471699 Report a problem | ||
| 10/21/2016 | Price change | $569,900-4.5%$125/sqft |
Source: Keller Williams - Tempe - Scottsdale #5471699 Report a problem | ||
| 10/13/2016 | Price change | $596,900-0.4%$131/sqft |
Source: Keller Williams - Tempe - Scottsdale #5471699 Report a problem | ||
| 9/26/2016 | Price change | $599,000-3.4%$131/sqft |
Source: Keller Williams - Tempe - Scottsdale #5471699 Report a problem | ||
| 9/9/2016 | Price change | $619,900-3.1%$136/sqft |
Source: Keller Williams - Tempe - Scottsdale #5471699 Report a problem | ||
| 8/23/2016 | Price change | $639,900-1.5%$140/sqft |
Source: Keller Williams - Tempe - Scottsdale #5471699 Report a problem | ||
| 8/1/2016 | Price change | $649,900-6.5%$142/sqft |
Source: Keller Williams - Tempe - Scottsdale #5471699 Report a problem | ||
| 7/17/2016 | Listed for sale | $695,000-28.6%$152/sqft |
Source: Keller Williams Realty Phoenix #5471699 Report a problem | ||
| 7/11/2006 | Sold | $974,038$214/sqft |
Source: Public Record Report a problem | ||
Public tax history
| Year | Property taxes | Tax assessment |
|---|---|---|
| 2025 | $4,399 +0.4% | $116,610 -4.7% |
| 2024 | $4,383 -13.2% | $122,420 +88.6% |
| 2023 | $5,049 -29.2% | $64,897 -13% |
| 2022 | $7,130 +0.3% | $74,580 +5% |
| 2021 | $7,108 +3.4% | $71,020 +6.2% |
| 2020 | $6,872 -4.9% | $66,880 +3.2% |
| 2019 | $7,226 | $64,800 +18.9% |
| 2018 | $7,226 +11.3% | $54,480 +1.9% |
| 2017 | $6,490 +20.1% | $53,480 |
| 2016 | $5,406 +1.1% | $53,480 -3.5% |
| 2015 | $5,348 | $55,400 +22% |
| 2014 | -- | $45,410 +19.4% |
| 2013 | -- | $38,030 -0.8% |
| 2012 | -- | $38,350 -2.9% |
| 2011 | -- | $39,480 -11.7% |
| 2010 | -- | $44,710 -35.9% |
| 2009 | -- | $69,720 -27.1% |
| 2008 | -- | $95,700 +369.1% |
| 2007 | -- | $20,400 +4.1% |
| 2006 | -- | $19,600 +14.5% |
| 2005 | -- | $17,120 |
Find assessor info on the county website
Monthly payment
Est. payment
Payment breakdown
Explore the cost of this home by adjusting the details. Changes won't be saved.Climate risks
Neighborhood: 85086
Nearby schools
Schools provided by the listing agent
- Elementary: Diamond Canyon School
- Middle: Diamond Canyon School
- High: Boulder Creek High School
- District: Deer Valley Unified District
Source: ARMLS. This data may not be complete. We recommend contacting the local school district to confirm school assignments for this home.
- $1,434,200-- bd6 ba4.5k sqft41806 N La Cantera Dr, Phoenix, AZ 85086Off Market
- $1,490,8006 bd5 ba4.5k sqft41716 N La Cantera Dr, Phoenix, AZ 85086Off Market
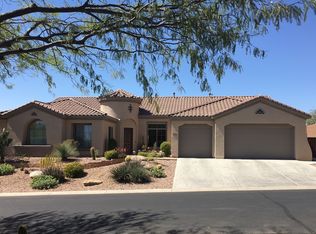
- $1,436,700-- bd5 ba4.3k sqft41803 N La Cantera Dr, Phoenix, AZ 85086Off Market
- $1,132,0004 bd4 ba3.4k sqft41812 N La Cantera Dr, Phoenix, AZ 85086Off Market
Similar homes
- $--4 bd3 ba3.1k sqft42117 N Back Creek Ct, Phoenix, AZ 85086Auction
 Auction.com 2
 - $1,290,0005 bd5 ba4.3k sqft41702 N SIGNAL HILL Court, Phoenix, AZ 85086For Sale
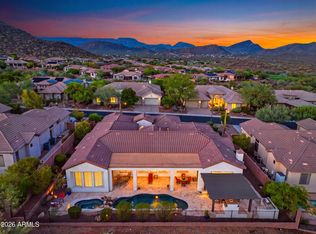 MLS ID #7059328, Arthur Thompson, Momentum Brokers LLC. ARMLS
 - $1,595,0004 bd3 ba2.9k sqft2613 W IRVINE Road, Phoenix, AZ 85086For Sale
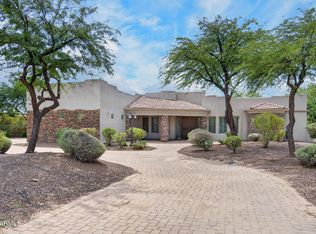 MLS ID #7074942, Jennifer L Fleming, HomeSmart. ARMLS
 - $1,250,0006 bd6 ba5k sqft1829 W Cloud Rd, Phoenix, AZ 85086For Sale
 MLS ID #11969426, Susan Spillers, List With Freedom.com. My State MLS
