Seize the chance to own a Smart home with a captivating mountain and golf course view. Modern Turnkey residence features advanced technology, seamless automation, and stylish design, providing luxurious living ideal for those seeking comfort and sophistication.
Imagine a lifestyle where your backyard is a personal oasis. Lounge in sparkling pool, unwind in a soothing spa, and gather around a cozy fire pit. Perfect your putt on the green & host BBQs at the island. Lush landscaping and majestic views offer relaxation and endless entertainment.
The modern gourmet kitchen is equipped with a full-size wine fridge, island, breakfast bars, coffee bar, quartz counters, enormous walk-in pantry, and Ruvati workstation sink.
Spacious en-suites are ideal for guests or multi generational families providing privacy & comfort.
Home office with custom cabinetry. Stunning lighting throughout, gorgeous fireplace, new tile showers, quartz counters, Kohler faucets. Every detail has been carefully thought out. Move in ready for your enjoyment.
Experience Resort Style Living at its FINEST!
Anthem Country Club is a private, gated country club community offering 36 holes of Championship Golf, Tennis and Pickle Ball courts, 2 Fitness Clubs, 2 pools and 2 restaurants and clubhouses.
For sale
Price cut: $100K (6/2)
$1,499,000
40425 N CANDLEWYCK Lane, Anthem, AZ 85086
5beds
4,557sqft
:
Get pre-qualified$9,092/mo
Single Family Residence
Built in 2004
0.34 Acres Lot
$-- Zestimate®
$329/sqft
$554/mo HOA
What's special
Sparkling poolGorgeous fireplaceLush landscapingStunning lighting throughoutKohler faucetsEnormous walk-in pantryBreakfast bars
- 144 days |
- 537 |
- 22 |
Zillow last checked:
Listing updated:
Listed by:
Lisa M Halman 623-451-5274,
Realty ONE Group
Source: ARMLS,MLS#: 6997652
Facts & features
Interior
Bedrooms & bathrooms
- Bedrooms: 5
- Bathrooms: 6
- Full bathrooms: 5
- 1/2 bathrooms: 1
Heating
- Natural Gas
Cooling
- Central Air, Ceiling Fan(s), Programmable Thmstat
Appliances
- Included: Dryer, Washer, Water Softener Owned, Reverse Osmosis, Refrigerator, Built-in Microwave, Dishwasher, Disposal, Electric Oven, Gas Cooktop, Water Purifier
- Laundry: Inside
Features
- Pantry, Quartz Countertops, High Speed Internet, Smart Home, Double Vanity, Master Downstairs, Eat-in Kitchen, Breakfast Bar, 9+ Flat Ceilings, No Interior Steps, Kitchen Island, 2 Master Baths, Bidet, Full Bth Master Bdrm, Separate Shwr & Tub
- Flooring: Carpet, Stone, Tile
- Windows: Solar Screens, Double Pane Windows
- Has basement: No
- Number of fireplaces: 1
- Fireplace features: Fire Pit, Family Room, Gas
Interior area
- Total structure area: 4,557
- Total interior livable area: 4,557 sqft
Property
Parking
- Total spaces: 6
- Parking features: Attached, Garage Door Opener, Direct Access, Attch'd Gar Cabinets
- Attached garage spaces: 3
- Uncovered spaces: 3
Features
- Stories: 1
- Patio & porch: Covered
- Exterior features: Private Street(s), Private Yard, Storage, Built-in Barbecue
- Has private pool: Yes
- Pool features: Variable Speed Pump, Outdoor Pool, Play Pool, Heated
- Has spa: Yes
- Spa features: Heated, Private
- Fencing: Wrought Iron
- Has view: Yes
- View description: Golf Course, Panoramic, Mountain(s)
Lot
- Size: 0.34 Acres
- Features: Sprinklers In Rear, Sprinklers In Front, Desert Back, Desert Front, On Golf Course, Synthetic Grass Back, Auto Timer H2O Front, Auto Timer H2O Back
Details
- Parcel number: 21186104
- Other equipment: Intercom
Construction
Type & style
- Home type: SingleFamily
- Property subtype: Single Family Residence
Materials
- Stucco, Wood Frame, Painted
- Foundation: Slab
- Roof: Tile
Condition
- Year built: 2004
Details
- Builder name: Pulte Homes
Utilities & green energy
- Electric: 220 Volts in Kitchen
- Sewer: Private Sewer
- Water: Pvt Water Company
Green energy
- Energy efficient items: Multi-Zones
Community & HOA
Community
- Features: Pool, Golf, Pickleball, Gated, Community Spa, Community Spa Htd, Community Media Room, Guarded Entry, Tennis Court(s), Playground, Biking/Walking Path, Fitness Center
- Security: Fire Sprinkler System, Security System Owned, Security Guard
- Subdivision: ANTHEM COUNTRY CLUB
HOA
- Has HOA: Yes
- Services included: Maintenance Grounds, Street Maint
- HOA fee: $626 quarterly
- HOA name: ACCCA
- HOA phone: 623-742-6050
- Second HOA fee: $345 monthly
- Second HOA name: Anthem Country Club
- Second HOA phone: 623-742-6020
Location
- Region: Phoenix
Financial & listing details
- Price per square foot: $329/sqft
- Tax assessed value: $1,023,000
- Annual tax amount: $8,344
- Date on market: 3/12/2026
- Cumulative days on market: 145 days
- Listing terms: Cash,Conventional,VA Loan
- Ownership: Fee Simple
- Electric utility on property: Yes
Estimated market value
Not available
Estimated sales range
Not available
Not available
Price history
| Date | Event | Price |
|---|---|---|
| 6/2/2026 | Price change | $1,499,000-6.3%$329/sqft |
Source:  ARMLS #6997652 Report a problem ARMLS #6997652 Report a problem | ||
| 3/13/2026 | Listed for sale | $1,599,000+27.9%$351/sqft |
Source: ARMLS #6997652 Report a problem | ||
| 4/30/2021 | Sold | $1,250,000$274/sqft |
Source: ARMLS #6211602 Report a problem | ||
| 3/25/2021 | Pending sale | $1,250,000+29.5%$274/sqft |
Source:  RE/MAX International #6211602 Report a problem RE/MAX International #6211602 Report a problem | ||
| 6/1/2007 | Sold | $965,000+37.3%$212/sqft |
Source: ARMLS #2697381 Report a problem | ||
| 6/1/2004 | Sold | $703,067$154/sqft |
Source: Public Record Report a problem | ||
Public tax history
| Year | Property taxes | Tax assessment |
|---|---|---|
| 2025 | $5,372 +0.4% | $102,300 -4% |
| 2024 | $5,352 +1% | $106,610 +57.4% |
| 2023 | $5,297 -29.1% | $67,747 -1% |
| 2022 | $7,470 +0.3% | $68,400 +7.5% |
| 2021 | $7,446 +3.4% | $63,610 +1.4% |
| 2020 | $7,200 +3.7% | $62,750 +2.1% |
| 2019 | $6,943 | $61,470 +1.7% |
| 2018 | $6,943 +2.1% | $60,430 +1.6% |
| 2017 | $6,801 +20% | $59,500 +4.7% |
| 2016 | $5,669 +0.2% | $56,810 -3.8% |
| 2015 | $5,656 | $59,070 +22.6% |
| 2014 | -- | $48,170 +21.3% |
| 2013 | -- | $39,700 -0.8% |
| 2012 | -- | $40,020 -4.5% |
| 2011 | -- | $41,900 -11.7% |
| 2010 | -- | $47,460 -21% |
| 2009 | -- | $60,050 -25.5% |
| 2008 | -- | $80,600 |
| 2007 | -- | $80,600 +75% |
| 2006 | -- | $46,050 +22.6% |
| 2005 | -- | $37,550 |
Find assessor info on the county website
Monthly payment
Est. payment
Payment breakdown
Explore the cost of this home by adjusting the details. Changes won't be saved.Climate risks
Neighborhood: 85086
Nearby schools
GreatSchools rating
- 9/10Diamond Canyon Elementary SchoolGrades: PK-8Distance: 0.7 mi
- 10/10Boulder Creek High SchoolGrades: 7-12Distance: 3 mi
Schools provided by the listing agent
- Elementary: Diamond Canyon School
- Middle: Diamond Canyon School
- High: Boulder Creek High School
- District: Deer Valley Unified District
Source: ARMLS. This data may not be complete. We recommend contacting the local school district to confirm school assignments for this home.
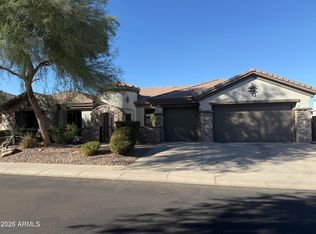
- $1,160,0003 bd3 ba3.4k sqft40431 N Candlewyck Ln, Phoenix, AZ 85086Sold
- $1,046,0003 bd3 ba3.7k sqft1122 W Sousa Ct, Phoenix, AZ 85086Off Market
- $1,003,9004 bd4 ba3.6k sqft1206 W Sousa Ct, Phoenix, AZ 85086Off Market

- $1,276,8003 bd3 ba3.7k sqft1110 W Sousa Ct, Phoenix, AZ 85086Off Market

- $---- bd-- ba-- sqft1110 W Sousa Ct, Phoenix, AZ 85086Off Market
- $1,014,300-- bd3 ba3.4k sqft40509 N Candlewyck Ln, Phoenix, AZ 85086Off Market
- $1,285,0005 bd4 ba4.3k sqft40434 N Candlewyck Ln, Phoenix, AZ 85086Off Market
- $1,314,6005 bd4 ba4.3k sqft1218 W Sousa Ct, Phoenix, AZ 85086Off Market
A local agent can set up tours, give advice and negotiate with sellers.
Similar homes
- $1,350,0005 bd5 ba4.3k sqft40704 N CLUB POINTE Drive, Anthem, AZ 85086For Sale
 MLS ID #7041175, Lisa K Jones, Fathom Realty Elite. ARMLS
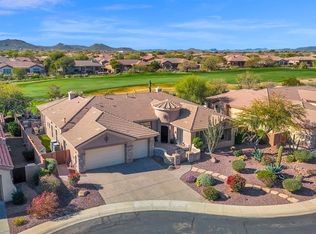
 - $1,360,0004 bd4 ba3.7k sqft40610 N BRADON Court, Anthem, AZ 85086For Sale
 MLS ID #6970925, Jayne O'Brien, HomeSmart Realty. ARMLS
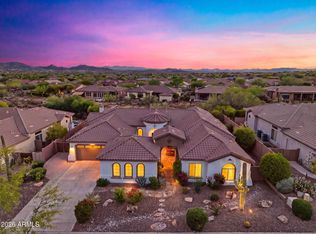
 - $1,375,0005 bd5 ba4.3k sqft41702 N SIGNAL HILL Court, Phoenix, AZ 85086For Sale
 MLS ID #7059328, Arthur Thompson, Momentum Brokers LLC. ARMLS
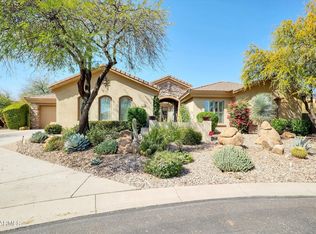
 - $1,095,0004 bd4 ba4k sqft40808 N THUNDER HILLS Court, Phoenix, AZ 85086For Sale
 MLS ID #6991978, Robert A Cohen, eXp Realty. ARMLS
 - $1,350,0003 bd3 ba3.4k sqft42144 N MOUNTAIN COVE Drive, Phoenix, AZ 85086For SaleMLS ID #7031255, Martha A Thompson, Citiea. ARMLS
- $1,249,9004 bd4 ba3.7k sqft42408 N BACK CREEK Way, Anthem, AZ 85086For SaleMLS ID #6955373, Yessica Romero, Century 21 Northwest. ARMLS
- $1,379,0004 bd4 ba3k sqft37239 N 11TH Avenue, Phoenix, AZ 85086For SaleMLS ID #7043433, Jonathan Minerick, HomeCoin.com. ARMLS
- $995,0004 bd4 ba2.9k sqft41606 N ANTHEM RIDGE Drive, Anthem, AZ 85086For SaleMLS ID #7042155, Jeffrey S Armbruster, Russ Lyon Sotheby's International Realty. ARMLS
- $1,595,0004 bd4 ba3.4k sqft3654 E Sierra Way, Cave Creek, AZ 85331For SaleMLS ID #7057193, Lauren Strait, Realty ONE Group. ARMLS
- $799,0004 bd3 ba2.9k sqft41014 N REPUBLIC Way, Anthem, AZ 85086For SaleMLS ID #7031356, Kim Panozzo, HomeSmart. ARMLS
- $1,240,0004 bd4 ba3k sqft1658 W LAVITT Lane, Phoenix, AZ 85086New ConstructionARMLS
- $1,299,0004 bd4 ba3k sqft1101 E Dolores Road, Phoenix, AZ 85086For SaleMLS ID #7025177, Asher Cohen, Realty ONE Group. ARMLS
- $1,299,9006 bd5 ba4.2k sqft26808 N 11TH Drive, Phoenix, AZ 85085For SaleMLS ID #7037473, Kelly Cook, Real Broker. ARMLS
- $1,325,0005 bd3 ba3.8k sqft4727 E RANCHO CALIENTE Drive, Cave Creek, AZ 85331For SaleMLS ID #6977893, Amber Hart, Compass. ARMLS
- $1,899,0004 bd5 ba4k sqft5643 E RANCHO TIERRA Drive, Cave Creek, AZ 85331For SaleMLS ID #7060520, Shay Noonan, Real Broker. ARMLS
- $1,700,0005 bd4 ba4.6k sqft5228 E BARWICK Drive, Cave Creek, AZ 85331For SaleMLS ID #6993589, Kristine Kittleson, Montebello Fine Properties. ARMLS
- $1,370,0005 bd3 ba3.3k sqft6775 E HORNED OWL Trail, Scottsdale, AZ 85266For SaleMLS ID #7043971, McKenna Symons, Good Oak Real Estate. ARMLS
- $1,295,0005 bd4 ba4.6k sqft23575 N 81ST Drive, Peoria, AZ 85383For SaleMLS ID #7053215, Ari Jakobov, eXp Realty. ARMLS
- $1,249,0006 bd5 ba4.5k sqft1528 W RED BIRD Road, Phoenix, AZ 85085For SaleMLS ID #7001527, Halston Hood, Realty ONE Group. ARMLS
- $1,399,0004 bd3 ba3.3k sqft37319 N 97TH Way, Scottsdale, AZ 85262For SaleMLS ID #7044201, Phillip J Bogat, HomeSmart. ARMLS
