Nestled within Anthem Country Club, this stunning home offers elegance and comfort throughout. Granite shines in every space, including a dramatic lighted granite accent wall. Beautiful hardwood and ceramic flooring pair perfectly with elegant chandeliers that elevate the home's style. The split floor plan provides privacy, featuring a luxurious primary suite with a granite-enclosed shower. A huge second bedroom includes an en-suite bath, while additional bedrooms are generously sized. The kitchen boasts granite countertops and beautiful appliances, ideal for entertaining. Step into a true backyard oasis with a sparkling pool and spa, built-in BBQ, fireplace, and travertine in all the right places. Complete with a 3-car garage and an large laundry room, Owned Solar Panels!
For sale
$1,249,899
42408 N BACK CREEK Way, Anthem, AZ 85086
4beds
3,737sqft
Single Family Residence
Built in 2002
0.29 Acres Lot
$-- Zestimate®
$334/sqft
$526/mo HOA
What's special
- 286 days
- 142
- 10
Zillow last checked:
Listing updated:
Listed by:
Yessica Romero 623-850-4542,
Century 21 Northwest
Source: ARMLS,MLS#: 6955373
Facts & features
Interior
Bedrooms & bathrooms
- Bedrooms: 4
- Bathrooms: 4
- Full bathrooms: 3
- 1/2 bathrooms: 1
Heating
- Natural Gas
Cooling
- Central Air, Ceiling Fan(s)
Appliances
- Included: Dryer, Washer, Refrigerator, Dishwasher, Disposal, Gas Cooktop
- Laundry: Inside
Features
- Pantry, High Speed Internet, Granite Counters, Double Vanity, Eat-in Kitchen, Breakfast Bar, 9+ Flat Ceilings, No Interior Steps, Kitchen Island, Full Bth Master Bdrm, Separate Shwr & Tub
- Flooring: Tile, Wood
- Windows: Double Pane Windows
- Has basement: No
- Number of fireplaces: 1
- Fireplace features: Exterior Fireplace, Family Room
Interior area
- Total structure area: 3,737
- Total interior livable area: 3,737 sqft
Property
Parking
- Total spaces: 6
- Parking features: Garage Door Opener, Direct Access, Attch'd Gar Cabinets
- Garage spaces: 3
- Uncovered spaces: 3
Features
- Stories: 1
- Patio & porch: Covered, Patio
- Exterior features: Built-in Barbecue
- Has private pool: Yes
- Pool features: Outdoor Pool
- Has spa: Yes
- Spa features: Private
- Fencing: Block,Wrought Iron
Lot
- Size: 0.29 Acres
- Features: Borders Common Area, East/West Exposure, Hillside Lot, Desert Back, Desert Front
Details
- Parcel number: 20301941
Construction
Type & style
- Home type: SingleFamily
- Property subtype: Single Family Residence
Materials
- Stucco, Wood Frame, Painted
- Roof: Tile
Condition
- Year built: 2002
Details
- Builder name: Del Webb
Utilities & green energy
- Sewer: Private Sewer
- Water: Pvt Water Company
Green energy
- Energy efficient items: Other (See Remarks), Solar Panels
Community & HOA
Community
- Features: Pool, Golf, Gated, Community Spa, Community Spa Htd, Guarded Entry, Tennis Court(s), Playground, Biking/Walking Path, Fitness Center
- Security: Fire Sprinkler System, Security Guard
- Subdivision: ANTHEM COUNTRY CLUB UNIT 16 LONG COVE
HOA
- Has HOA: Yes
- Services included: Maintenance Grounds, Street Maint
- HOA fee: $603 quarterly
- HOA name: Anthem HOA
- HOA phone: 623-742-6050
- Second HOA fee: $325 monthly
- Second HOA name: Anthem Country Club
- Second HOA phone: 623-742-6202
Location
- Region: Phoenix
Financial & listing details
- Price per square foot: $334/sqft
- Tax assessed value: $778,500
- Annual tax amount: $4,119
- Date on market: 1/4/2026
- Cumulative days on market: 284 days
- Listing terms: VA Loan,Cash,Conventional,1031 Exchange,FHA
- Ownership: Fee Simple
Estimated market value
Not available
Estimated sales range
Not available
Not available
Price history
| Date | Event | Price |
|---|---|---|
| 8/28/2026 | Price change | $1,249,8990%$334/sqft |
Source:  ARMLS #6955373 Report a problem ARMLS #6955373 Report a problem | ||
| 5/29/2026 | Price change | $1,249,900-7.4%$334/sqft |
Source: ARMLS #6955373 Report a problem | ||
| 1/4/2026 | Listed for sale | $1,349,900+7.1%$361/sqft |
Source: ARMLS #6955373 Report a problem | ||
| 1/23/2024 | Listing removed | $1,259,990$337/sqft |
Source: ARMLS #6383318 Report a problem | ||
| 7/31/2022 | Listing removed | $1,259,990$337/sqft |
Source: ARMLS #6383318 Report a problem | ||
| 5/9/2022 | Price change | $1,259,990-7.4%$337/sqft |
Source: ARMLS #6383318 Report a problem | ||
| 4/20/2022 | Listed for sale | $1,359,950+78.9%$364/sqft |
Source: ARMLS #6383318 Report a problem | ||
| 1/7/2022 | Sold | $760,000-1.8%$203/sqft |
Source: ARMLS #6297465 Report a problem | ||
| 12/15/2021 | Pending sale | $774,000$207/sqft |
Source: ARMLS #6297465 Report a problem | ||
| 11/20/2021 | Contingent | $774,000$207/sqft |
Source: ARMLS #6297465 Report a problem | ||
| 11/10/2021 | Listed for sale | $774,000$207/sqft |
Source: ARMLS #6297465 Report a problem | ||
| 10/31/2021 | Contingent | $774,000$207/sqft |
Source: ARMLS #6297465 Report a problem | ||
| 10/13/2021 | Price change | $774,000-2.5%$207/sqft |
Source: ARMLS #6297465 Report a problem | ||
| 9/23/2021 | Listed for sale | $794,000+67.5%$212/sqft |
Source: ARMLS #6297465 Report a problem | ||
| 9/14/2017 | Sold | $474,000-1.2%$127/sqft |
Source: ARMLS #5530990 Report a problem | ||
| 7/16/2017 | Pending sale | $479,900$128/sqft |
Source: The Cascade Team Real Estate #5530990 Report a problem | ||
| 6/21/2017 | Price change | $479,900-1%$128/sqft |
Source: The Cascade Team Real Estate #5530990 Report a problem | ||
| 5/26/2017 | Price change | $484,900-0.9%$130/sqft |
Source: The Cascade Team Real Estate #5530990 Report a problem | ||
| 5/10/2017 | Price change | $489,500-1.1%$131/sqft |
Source: The Cascade Team Real Estate #5530990 Report a problem | ||
| 4/17/2017 | Price change | $495,000-0.9%$132/sqft |
Source: The Cascade Team Real Estate #5530990 Report a problem | ||
| 3/29/2017 | Price change | $499,500-1.1%$134/sqft |
Source: The Cascade Team Real Estate #5530990 Report a problem | ||
| 3/17/2017 | Price change | $505,000-1.8%$135/sqft |
Source: The Cascade Team Real Estate #5530990 Report a problem | ||
| 1/13/2017 | Price change | $514,000-2.1%$138/sqft |
Source: The Cascade Team Real Estate #5530990 Report a problem | ||
| 12/2/2016 | Listed for sale | $524,900+5%$140/sqft |
Source: The Cascade Team Real Estate #5530990 Report a problem | ||
| 7/2/2016 | Listing removed | $499,900+24.8%$134/sqft |
Source: The Cascade Team #5428351 Report a problem | ||
| 10/1/2002 | Sold | $400,569$107/sqft |
Source: Public Record Report a problem | ||
Public tax history
| Year | Property taxes | Tax assessment |
|---|---|---|
| 2025 | $2,551 +0.3% | $77,850 -4.4% |
| 2024 | $2,543 -43.7% | $81,460 +57.1% |
| 2023 | $4,513 -26.9% | $51,842 +2% |
| 2022 | $6,175 +11.1% | $50,810 +7.4% |
| 2021 | $5,557 +3.5% | $47,310 +4.4% |
| 2020 | $5,369 +3.8% | $45,330 +2.6% |
| 2019 | $5,172 | $44,200 +3% |
| 2018 | $5,172 +2.1% | $42,920 -0.7% |
| 2017 | $5,063 +20.6% | $43,230 +1.1% |
| 2016 | $4,198 +4.4% | $42,760 +12.3% |
| 2015 | $4,021 | $38,080 +11.5% |
| 2014 | -- | $34,160 +12.4% |
| 2013 | -- | $30,380 -0.8% |
| 2012 | -- | $30,620 +8% |
| 2011 | -- | $28,350 -12.9% |
| 2010 | -- | $32,560 -30.8% |
| 2009 | -- | $47,050 -22.4% |
| 2008 | -- | $60,600 |
| 2007 | -- | $60,600 +53.2% |
| 2006 | -- | $39,550 +2.6% |
| 2005 | -- | $38,550 -0.4% |
| 2004 | -- | $38,700 +324.3% |
| 2003 | -- | $9,120 |
| 2002 | -- | -- |
Find assessor info on the county website
Monthly payment
Est. payment
Payment breakdown
Explore the cost of this home by adjusting the details. Changes won't be saved.Climate risks
Neighborhood: 85086
Nearby schools
Schools provided by the listing agent
- Elementary: Anthem School
- Middle: Anthem School
- High: Boulder Creek High School
- District: Deer Valley Unified District
Source: ARMLS. This data may not be complete. We recommend contacting the local school district to confirm school assignments for this home.
- $850,3004 bd3 ba3.3k sqft42402 N Back Creek Way, Phoenix, AZ 85086Off Market

- $1,112,0005 bd4 ba3.9k sqft42414 N Back Creek Way, Phoenix, AZ 85086Off Market
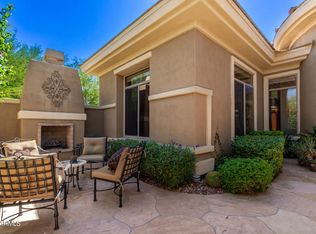
- $872,8004 bd3 ba3.2k sqft42407 N Long Cove Way, Phoenix, AZ 85086Off Market
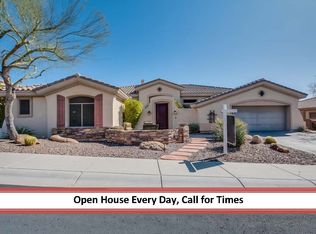
- $965,0003 bd4 ba3.3k sqft42413 N Long Cove Way, Phoenix, AZ 85086Pending

Similar homes
- $1,075,0003 bd3 ba3.4k sqft1813 W CAMARGO Court, Anthem, AZ 85086For Sale
 MLS ID #7079922, Dixie Lineberger, Realty ONE Group. ARMLS
 - $1,350,0003 bd3 ba3.4k sqft42144 N MOUNTAIN COVE Drive, Phoenix, AZ 85086For Sale
 MLS ID #7087469, Martha A Thompson, Citiea. ARMLS
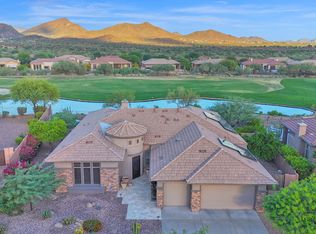
 - $1,365,0003 bd3 ba3k sqft41505 N WHISTLING STRAIT Drive, Phoenix, AZ 85086For Sale
 MLS ID #7086908, Yong Choi, Russ Lyon Sotheby's International Realty. ARMLS
 - $1,169,8974 bd4 ba2.9k sqft1964 W WAYNE Lane, Anthem, AZ 85086For Sale
 MLS ID #6964770, Yessica Romero, Century 21 Northwest. ARMLS
