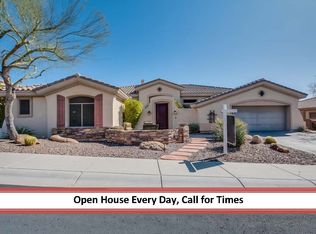
Luxurious home with true pride of ownership shining through every detail of this remarkable HOME. Impeccably designed HOME with modern updates is move in ready. The interiors thoughtful layout features three private en-suite bedrooms plus a spacious home office/flex space. Splendid kitchen with updated appliances. Expansive owner's suite is complete with a lovely sitting room, updated bathroom & flooring, large walk-in closet & slider door that leads to the backyard.
The luxury extends seamlessly outdoors into your own private paradise. Enjoy daily resort-style living in the massive backyard, featuring a sparkling swimming pool, pergola, lush landscaping & a built-in BBQ all set against a mountain view backdrop. 2023 Roof, 2023 HVAC, elegant flooring, draperies & countless upgrades. The meticulously maintained home is ready to welcome you HOME.
Located in the high Sonoran Desert foothills of Phoenix, Anthem Golf & Country Club is home to two country clubs.
Experience Resort Style Living at its FINEST!
Anthem Country Club is a private, gated country club community offering 36 holes of Championship Golf, Tennis and Pickle Ball courts, 2 Fitness Clubs, 2 pools and 2 restaurants and clubhouses.
For sale
$965,000
42413 N LONG COVE Way, Anthem, AZ 85086
3beds
3,361sqft
Single Family Residence
Built in 2001
0.31 Acres Lot
$-- Zestimate®
$287/sqft
$554/mo HOA
What's special
Sparkling swimming poolModern updatesLush landscapingMountain view backdropLarge walk-in closetBuilt-in bbqLovely sitting room
- 7 days |
- 483 |
- 20 |
Likely to sell faster than
Zillow last checked:
Listing updated:
Listed by:
Lisa M Halman 623-451-5274,
Realty ONE Group
Source: ARMLS,MLS#: 7054383
Facts & features
Interior
Bedrooms & bathrooms
- Bedrooms: 3
- Bathrooms: 4
- Full bathrooms: 3
- 1/2 bathrooms: 1
Heating
- Natural Gas
Cooling
- Central Air, Ceiling Fan(s), Programmable Thmstat
Appliances
- Included: Water Softener Owned, Reverse Osmosis, Refrigerator, Built-in Microwave, Dishwasher, Disposal, Gas Range, Gas Cooktop, Built-In Electric Oven, Water Purifier
- Laundry: Inside
Features
- High Speed Internet, Granite Counters, Double Vanity, Master Downstairs, Eat-in Kitchen, Breakfast Bar, 9+ Flat Ceilings, No Interior Steps, Kitchen Island, Pantry, Full Bth Master Bdrm, Separate Shwr & Tub
- Flooring: Carpet, Tile, Wood
- Windows: Screens, Solar Screens, Double Pane Windows
- Has basement: No
- Number of fireplaces: 1
- Fireplace features: Family Room, Gas
Interior area
- Total structure area: 3,361
- Total interior livable area: 3,361 sqft
Property
Parking
- Total spaces: 6
- Parking features: Attached, Garage Door Opener, Extended Length Garage, Direct Access, Attch'd Gar Cabinets
- Attached garage spaces: 3
- Uncovered spaces: 3
Features
- Stories: 1
- Patio & porch: Covered, Patio
- Exterior features: Private Street(s), Built-in Barbecue
- Has private pool: Yes
- Pool features: Variable Speed Pump, Outdoor Pool, Play Pool
- Spa features: None
- Fencing: Block
- Has view: Yes
- View description: City Lights, Mountain(s)
Lot
- Size: 0.31 Acres
- Features: East/West Exposure, Sprinklers In Rear, Sprinklers In Front, Desert Back, Desert Front, Synthetic Grass Back, Auto Timer H2O Front, Auto Timer H2O Back
Details
- Parcel number: 20301935
Construction
Type & style
- Home type: SingleFamily
- Property subtype: Single Family Residence
Materials
- Stucco, Wood Frame, Painted
- Foundation: Slab
- Roof: Tile
Condition
- Year built: 2001
Details
- Builder name: Del Webb
Utilities & green energy
- Sewer: Public Sewer
- Water: Pvt Water Company
Green energy
- Water conservation: Recirculation Pump
Community & HOA
Community
- Features: Pool, Golf, Pickleball, Gated, Community Spa, Community Spa Htd, Guarded Entry, Tennis Court(s), Playground, Biking/Walking Path, Fitness Center
- Security: Fire Sprinkler System
- Subdivision: ANTHEM COUNTRY CLUB UNIT 16 LONG COVE
HOA
- Has HOA: Yes
- Services included: Maintenance Grounds, Street Maint
- HOA fee: $626 quarterly
- HOA name: ACCA
- HOA phone: 623-742-6020
- Second HOA fee: $345 monthly
- Second HOA name: ACC
- Second HOA phone: 623-742-6226
Location
- Region: Phoenix
Financial & listing details
- Price per square foot: $287/sqft
- Tax assessed value: $749,800
- Annual tax amount: $5,938
- Date on market: 7/15/2026
- Cumulative days on market: 8 days
- Listing terms: Cash,Conventional,FHA,VA Loan
- Ownership: Fee Simple
Estimated market value
Not available
Estimated sales range
Not available
Not available
Price history
| Date | Event | Price |
|---|---|---|
| 7/15/2026 | Listed for sale | $965,000+82.1%$287/sqft |
Source:  ARMLS #7054383 Report a problem ARMLS #7054383 Report a problem | ||
| 8/28/2019 | Sold | $530,000-1.7%$158/sqft |
Source: ARMLS #5890256 Report a problem | ||
| 8/10/2019 | Pending sale | $539,000$160/sqft |
Source: Realty ONE Group #5890256 Report a problem | ||
| 7/10/2019 | Price change | $539,000-1.8%$160/sqft |
Source: Realty ONE Group #5890256 Report a problem | ||
| 6/6/2019 | Price change | $549,000-0.2%$163/sqft |
Source: Realty ONE Group #5890256 Report a problem | ||
| 4/17/2019 | Price change | $550,000-1.8%$164/sqft |
Source: Realty ONE Group #5890256 Report a problem | ||
| 2/21/2019 | Price change | $559,900-2.6%$167/sqft |
Source: Realty ONE Group #5890256 Report a problem | ||
| 1/26/2019 | Listed for sale | $575,000+9.5%$171/sqft |
Source: Realty ONE Group #5890256 Report a problem | ||
| 3/4/2018 | Listing removed | $525,000$156/sqft |
Source: Realty ONE Group #5710385 Report a problem | ||
| 1/18/2018 | Listed for sale | $525,000-4.5%$156/sqft |
Source: Realty ONE Group #5710385 Report a problem | ||
| 11/22/2016 | Listing removed | $549,900$164/sqft |
Source: Realty ONE Group #5494268 Report a problem | ||
| 11/4/2016 | Price change | $549,900-1.8%$164/sqft |
Source: Realty ONE Group #5494268 Report a problem | ||
| 9/8/2016 | Listed for sale | $560,000+67.2%$167/sqft |
Source: Realty ONE Group #5494268 Report a problem | ||
| 3/6/2011 | Listing removed | $335,000$100/sqft |
Source: John Hall & Associates #4542688 Report a problem | ||
| 2/26/2011 | Listed for sale | $335,000-38.5%$100/sqft |
Source: John Hall & Associates #4542688 Report a problem | ||
| 1/14/2005 | Sold | $545,000+56.9%$162/sqft |
Source: ARMLS #2210684 Report a problem | ||
| 4/3/2002 | Sold | $347,311$103/sqft |
Source: Public Record Report a problem | ||
Public tax history
| Year | Property taxes | Tax assessment |
|---|---|---|
| 2025 | $3,766 +0.4% | $74,980 -4.5% |
| 2024 | $3,751 +1.1% | $78,520 +58.6% |
| 2023 | $3,711 -30% | $49,522 +1.6% |
| 2022 | $5,299 +0.3% | $48,720 +7.4% |
| 2021 | $5,282 +3.5% | $45,370 +4.3% |
| 2020 | $5,101 +3.8% | $43,500 +2.8% |
| 2019 | $4,914 | $42,300 +3.2% |
| 2018 | $4,914 +2.2% | $41,000 -0.2% |
| 2017 | $4,810 +20.8% | $41,100 +1.2% |
| 2016 | $3,983 +4.2% | $40,620 +12.3% |
| 2015 | $3,822 | $36,160 +11.1% |
| 2014 | -- | $32,560 +12.2% |
| 2013 | -- | $29,020 -0.8% |
| 2012 | -- | $29,260 +8% |
| 2011 | -- | $27,100 -13.1% |
| 2010 | -- | $31,200 -30.5% |
| 2009 | -- | $44,910 -22% |
| 2008 | -- | $57,600 |
| 2007 | -- | $57,600 +60.7% |
| 2006 | -- | $35,850 |
| 2005 | -- | $35,850 -0.7% |
| 2004 | -- | $36,100 +266.9% |
| 2003 | -- | $9,840 |
| 2002 | -- | -- |
Find assessor info on the county website
Monthly payment
Est. payment
Payment breakdown
Explore the cost of this home by adjusting the details. Changes won't be saved.Climate risks
Neighborhood: 85086
Nearby schools
GreatSchools rating
- 8/10Gavilan Peak Elementary SchoolGrades: PK-8Distance: 1.2 mi
- 10/10Boulder Creek High SchoolGrades: 7-12Distance: 2.6 mi
Schools provided by the listing agent
- Elementary: Gavilan Peak School
- Middle: Gavilan Peak School
- High: Boulder Creek High School
- District: Deer Valley Unified District
Source: ARMLS. This data may not be complete. We recommend contacting the local school district to confirm school assignments for this home.
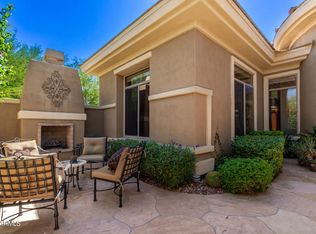
- $905,7004 bd3 ba3.2k sqft42407 N Long Cove Way, Phoenix, AZ 85086Off Market
- $1,145,3005 bd4 ba3.9k sqft42414 N Back Creek Way, Phoenix, AZ 85086Off Market
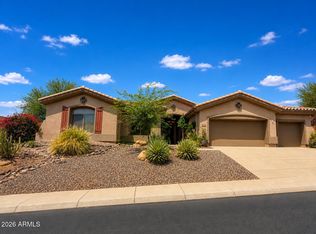
- $852,6003 bd3 ba2.5k sqft1936 W Legends Way, Phoenix, AZ 85086Off Market
- $1,249,9004 bd4 ba3.7k sqft42408 N Back Creek Way, Phoenix, AZ 85086For Sale
- $930,0004 bd5 ba3.9k sqft42420 N Back Creek Way, Phoenix, AZ 85086Sold
- $822,300-- bd4 ba3.2k sqft42412 N Long Cove Way, Phoenix, AZ 85086Off Market
- $801,300-- bd4 ba3k sqft42313 N Long Cove Way, Phoenix, AZ 85086Off Market
- $1,070,0004 bd3 ba2.9k sqft42406 N Long Cove Way, Phoenix, AZ 85086Sold
A local agent can set up tours, give advice and negotiate with sellers.
Similar homes
- $949,0003 bd4 ba3.7k sqft1807 W CAMARGO Court, Anthem, AZ 85086For Sale
 MLS ID #7024861, Daniel Brown, My Home Group Real Estate. ARMLS
 - $--4 bd3 ba3.1k sqft42117 N Back Creek Ct, Phoenix, AZ 85086Auction
 Auction.com 2
 - $975,0003 bd4 ba3k sqft1907 W MUIRFIELD Court, Anthem, AZ 85086For Sale
 MLS ID #7045039, Jeff Huff, Berkshire Hathaway HomeServices Arizona Properties. ARMLS
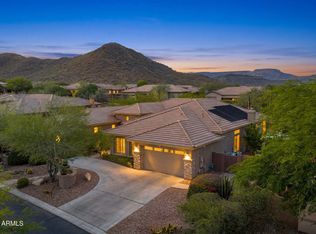
 - $950,0004 bd5 ba3.7k sqft41619 N RIVER BEND Road, Anthem, AZ 85086For Sale
 MLS ID #7038739, Lisa K Jones, Fathom Realty Elite. ARMLS
 - $1,050,0005 bd4 ba3.8k sqft2259 W River Rock Trail, Phoenix, AZ 85086For SaleMLS ID #7051755, Jeffrey M Sibbach, eXp Realty. ARMLS
- $1,100,0004 bd4 ba3.4k sqft42410 N HARBOUR TOWN Court, Anthem, AZ 85086For SaleMLS ID #7029872, Garrett Sessions, REMAX SUMMIT PROPERTIES. ARMLS
- $918,9993 bd3 ba2.9k sqft2002 W SHADOW GLEN Way, Anthem, AZ 85086For SaleMLS ID #6987343, Brian R Thompson, eXp Realty. ARMLS
- $1,089,0003 bd4 ba2.8k sqft42020 N LONG COVE Way, Anthem, AZ 85086For SaleMLS ID #7034368, Raegen Johnson, Real Broker. ARMLS
- $799,9993 bd3 ba2.4k sqft40818 N CONGRESSIONAL Drive, Anthem, AZ 85086For SaleMLS ID #7053820, Nicole Klassen, My Home Group Real Estate. ARMLS
- $995,0004 bd4 ba2.9k sqft41606 N ANTHEM RIDGE Drive, Anthem, AZ 85086For SaleMLS ID #7042155, Jeffrey S Armbruster, Russ Lyon Sotheby's International Realty. ARMLS
- $949,0004 bd4 ba3.3k sqft1319 W WAYNE Court, Anthem, AZ 85086For SaleMLS ID #7027909, Frank Gawronski, REMAX SUMMIT PROPERTIES. ARMLS
- $979,9505 bd5 ba3.5k sqft40716 N BELL MEADOW Trail, Anthem, AZ 85086For SaleMLS ID #7032401, Geoffrey Green, West USA Realty. ARMLS
- $1,000,0004 bd4 ba3.3k sqft40814 N LONG LANDING Court, Phoenix, AZ 85086For SaleMLS ID #6995465, Michael Higgins, RE/MAX Fine Properties. ARMLS
- $794,0003 bd3 ba2.5k sqft2129 W LEGENDS Way, Anthem, AZ 85086For SaleMLS ID #7018776, Carolynn Hiron, Realty ONE Group. ARMLS
- $839,9004 bd4 ba3.3k sqft42008 N Astoria Way, Anthem, AZ 85086For SaleMLS ID #6971104, Charles Finzer, Berkshire Hathaway HomeServices Arizona Properties. ARMLS
- $899,9004 bd4 ba2.9k sqft40822 N HARBOUR TOWN Way, Anthem, AZ 85086For SaleMLS ID #7041028, Jayson Paulus, My Home Group Real Estate. ARMLS
- $999,0005 bd4 ba3.4k sqft41607 N CLUB POINTE Drive, Phoenix, AZ 85086For SaleMLS ID #6978024, Marianna W Barnes, HomeSmart. ARMLS
- $990,0004 bd5 ba3.2k sqft40627 N 6TH Avenue, Phoenix, AZ 85086For SaleMLS ID #6993898, Al Baxter, Keller Williams Arizona Realty. ARMLS
- $700,0003 bd3 ba2.5k sqft42328 N CROSSWATER Way, Anthem, AZ 85086For SaleMLS ID #7051057, Martha A Thompson, Citiea. ARMLS
- $799,0003 bd3 ba2.9k sqft41703 N Harbour Town Court, Anthem, AZ 85086For SaleMLS ID #7005737, Cheryl Halvorson, Realty ONE Group. ARMLS
