Skip main navigation
Sold for $1,070,000
  • $1,070,000

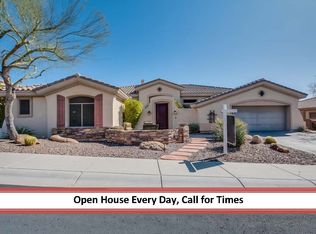
    42406 N LONG COVE Way, Anthem, AZ 85086

    4beds
    2,986sqft
    Single Family Residence
    Built in 2001
    0.29 Acres Lot
    $1,050,100 Zestimate®
    $358/sqft
    $3,589 Estimated rent

    Home value

    $1,050,100

    $956,000 - $1.16M

    $3,589/mo

    Zestimate® history
    Loading
    Loading...

    Owner options

    List your home for rent

    $3,589/mo

    Rent Zestimate®

    Find your next renter with Zillow Rental Manager. Plus, with online applications, you can quickly screen prospective tenants – for free.

    Learn more

    $3,589/mo

    Rent Zestimate®

    Refinance and save

    $5,214/mo

    Est. payment

    Refinancing to a lower rate could help reduce your monthly payments and save thousands over the life of the loan.

    See today's rates

    $5,214/mo

    Est. payment

    Explore your selling options

    Work with a Zillow partner agent

    Leverage their expertise and Zillow's premium Showcase listings to get your home seen by more buyers.

    Get started

    List with your own agent

    Get your home in front of millions of buyers by listing it on Zillow.

    Learn how to do it

    Sell it yourself

    Take full control of how buyers see your home on Zillow by listing For Sale by Owner (FSBO).

    List your home

    What's special

    Contemporary gas fireplaceCohesive modern paletteCustom showerUnique wall designsOutdoor kitchenUpgraded white kitchenThor six-burner gas range
    Welcome home to this fully updated gem in Anthem Country Club! This split floor plan is open and entertainers delight! From the moment you walk up to the front gate you are greeted with a warm and welcoming courtyard with a gas fireplace and water feature! Inside you will see a cohesive, modern palette with unique wall designs and cool gray and taupe flooring throughout the entire house. Enjoy your nights sitting in front of the contemporary gas fireplace that was newly remodeled in the great room. There are so many upgrades to mention, however, here are a few of the large ticket items: new roof, new HVAC (2 in home, 1 in garage), brand new re-modeled primary bathroom, upgraded white kitchen, outdoor kitchen, bar area with quality floating shelves and spotlights, electric shad throughout home and a Thor six-burner gas range. A luxurious primary bathroom with a custom shower, and numerous custom touches throughout. Modernized living spaces showcase seamless flow, while built-in garage cabinetry/storage adds functionality.

    Zillow last checked:

    Listing updated:

    Listed by:

    Leslie Grosshauser 630-746-0982,

    eXp Realty

    Bought with:

    Amanda Bruen, SA691374000

    Silverleaf Realty

    Kennedy Look, SA712938000

    Silverleaf Realty

    Source: ARMLS,MLS#: 6808451MLS Logo

    Facts & features

    Interior

    Bedrooms & bathrooms
    • Bedrooms: 4
    • Bathrooms: 3
    • Full bathrooms: 2
    • 1/2 bathrooms: 1
    Primary bedroom
    • Level: First
    Bedroom 2
    • Level: First
    Bedroom 3
    • Level: First
    Bedroom 4
    • Level: First
    Breakfast room
    • Level: First
    Dining room
    • Level: First
    Family room
    • Level: First
    Garage
    • Level: First
    Garage
    • Level: First
    Kitchen
    • Level: First
    Office
    • Level: First
    Other
    • Description: 3rd car garage
    • Level: First
    Heating
    • Natural Gas
    Cooling
    • Central Air, Ceiling Fan(s), ENERGY STAR Qualified Equipment, Mini Split, Programmable Thmstat
    Appliances
    • Included: Dryer, Washer, Water Softener Owned, Reverse Osmosis, Refrigerator, Built-in Microwave, Dishwasher, Disposal, Gas Cooktop, Water Purifier
    • Laundry: Inside, Gas Dryer Hookup
    Features
    • High Speed Internet, Double Vanity, Eat-in Kitchen, Breakfast Bar, 9+ Flat Ceilings, No Interior Steps, Kitchen Island, Pantry, Full Bth Master Bdrm, Separate Shwr & Tub
    • Flooring: Laminate, Stone
    • Windows: Skylight(s), Solar Screens, Mechanical Sun Shds
    • Has basement: No
    • Number of fireplaces: 2
    • Fireplace features: Fire Pit, Exterior Fireplace, Family Room
    Interior area
    • Total structure area: 2,986
    • Total interior livable area: 2,986 sqft

    Property

    Parking
    • Total spaces: 6
    • Parking features: Garage Door Opener, Direct Access, Attch'd Gar Cabinets, Storage, Temp Controlled, Golf Cart Garage
    • Garage spaces: 3
    • Uncovered spaces: 3
    Accessibility
    • Accessibility features: Bath Grab Bars
    Features
    • Stories: 1
    • Patio & porch: Covered, Patio
    • Exterior features: Private Yard, Built-in Barbecue
    • Has private pool: Yes
    • Pool features: Heated
    • Has spa: Yes
    • Spa features: Private
    • Fencing: Block
    • Has view: Yes
    • View description: City Lights, Mountain(s)
    • Waterfront features: Wash
    Lot
    • Size: 0.29 Acres
    • Features: East/West Exposure, Sprinklers In Rear, Sprinklers In Front, Desert Back, Desert Front, Synthetic Grass Frnt, Synthetic Grass Back, Auto Timer H2O Front, Auto Timer H2O Back, Irrigation Front, Irrigation Back
    Details
    • Additional structures: Gazebo
    • Parcel number: 20301890

    Construction

    Type & style
    • Home type: SingleFamily
    • Architectural style: Santa Barbara/Tuscan
    • Property subtype: Single Family Residence
    Materials
    • Stucco, Wood Frame, Painted, Block
    • Roof: Tile
    Condition
    • Year built: 2001
    Details
    • Builder name: Pulte

    Utilities & green energy

    • Sewer: Public Sewer
    • Water: City Water
    Green energy
    • Water conservation: Recirculation Pump

    Community & HOA

    Community
    • Features: Pool, Racquetball, Golf, Gated, Community Spa, Community Spa Htd, Guarded Entry, Tennis Court(s), Playground, Biking/Walking Path, Fitness Center
    • Security: Fire Sprinkler System
    • Subdivision: ANTHEM COUNTRY CLUB UNIT 16 LONG COVE
    HOA
    • Has HOA: Yes
    • Services included: Maintenance Grounds
    • HOA fee: $325 monthly
    • HOA name: Anthem Golf and CC
    • HOA phone: 623-742-6202
    • Second HOA fee: $603 quarterly
    • Second HOA name: Anthem Comm Council
    • Second HOA phone: 623-742-6050
    Location
    • Region: Phoenix

    Financial & listing details

    • Price per square foot: $358/sqft
    • Tax assessed value: $690,600
    • Annual tax amount: $3,686
    • Date on market: 1/23/2025
    • Cumulative days on market: 64 days
    • Listing terms: Cash,Conventional,FHA,VA Loan
    • Ownership: Fee Simple

    Price history

    DateEventPrice
    4/4/2025Sold$1,070,000-2.6%$358/sqft
    Source: ARMLS #6808451 Report a problem
    3/29/2025Pending sale$1,098,000$368/sqft
    Source: ARMLS #6808451 Report a problem
    3/9/2025Contingent$1,098,000$368/sqft
    Source: ARMLS #6808451 Report a problem
    2/20/2025Price change$1,098,000-4.5%$368/sqft
    Source: ARMLS #6808451 Report a problem
    1/23/2025Listed for sale$1,150,000+40.1%$385/sqft
    Source: ARMLS #6808451 Report a problem
    4/22/2021Sold$821,000+5.9%$275/sqft
    Source: ARMLS #6206248 Report a problem
    3/16/2021Pending sale$775,000$260/sqft
    Source: ARMLS Broker 259 - My Home Group RE #6206248 Report a problem
    3/12/2021Listed for sale$775,000+136%$260/sqft
    Source: ARMLS #6206248 Report a problem
    10/9/2001Sold$328,346$110/sqft
    Source: Public Record Report a problem

    Public tax history

    YearProperty taxesTax assessment
    2025$2,314 -0.3%$69,060 -4.4%
    2024$2,320 -30.4%$72,270 +59.8%
    2023$3,336 -30.3%$45,221 -1.7%
    2022$4,787 -10.9%$46,020 +7.3%
    2021$5,371 +3.2%$42,880 +4.1%
    2020$5,206 +3.4%$41,210 +1.7%
    2019$5,035 $40,510 +12.6%
    2018$5,035 +1.9%$35,970 -0.4%
    2017$4,940 +18%$36,100 +1.1%
    2016$4,185 +4.9%$35,720 +10.4%
    2015$3,991 $32,360 +11%
    2014-- $29,150 +10%
    2013-- $26,500 -0.8%
    2012-- $26,710 +4.5%
    2011-- $25,570 -11.1%
    2010-- $28,770 -31.1%
    2009-- $41,780 -22.8%
    2008-- $54,150
    2007-- $54,150 +52.1%
    2006-- $35,600
    2005-- $35,600 +6.3%
    2004-- $33,500
    2003-- $33,500
    2002-- --
    Find assessor info on the county website

    Neighborhood: 85086

    Nearby schools

    GreatSchools rating
    Schools provided by the listing agent
    • Elementary: Gavilan Peak School
    • Middle: Gavilan Peak School
    • High: Boulder Creek High School
    • District: Deer Valley Unified District

    Source: ARMLS. This data may not be complete. We recommend contacting the local school district to confirm school assignments for this home.

    Get a cash offer in 3 minutes
    Find out how much your home could sell for in as little as 3 minutes with a no-obligation cash offer.
    Estimated market value
    $1,050,100
    Get a cash offer in 3 minutes
    Find out how much your home could sell for in as little as 3 minutes with a no-obligation cash offer.
    Estimated market value
    $1,050,100