Completely renovated with exceptional, high-end upgrades, this stunning home offers a sleek contemporary design with an open, split floor-plan ideal for modern living. Porcelain tile flooring flows throughout, complemented by a striking stone porcelain accent wall and two elegant electric fireplaces. The chef's kitchen features granite countertops, while the spa-inspired bathrooms showcase marble vanities with a clean, modern aesthetic. A well-appointed laundry room includes a sink and stacked washer and dryer. The garage is upgraded with an epoxy floor and powerful LED lighting. Step outside to a refreshing natural view and natural stone tile backyard refreshing pool—perfect for enjoying hot summer days in style.
For sale
$1,169,897
1964 W WAYNE Lane, Anthem, AZ 85086
4beds
2,981sqft
Single Family Residence
Built in 2003
0.29 Acres Lot
$-- Zestimate®
$392/sqft
$526/mo HOA
What's special
Two elegant electric fireplacesNatural stone tile backyardRefreshing natural view
- 270 days
- 417
- 25
Zillow last checked:
Listing updated:
Listed by:
Yessica Romero 623-850-4542,
Century 21 Northwest
Source: ARMLS,MLS#: 6964770
Facts & features
Interior
Bedrooms & bathrooms
- Bedrooms: 4
- Bathrooms: 4
- Full bathrooms: 3
- 1/2 bathrooms: 1
Heating
- Natural Gas
Cooling
- Central Air, Ceiling Fan(s), Programmable Thmstat
Appliances
- Included: Dryer, Washer, Water Softener Owned, Refrigerator, Built-in Microwave, Dishwasher, Disposal, Gas Cooktop, Built-In Electric Oven
- Laundry: Gas Dryer Hookup
Features
- Granite Counters, Double Vanity, Eat-in Kitchen, No Interior Steps, Vaulted Ceiling(s), Kitchen Island, Full Bth Master Bdrm, Separate Shwr & Tub
- Flooring: Tile
- Windows: Skylight(s), Double Pane Windows
- Has basement: No
- Number of fireplaces: 2
- Fireplace features: Living Room, Master Bedroom
Interior area
- Total structure area: 2,981
- Total interior livable area: 2,981 sqft
Video & virtual tour
Property
Parking
- Total spaces: 6
- Parking features: Garage Door Opener, Extended Length Garage, Attch'd Gar Cabinets
- Garage spaces: 3
- Uncovered spaces: 3
Features
- Stories: 1
- Exterior features: Private Street(s)
- Has private pool: Yes
- Pool features: Play Pool
- Spa features: None
- Fencing: Block,Wrought Iron
- Has view: Yes
- View description: Desert
Lot
- Size: 0.29 Acres
- Features: North/South Exposure, Sprinklers In Rear, Sprinklers In Front, Corner Lot, Desert Back, Desert Front, Synthetic Grass Back
Details
- Parcel number: 20308375
Construction
Type & style
- Home type: SingleFamily
- Architectural style: Contemporary,Spanish
- Property subtype: Single Family Residence
Materials
- Stucco, Wood Frame
- Roof: Tile
Condition
- Year built: 2003
Details
- Builder name: Del Webb
Utilities & green energy
- Sewer: Private Sewer
- Water: Pvt Water Company
Green energy
- Energy efficient items: Solar Panels
Community & HOA
Community
- Features: Pool, Pickleball, Gated, Community Spa, Community Spa Htd, Guarded Entry, Tennis Court(s), Biking/Walking Path, Fitness Center
- Security: Fire Sprinkler System
- Subdivision: ANTHEM UNIT 24
HOA
- Has HOA: Yes
- Services included: Maintenance Grounds, Street Maint
- HOA fee: $603 quarterly
- HOA name: Anthem Comm Council
- HOA phone: 623-742-6050
- Second HOA fee: $325 monthly
- Second HOA name: Anthem Golf & CC
- Second HOA phone: 623-742-6200
Location
- Region: Phoenix
Financial & listing details
- Price per square foot: $392/sqft
- Tax assessed value: $717,200
- Annual tax amount: $4,922
- Date on market: 1/21/2026
- Cumulative days on market: 270 days
- Listing terms: Cash,Conventional
- Ownership: Fee Simple
Estimated market value
Not available
Estimated sales range
Not available
Not available
Price history
| Date | Event | Price |
|---|---|---|
| 10/10/2026 | Price change | $1,169,8970%$392/sqft |
Source:  ARMLS #6964770 Report a problem ARMLS #6964770 Report a problem | ||
| 10/3/2026 | Price change | $1,169,8980%$392/sqft |
Source: ARMLS #6964770 Report a problem | ||
| 8/28/2026 | Price change | $1,169,8990%$392/sqft |
Source: ARMLS #6964770 Report a problem | ||
| 8/17/2026 | Price change | $1,169,9000%$392/sqft |
Source: ARMLS #6964770 Report a problem | ||
| 7/8/2026 | Price change | $1,170,000-2.5%$392/sqft |
Source: ARMLS #6964770 Report a problem | ||
| 5/11/2026 | Price change | $1,199,900-4%$403/sqft |
Source: ARMLS #6964770 Report a problem | ||
| 4/4/2026 | Price change | $1,249,900-2%$419/sqft |
Source: ARMLS #6964770 Report a problem | ||
| 3/21/2026 | Price change | $1,274,900-0.1%$428/sqft |
Source: ARMLS #6964770 Report a problem | ||
| 2/28/2026 | Price change | $1,275,900-1.5%$428/sqft |
Source: ARMLS #6964770 Report a problem | ||
| 1/22/2026 | Listed for sale | $1,295,900+82.5%$435/sqft |
Source: ARMLS #6964770 Report a problem | ||
| 10/17/2025 | Sold | $710,000-5.3%$238/sqft |
Source: ARMLS #6906183 Report a problem | ||
| 10/15/2025 | Pending sale | $750,000$252/sqft |
Source: ARMLS #6906183 Report a problem | ||
| 8/29/2025 | Price change | $750,000-9.5%$252/sqft |
Source: ARMLS #6906183 Report a problem | ||
| 8/15/2025 | Listed for sale | $829,000+60.3%$278/sqft |
Source: ARMLS #6906183 Report a problem | ||
| 1/10/2007 | Sold | $517,000-13.8%$173/sqft |
Source: ARMLS #2514700 Report a problem | ||
| 6/26/2006 | Sold | $600,000+95.3%$201/sqft |
Source: Public Record Report a problem | ||
| 9/25/2003 | Sold | $307,283$103/sqft |
Source: Public Record Report a problem | ||
Public tax history
| Year | Property taxes | Tax assessment |
|---|---|---|
| 2025 | $3,087 +0.4% | $71,720 -4.5% |
| 2024 | $3,075 +1.1% | $75,100 +79.6% |
| 2023 | $3,041 -30.6% | $41,825 -11.5% |
| 2022 | $4,382 +0.3% | $47,260 +8.3% |
| 2021 | $4,368 +3.6% | $43,650 +1.1% |
| 2020 | $4,215 +3.9% | $43,170 +7.3% |
| 2019 | $4,057 | $40,230 +4.3% |
| 2018 | $4,057 +2.1% | $38,570 +4.1% |
| 2017 | $3,973 +19.1% | $37,050 +6.8% |
| 2016 | $3,336 +0.7% | $34,700 +1.7% |
| 2015 | $3,314 | $34,130 +18.1% |
| 2014 | -- | $28,900 +17.9% |
| 2013 | -- | $24,510 -0.8% |
| 2012 | -- | $24,710 -3.6% |
| 2011 | -- | $25,630 -12.7% |
| 2010 | -- | $29,350 -25.3% |
| 2009 | -- | $39,310 -18.9% |
| 2008 | -- | $48,500 |
| 2007 | -- | $48,500 +42.6% |
| 2006 | -- | $34,000 +3% |
| 2005 | -- | $33,000 +125.4% |
| 2004 | -- | $14,640 |
Find assessor info on the county website
Monthly payment
Est. payment
Payment breakdown
Explore the cost of this home by adjusting the details. Changes won't be saved.Climate risks
Neighborhood: 85086
Nearby schools
Schools provided by the listing agent
- Elementary: Diamond Canyon School
- Middle: Diamond Canyon School
- High: Boulder Creek High School
- District: Deer Valley Unified District
Source: ARMLS. This data may not be complete. We recommend contacting the local school district to confirm school assignments for this home.

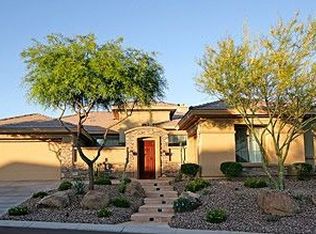

Similar homes
- $1,195,0004 bd4 ba2.9k sqft1958 W WAYNE Lane, Anthem, AZ 85086For Sale
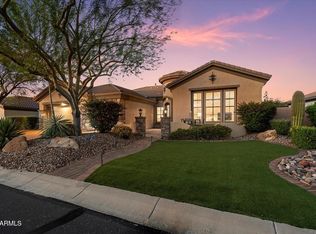 MLS ID #7090882, Leslie Young, Russ Lyon Sotheby's International Realty. ARMLS
 - $1,249,8994 bd4 ba3.7k sqft42408 N BACK CREEK Way, Anthem, AZ 85086For Sale
 MLS ID #6955373, Yessica Romero, Century 21 Northwest. ARMLS
 - $799,0003 bd3 ba2.6k sqft42310 N Crosswater Way, Anthem, AZ 85086For Sale
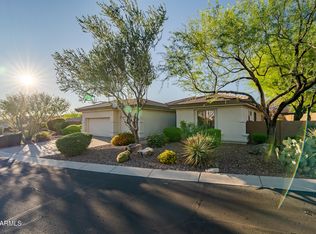 MLS ID #7095432, Dixie Lineberger, Realty ONE Group. ARMLS
 - $1,350,0003 bd3 ba3.4k sqft42144 N MOUNTAIN COVE Drive, Phoenix, AZ 85086For Sale
 MLS ID #7087469, Martha A Thompson, Citiea. ARMLS
