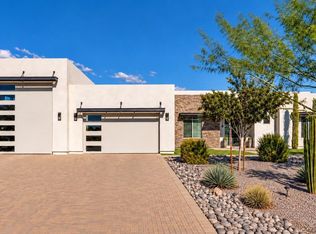
Stunning 4-bedroom, 3.5 - bath modern home with 2,844 sq. ft. of luxury living. This beautifully designed residence features an open-concept layout, high ceilings, and elegant interior finishes throughout. The gourmet kitchen offers premium cabinetry, stainless steel appliances, and a spacious island perfect for entertaining. The primary suite provides a serene retreat with a spa-like bath and generous closet space.
Enjoy breathtaking mountain, city-lights, and sunset views from the expansive backyard, complete with a covered patio ideal for gatherings and outdoor relaxation. With its refined design, spacious floor plan, and picturesque setting, this home offers the perfect blend of comfort, style, and modern desert living. Additional land. Motivated.. Bring Offer!
For sale
Price cut: $124K (10/14)
$975,000
37815 N 34TH Avenue, Phoenix, AZ 85086
4beds
2,844sqft
Single Family Residence
Built in 2024
1.21 Acres Lot
$-- Zestimate®
$343/sqft
$-- HOA
What's special
Spacious floor planOpen-concept layoutHigh ceilingsPicturesque settingElegant interior finishesGenerous closet spaceGourmet kitchen
- 35 days
- 466
- 51
Zillow last checked:
Listing updated:
Listed by:
Steven Skarphol 602-595-7200,
HomeSmart
Source: ARMLS,MLS#: 7082678
Facts & features
Interior
Bedrooms & bathrooms
- Bedrooms: 4
- Bathrooms: 4
- Full bathrooms: 3
- 1/2 bathrooms: 1
Heating
- Heat Pump, Forced Air, ENERGY STAR Qualified Equipment
Cooling
- Heat Pump, Central Air, ENERGY STAR Qualified Equipment, Programmable Thmstat
Appliances
- Included: Dryer, Washer, Refrigerator, Built-in Microwave, Dishwasher, Disposal, Electric Oven, Electric Cooktop, Built-In Electric Oven
- Laundry: Inside, Gas Dryer Hookup, Engy Star (See Rmks)
Features
- High Speed Internet, Smart Home, Double Vanity, Eat-in Kitchen, No Interior Steps, Vaulted Ceiling(s), Pantry, Full Bth Master Bdrm
- Flooring: Carpet, Tile, Wood, Concrete
- Windows: Low Emissivity Windows, Double Pane Windows, ENERGY STAR Qualified Windows
- Has basement: No
- Number of fireplaces: 1
Interior area
- Total structure area: 2,844
- Total interior livable area: 2,844 sqft
Property
Parking
- Total spaces: 6
- Parking features: RV Access/Parking, Garage Door Opener, Direct Access, Circular Driveway
- Garage spaces: 2
- Uncovered spaces: 4
Features
- Stories: 1
- Patio & porch: Covered, Patio
- Exterior features: Other, RV Hookup
- Has spa: Yes
- Spa features: Above Ground
- Fencing: Block,Partial,Wrought Iron
- Has view: Yes
- View description: City, Desert, Panoramic, City Lights, Mountain(s)
Lot
- Size: 1.21 Acres
- Features: Hillside Lot, Desert Back, Desert Front, Synthetic Grass Back
Details
- Parcel number: 20336016A
- Horses can be raised: Yes
Construction
Type & style
- Home type: SingleFamily
- Architectural style: Contemporary
- Property subtype: Single Family Residence
Materials
- Stucco, Wood Frame, Painted
- Foundation: Slab
- Roof: Concrete
Condition
- Year built: 2024
Details
- Builder name: Saunders Masonry
Utilities & green energy
- Electric: 220 Volts in Kitchen
- Sewer: Septic Tank
- Water: Shared Well
Community & HOA
Community
- Subdivision: Amazing Views
HOA
- Has HOA: No
- Services included: No Fees
Location
- Region: Phoenix
Financial & listing details
- Price per square foot: $343/sqft
- Tax assessed value: $144,000
- Annual tax amount: $896
- Date on market: 9/19/2026
- Cumulative days on market: 35 days
- Listing terms: VA Loan,Cash,Conventional
- Ownership: Fee Simple
- Electric utility on property: Yes
- Road surface type: Gravel, Asphalt
Estimated market value
Not available
Estimated sales range
Not available
Not available
Price history
| Date | Event | Price |
|---|---|---|
| 10/14/2026 | Price change | $975,000-11.3%$343/sqft |
Source:  ARMLS #7082678 Report a problem | ||
| 9/19/2026 | Listed for sale | $1,099,000-6.5%$386/sqft |
Source: ARMLS #7082678 Report a problem | ||
| 7/1/2026 | Listing removed | $1,175,000$413/sqft |
Source: ARMLS #6956574 Report a problem | ||
| 5/10/2026 | Price change | $1,175,000-6%$413/sqft |
Source: ARMLS #6956574 Report a problem | ||
| 4/10/2026 | Price change | $1,250,000-5.7%$440/sqft |
Source: ARMLS #6956574 Report a problem | ||
| 1/30/2026 | Price change | $1,325,000-3.6%$466/sqft |
Source: ARMLS #6956574 Report a problem | ||
| 12/11/2025 | Listed for sale | $1,375,000+882.1%$483/sqft |
Source: ARMLS #6956574 Report a problem | ||
| 6/9/2021 | Sold | $140,000$49/sqft |
Source: Public Record Report a problem | ||
Public tax history
| Year | Property taxes | Tax assessment |
|---|---|---|
| 2025 | $598 +0.3% | $21,600 +0.3% |
| 2024 | $596 +0.9% | $21,540 +217.5% |
| 2023 | $591 -26.9% | $6,785 -51.2% |
| 2022 | $808 +0.3% | $13,905 +16.6% |
| 2021 | $806 +3.2% | $11,925 +0.8% |
| 2020 | $781 -21.9% | $11,835 +29.3% |
| 2019 | $1,000 | $9,150 |
Find assessor info on the county website
Monthly payment
Est. payment
Payment breakdown
Explore the cost of this home by adjusting the details. Changes won't be saved.Climate risks
Neighborhood: 85086
Nearby schools
Schools provided by the listing agent
- Elementary: Sunset Ridge School
- Middle: Sunset Ridge School
- High: Boulder Creek High School
- District: Deer Valley Unified District
Source: ARMLS. This data may not be complete. We recommend contacting the local school district to confirm school assignments for this home.


Similar homes
- $899,0004 bd3 ba2.5k sqft829 E STEINBECK Drive, Phoenix, AZ 85086For Sale
 MLS ID #7079197, Mitch Mitchell, SERHANT.. ARMLS
- $948,8003 bd2 ba3k sqft35522 N 11TH Avenue, Phoenix, AZ 85086For Sale
 MLS ID #7061344, Dennis Christopher Collins, Collins Realty. ARMLS
- $849,0004 bd3 ba1.8k sqft39029 N 11TH Avenue, Phoenix, AZ 85086For Sale
 MLS ID #7073101, Christine Noel, Bushnell Real Estate Solutions. ARMLS
- $1,395,0004 bd4 ba3k sqft37239 N 11TH Avenue, Phoenix, AZ 85086For Sale
 MLS ID #7091562, Cristian T Ioanca, West USA Realty. ARMLS
