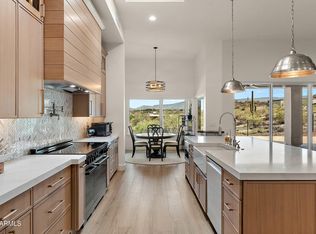
Stylish desert living in the heart of Desert Hills with panoramic views and no HOA! This property blends style, comfort and functionality - offering a little something for everyone! Step into the expansive living area with soaring ceilings, recessed lighting, beautiful flooring and an abundance of natural light that flows through the open, functional layout. The gourmet kitchen is a dream! Custom cabinetry, quartz countertops, tile backsplash, stainless appliances and an oversized island with plenty of seating. An additional bonus room off the dining area can be used for just about anything - music, library, office or a flex space. The primary suite is a peaceful retreat with his and hers closets and an en-suite bath with double sinks. The spacious laundry room has built-ins and storage galore! Outside, enjoy the Arizona lifestyle with a sparkling pool, sports court, a large lawn and a covered patio ideal for morning coffee or sunset happy hours. Need space for more toys/cars or guests? The detached garage includes a private office, sauna bathroom and flex space that can be used for virtually any need. Perfect for work, wellness or guest accommodations. Explore miles and miles of the Maricopa County Trail system by foot or horseback - right out your back door. To top it all off, the views are incredible. Don't miss this perfect home in a peaceful desert setting - come see it today!
For sale
$1,100,000
1809 E MARIOLA Way, Phoenix, AZ 85086
5beds
3,039sqft
Single Family Residence
Built in 2019
1.73 Acres Lot
$-- Zestimate®
$362/sqft
$-- HOA
What's special
Sparkling poolLarge lawnSports courtSoaring ceilingsAbundance of natural lightRecessed lightingTile backsplash
- 234 days
- 448
- 58
Zillow last checked:
Listing updated:
Listed by:
Tonya Stewart 602-677-0348,
W and Partners, LLC,
Carlie J Schaublin 602-885-8852,
W and Partners, LLC
Source: ARMLS,MLS#: 6989856
Facts & features
Interior
Bedrooms & bathrooms
- Bedrooms: 5
- Bathrooms: 4
- Full bathrooms: 2
- 1/2 bathrooms: 2
Heating
- Electric
Cooling
- Central Air, Ceiling Fan(s), ENERGY STAR Qualified Equipment, Programmable Thmstat, Wall/Window Unit(s)
Appliances
- Included: Dryer, Washer, Water Softener Owned, Reverse Osmosis, Refrigerator, Built-in Microwave, Dishwasher, Disposal, Electric Range, Electric Oven
- Laundry: Inside
Features
- Pantry, Quartz Countertops, High Speed Internet, Double Vanity, Breakfast Bar, 9+ Flat Ceilings, No Interior Steps, Vaulted Ceiling(s), Kitchen Island, 3/4 Bath Master Bdrm
- Flooring: Carpet, Vinyl
- Windows: Double Pane Windows
- Has basement: No
- Has fireplace: No
Interior area
- Total structure area: 3,039
- Total interior livable area: 3,039 sqft
Property
Parking
- Total spaces: 4
- Parking features: Detached Garage, RV Access/Parking, Garage Door Opener, Extended Length Garage, Direct Access, Circular Driveway, Detached
- Garage spaces: 4
Features
- Stories: 1
- Patio & porch: Covered, Patio
- Exterior features: Private Street(s), Private Yard, Sport Court(s), Storage
- Has private pool: Yes
- Pool features: Above Ground, Fenced
- Spa features: None
- Fencing: Wrought Iron
- Has view: Yes
- View description: Panoramic, Mountain(s)
Lot
- Size: 1.73 Acres
- Features: North/South Exposure, Desert Back, Desert Front, Gravel/Stone Front, Gravel/Stone Back, Synthetic Grass Back, Irrigation Front
Details
- Parcel number: 21121007D
- Horses can be raised: Yes
Construction
Type & style
- Home type: SingleFamily
- Architectural style: Ranch
- Property subtype: Single Family Residence
Materials
- Stucco, Wood Frame, Painted
- Roof: Tile
Condition
- Year built: 2019
Utilities & green energy
- Sewer: Septic Tank
- Water: Shared Well
- Utilities for property: Phone Available
Community & HOA
Community
- Subdivision: Unincorporated Maricopa County
HOA
- Has HOA: No
- Services included: No Fees
Location
- Region: Phoenix
Financial & listing details
- Price per square foot: $362/sqft
- Tax assessed value: $609,799
- Annual tax amount: $3,660
- Date on market: 2/26/2026
- Cumulative days on market: 235 days
- Listing terms: VA Loan,Cash,Conventional
- Ownership: Fee Simple
- Road surface type: Dirt, Unimproved
Estimated market value
Not available
Estimated sales range
Not available
Not available
Price history
| Date | Event | Price |
|---|---|---|
| 6/15/2026 | Price change | $1,100,000-6.4%$362/sqft |
Source:  ARMLS #6989856 Report a problem ARMLS #6989856 Report a problem | ||
| 3/26/2026 | Price change | $1,175,000-2.1%$387/sqft |
Source: ARMLS #6989856 Report a problem | ||
| 2/26/2026 | Listed for sale | $1,200,000$395/sqft |
Source: ARMLS #6989856 Report a problem | ||
| 12/8/2025 | Listing removed | $1,200,000$395/sqft |
Source: ARMLS #6863721 Report a problem | ||
| 6/9/2025 | Price change | $1,200,000-4%$395/sqft |
Source: ARMLS #6863721 Report a problem | ||
| 5/9/2025 | Listed for sale | $1,250,000$411/sqft |
Source: ARMLS #6863721 Report a problem | ||
Public tax history
| Year | Property taxes | Tax assessment |
|---|---|---|
| 2025 | $2,444 -8.8% | $60,980 -13.2% |
| 2024 | $2,680 +0.9% | $70,260 +130.4% |
| 2023 | $2,655 -27.5% | $30,498 -27.7% |
| 2022 | $3,663 +245.1% | $42,200 +3.7% |
| 2021 | $1,061 | $40,680 +207.8% |
| 2020 | -- | $13,215 |
Find assessor info on the county website
Monthly payment
Est. payment
Payment breakdown
Explore the cost of this home by adjusting the details. Changes won't be saved.Climate risks
Neighborhood: 85086
Nearby schools
Schools provided by the listing agent
- Elementary: Desert Mountain School
- Middle: Desert Mountain School
- High: Boulder Creek High School
- District: Deer Valley Unified District
Source: ARMLS. This data may not be complete. We recommend contacting the local school district to confirm school assignments for this home.

Similar homes
- $899,0004 bd3 ba2.5k sqft829 E STEINBECK Drive, Phoenix, AZ 85086For Sale
 MLS ID #7079197, Mitch Mitchell, SERHANT.. ARMLS
 - $924,9005 bd3 ba2.6k sqft43131 N 20TH Street, New River, AZ 85087For Sale
 MLS ID #7038906, John T Angelo, Compass. ARMLS
 - $1,400,0005 bd4 ba3.8k sqft1816 E FORTUNE Drive, Phoenix, AZ 85086For Sale
 MLS ID #7075751, Lauren Ballard, Jason Mitchell Real Estate. ARMLS
 - $1,395,0004 bd4 ba3k sqft37239 N 11TH Avenue, Phoenix, AZ 85086For Sale
 MLS ID #7091562, Cristian T Ioanca, West USA Realty. ARMLS
