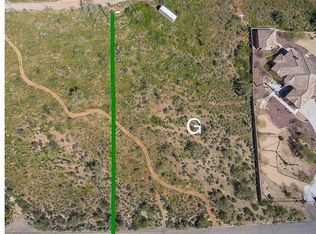
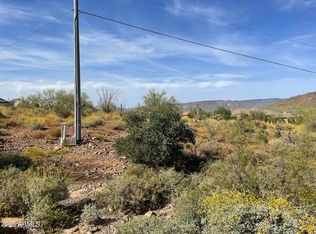
Custom 2025-built home situated on 1.49 acres, offering exceptional views from both the living room and primary suite. Thoughtfully designed with quality and functionality in mind, this home features a 400-amp electrical panel, foam insulation throughout, and custom trim throughout the home. The spacious kitchen showcases stainless steel appliances, custom cabinetry, and a beautiful backsplash, creating a perfect space for entertaining and everyday living. The property also includes a 3-car garage with one extended bay, providing plenty of room for vehicles, toys, and storage.
A new well pump adds peace of mind, while the expansive lot offers incredible potential, including room to build an RV garage and a separate tool/shop building. If you're looking for a newer hom with impressive views, quality finishes, ample garage space, and room to grow, this property is a must-see!
For sale
Price cut: $105K (8/27)
$995,000
1008 W HONDA BOW Road, Phoenix, AZ 85086
3beds
2,357sqft
Single Family Residence
Built in 2025
1.4 Acres Lot
$-- Zestimate®
$422/sqft
$-- HOA
What's special
Spacious kitchenBeautiful backsplashExpansive lotCustom cabinetryStainless steel appliancesFoam insulation throughout
- 45 days
- 190
- 10
Zillow last checked:
Listing updated:
Listed by:
Gary A Drew 623-512-0828,
Daisy Dream Homes Real Estate, LLC
Source: ARMLS,MLS#: 7067217
Facts & features
Interior
Bedrooms & bathrooms
- Bedrooms: 3
- Bathrooms: 3
- Full bathrooms: 2
- 1/2 bathrooms: 1
Heating
- Forced Air
Cooling
- Central Air
Appliances
- Included: Dryer, Washer, Water Softener Owned, Refrigerator, Built-in Microwave, Disposal, Gas Cooktop, Built-In Gas Oven, Water Purifier
- Laundry: Inside, Other
Features
- High Speed Internet, Granite Counters, Double Vanity, Eat-in Kitchen, Breakfast Bar, No Interior Steps, Vaulted Ceiling(s), Pantry, Full Bth Master Bdrm
- Flooring: Stone
- Windows: Double Pane Windows
- Has basement: No
- Has fireplace: No
Interior area
- Total structure area: 2,357
- Total interior livable area: 2,357 sqft
Property
Parking
- Total spaces: 6
- Parking features: Off Street, Attached, RV Access/Parking, Extended Length Garage, Circular Driveway, Side Vehicle Entry
- Attached garage spaces: 3
- Uncovered spaces: 3
Features
- Stories: 1
- Patio & porch: Covered Deck
- Spa features: None
- Fencing: Perimeter,Back Yard,Block
- Has view: Yes
- View description: Mountain(s)
Lot
- Size: 1.4 Acres
- Features: North/South Exposure, Natural Desert Back, Dirt Back, Gravel/Stone Front, Gravel/Stone Back
Details
- Parcel number: 20221028G
- Horses can be raised: Yes
Construction
Type & style
- Home type: SingleFamily
- Property subtype: Single Family Residence
Materials
- Stucco, Wood Frame, Block
- Roof: Foam
Condition
- Year built: 2025
Details
- Builder name: Self
Utilities & green energy
- Sewer: Septic Tank
- Water: Shared Well
- Utilities for property: Phone Available, Natural Gas Connected, Natural Gas Available
Community & HOA
Community
- Features: Biking/Walking Path
HOA
- Has HOA: No
- Services included: No Fees
Location
- Region: Phoenix
Financial & listing details
- Price per square foot: $422/sqft
- Tax assessed value: $105,300
- Annual tax amount: $516
- Date on market: 8/18/2026
- Cumulative days on market: 46 days
- Listing terms: VA Loan,Cash,FannieMae (HomePath),Conventional,FHA
- Ownership: Fee Simple
Estimated market value
Not available
Estimated sales range
Not available
Not available
Price history
| Date | Event | Price |
|---|---|---|
| 8/27/2026 | Price change | $995,000-9.5%$422/sqft |
Source:  ARMLS #7067217 Report a problem ARMLS #7067217 Report a problem | ||
| 8/18/2026 | Listed for sale | $1,100,000+518%$467/sqft |
Source: ARMLS #7067217 Report a problem | ||
| 1/16/2024 | Sold | $178,000+223.6%$76/sqft |
Source: Public Record Report a problem | ||
| 3/16/2018 | Sold | $55,000$23/sqft |
Source: Public Record Report a problem | ||
Public tax history
| Year | Property taxes | Tax assessment |
|---|---|---|
| 2025 | $345 +0.3% | $15,795 -21.7% |
| 2024 | $343 +0.9% | $20,160 +415.7% |
| 2023 | $340 -26.9% | $3,909 -61.7% |
| 2022 | $466 +0.3% | $10,215 +15.4% |
| 2021 | $464 +3.2% | $8,850 +13% |
| 2020 | $450 +3.4% | $7,830 +9.4% |
| 2019 | $435 | $7,155 +19.8% |
| 2018 | $435 +1.9% | $5,970 +29.6% |
| 2017 | $427 +10.7% | $4,605 -33.5% |
| 2016 | $386 +4.8% | $6,930 +6.9% |
| 2015 | $368 | $6,480 +141.1% |
| 2014 | -- | $2,688 -16% |
| 2013 | -- | $3,200 |
| 2012 | -- | $3,200 -47.4% |
| 2011 | -- | $6,080 -58.9% |
| 2010 | -- | $14,800 -35.1% |
| 2009 | -- | $22,800 |
Find assessor info on the county website
Monthly payment
Est. payment
Payment breakdown
Explore the cost of this home by adjusting the details. Changes won't be saved.Climate risks
Neighborhood: 85086
Nearby schools
Schools provided by the listing agent
- Elementary: New River Elementary School
- Middle: Boulder Creek High School
- High: Boulder Creek High School
- District: Deer Valley Unified District
Source: ARMLS. This data may not be complete. We recommend contacting the local school district to confirm school assignments for this home.
Similar homes

- $967,9004 bd4 ba3k sqft35819 N 17TH Avenue, Phoenix, AZ 85086For Sale
 MLS ID #7067180, Charles Conway, Copper Peak Realty. ARMLS
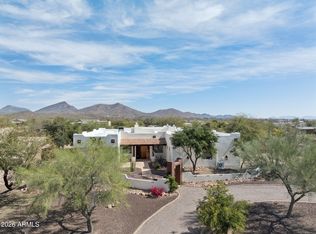
 - $990,0004 bd5 ba3.2k sqft40627 N 6TH Avenue, Phoenix, AZ 85086For Sale
 MLS ID #6993898, Al Baxter, Keller Williams Arizona Realty. ARMLS
 - $899,0004 bd3 ba2.5k sqft829 E STEINBECK Drive, Phoenix, AZ 85086For Sale
 MLS ID #7079197, Mitch Mitchell, SERHANT.. ARMLS
 - $975,0003 bd2 ba2.5k sqft45214 N 15TH Way, New River, AZ 85087For Sale
 MLS ID #7035259, Nancy B Kuzelka, ECLAT Real Estate. ARMLS
