This stunning new construction spec house embodies modern luxury and spacious living on an expansive flat acre lot. Spanning 2810 square feet with 50' RV garage, this meticulously crafted home features a desirable split floor plan, offering 4 bedrooms and 3.5 bathrooms -- perfect for both family privacy and comfort. At the heart of the home lies a beautifully designed kitchen, ideal for entertaining guests or enjoying family meals. The expansive living area flows effortlessly from the kitchen, creating a welcoming atmosphere for gatherings. A standout feature of this property is the coveted 4-car garage, complete with an attached RV garage, catering to car enthusiasts and travelers alike. Enjoy the perfect blend of elegance and functionality in a home designed for a modern lifestyle.
For sale
$1,099,900
2534 W FERNWOOD Drive, Phoenix, AZ 85086
4beds
2,808sqft
:
Get pre-qualified$6,265/mo
Single Family Residence
Built in 2024
1 Acres Lot
$-- Zestimate®
$392/sqft
$-- HOA
What's special
Attached rv garageExpansive flat acre lotDesirable split floor planBeautifully designed kitchen
- 133 days |
- 374 |
- 17 |
Zillow last checked:
Listing updated:
Listed by:
Daniel V Frusciano 586-596-5129,
SLD Realty LLC
Source: ARMLS,MLS#: 7001315
Facts & features
Interior
Bedrooms & bathrooms
- Bedrooms: 4
- Bathrooms: 4
- Full bathrooms: 3
- 1/2 bathrooms: 1
Heating
- Electric
Cooling
- Central Air, Ceiling Fan(s)
Appliances
- Included: Refrigerator, Built-in Microwave, Dishwasher, Electric Cooktop
- Laundry: Inside
Features
- Pantry, Granite Counters, Double Vanity, Master Downstairs, Eat-in Kitchen, 9+ Flat Ceilings, Kitchen Island
- Flooring: Tile
- Windows: Double Pane Windows
- Has basement: No
- Has fireplace: No
Interior area
- Total structure area: 2,808
- Total interior livable area: 2,808 sqft
Property
Parking
- Total spaces: 11
- Parking features: RV Access/Parking, RV Gate, Garage Door Opener, Extended Length Garage, Direct Access, Over Height Garage, RV Garage
- Garage spaces: 6
- Uncovered spaces: 5
Features
- Stories: 1
- Patio & porch: Covered
- Spa features: None
- Fencing: Block
- Has view: Yes
- View description: Mountain(s)
Lot
- Size: 1 Acres
- Features: North/South Exposure, Dirt Front, Dirt Back
Details
- Parcel number: 20313016G
- Horses can be raised: Yes
Construction
Type & style
- Home type: SingleFamily
- Property subtype: Single Family Residence
Materials
- Spray Foam Insulation, Stucco, Wood Frame, Painted
- Roof: Foam
Condition
- Complete Spec Home
- New construction: No
- Year built: 2024
Details
- Builder name: Davidson Construction
Utilities & green energy
- Sewer: Septic Tank
- Water: Shared Well
Community & HOA
HOA
- Has HOA: No
- Services included: No Fees
Location
- Region: Phoenix
Financial & listing details
- Price per square foot: $392/sqft
- Tax assessed value: $590,600
- Annual tax amount: $3,890
- Date on market: 3/22/2026
- Cumulative days on market: 133 days
- Listing terms: Cash,Conventional,1031 Exchange,VA Loan
- Ownership: Fee Simple
Estimated market value
Not available
Estimated sales range
Not available
Not available
Price history
| Date | Event | Price |
|---|---|---|
| 4/27/2026 | Listed for sale | $1,099,900$392/sqft |
Source:  ARMLS #7001315 Report a problem ARMLS #7001315 Report a problem | ||
| 4/23/2026 | Pending sale | $1,099,900$392/sqft |
Source: ARMLS #7001315 Report a problem | ||
| 3/20/2026 | Listed for sale | $1,099,900-8.3%$392/sqft |
Source: ARMLS #7001315 Report a problem | ||
| 7/26/2025 | Listing removed | $1,199,900$427/sqft |
Source: ARMLS #6840562 Report a problem | ||
| 3/25/2025 | Listed for sale | $1,199,900$427/sqft |
Source: ARMLS #6840562 Report a problem | ||
Public tax history
| Year | Property taxes | Tax assessment |
|---|---|---|
| 2025 | $2,597 +246.5% | $59,060 +169.1% |
| 2024 | $750 +0.9% | $21,945 +157.2% |
| 2023 | $743 -26.9% | $8,533 -42.2% |
| 2022 | $1,016 | $14,775 +64.1% |
| 2021 | -- | $9,005 |
Find assessor info on the county website
Monthly payment
Est. payment
Payment breakdown
Explore the cost of this home by adjusting the details. Changes won't be saved.Climate risks
Neighborhood: 85086
Nearby schools
GreatSchools rating
- 7/10Sunset Ridge Elementary SchoolGrades: PK-8Distance: 2.4 mi
- 10/10Boulder Creek High SchoolGrades: 7-12Distance: 1.6 mi
Schools provided by the listing agent
- Elementary: Desert Mountain School
- Middle: Desert Mountain School
- High: Boulder Creek High School
- District: Deer Valley Unified District
Source: ARMLS. This data may not be complete. We recommend contacting the local school district to confirm school assignments for this home.
- $154,200-- bd-- ba-- sqft2615 W Fernwood Dr, Phoenix, AZ 85086Off Market
- $990,700-- bd-- ba2.8k sqft2527 W Fernwood Dr, Phoenix, AZ 85086Off Market
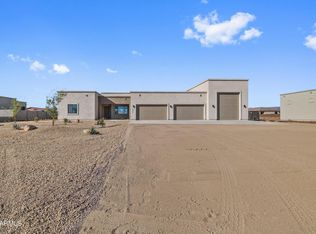
- $1,050,0004 bd4 ba2.8k sqft2526 W Fernwood Dr, Phoenix, AZ 85086Sold
- $--5.005 Acres25xx Desert Hills, Phoenix, AZ 85086Off Market
- $1,215,4004 bd2 ba2.7k sqft2541 W Desert Hills Dr, Phoenix, AZ 85086Off Market
- $--1.003 Acres2609 W Desert Hills Dr #203-13-014Q, Phoenix, AZ 85086Off Market
- $1,278,1004 bd4 ba3.4k sqft2549 W Saber Rd, Phoenix, AZ 85086Off Market
- $154,400-- bd-- ba-- sqft2609 W Desert Hills Dr, Phoenix, AZ 85086Off Market
A local agent can set up tours, give advice and negotiate with sellers.
Similar homes
- $1,150,0004 bd3 ba3k sqft2639 W Lavitt Lane, Phoenix, AZ 85086For Sale
 MLS ID #7033962, Derek B Tschilar, Realty ONE Group. ARMLS
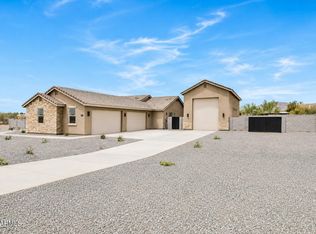
 - $1,050,0004 bd3 ba3k sqft1686 E Carriage Lane, Phoenix, AZ 85086For Sale
 MLS ID #7035157, Brendon B Adcox, Gentry Real Estate. ARMLS
 - $875,0004 bd3 ba2.7k sqft40130 N 7TH Street, Phoenix, AZ 85086For Sale
 MLS ID #7027454, April Mcneil Anderson, Queen Creek Real Estate. ARMLS
 - $875,0003 bd2 ba2.3k sqft39722 N NEW RIVER Road, Phoenix, AZ 85086For Sale
 MLS ID #7057221, Beth M Rider, Keller Williams Arizona Realty. ARMLS
 - $1,295,0004 bd5 ba3k sqft1636 W DONATELLO Drive, Phoenix, AZ 85086For SaleMLS ID #7044631, Zachary Malito, My Home Group Real Estate. ARMLS
- $1,299,0004 bd4 ba3k sqft1101 E Dolores Road, Phoenix, AZ 85086For SaleMLS ID #7025177, Asher Cohen, Realty ONE Group. ARMLS
- $959,9003 bd3 ba2.4k sqft36469 N 32ND Avenue, Phoenix, AZ 85086For SaleMLS ID #6951811, Vonda L Brooks, HomeSmart. ARMLS
- $849,0003 bd2 ba2.3k sqft361xx N 17th Avenue, Phoenix, AZ 85086For SaleMLS ID #6960143, Kurtis D Forstie, Realty ONE Group. ARMLS
- $1,250,0003 bd4 ba2.5k sqft34315 N 5TH Avenue, Phoenix, AZ 85085For SaleMLS ID #6982477, Larry Leonard, Colonial Realty, LLC. ARMLS
- $749,9004 bd2 ba2k sqft46208 N 37TH Avenue, New River, AZ 85087For SaleMLS ID #7058275, Angela Horga, Century 21 Northwest. ARMLS
- $1,300,0004 bd4 ba3k sqft43607 N NATIONAL Court, New River, AZ 85087For SaleMLS ID #7017917, Richard L Bemis, West USA Realty. ARMLS
- $909,0004 bd3 ba2.6k sqft45315 N 18TH Street, New River, AZ 85087New ConstructionMLS ID #6964136, Jim Conway, Jr, Delex Realty. ARMLS
- $669,0003 bd4 ba2.5k sqft3138 W RAVINA Lane, Anthem, AZ 85086For SaleMLS ID #7040353, Charles Finzer, Berkshire Hathaway HomeServices Arizona Properties. ARMLS
- $649,0005 bd3 ba3.2k sqft3642 W MAGELLAN Drive, Anthem, AZ 85086For SaleMLS ID #7044240, Darren Forstie, Desert Dream Realty. ARMLS
- $1,575,0004 bd5 ba4.1k sqft1940 E Creek Canyon Road, Phoenix, AZ 85086New ConstructionARMLS
- $1,099,9993 bd3 ba2.6k sqft4232 E WHISPER ROCK Trail, Cave Creek, AZ 85331For SaleMLS ID #7037073, Karen Seiler, Berkshire Hathaway HomeServices Arizona Properties. ARMLS
- $844,0004 bd3 ba2.8k sqft32525 N 22nd Drive, Phoenix, AZ 85085For SaleMLS ID #7035524, Cassity Trexler, Compass. ARMLS
- $1,559,0004 bd5 ba3.7k sqft544 E Amber Sun Drive, Phoenix, AZ 85085For SaleMLS ID #6833938, Allen Studebaker, Compass. ARMLS
- $1,090,0005 bd5 ba4k sqft7556 W CRYSTAL Road, Glendale, AZ 85308For SaleMLS ID #7052263, Rebecca Durfey, Keller Williams, Professional Partners. ARMLS
- $1,049,0004 bd4 ba3.5k sqft14930 W EL CORTEZ Place, Surprise, AZ 85387For SaleMLS ID #6983193, Elizabeth Lau, DeLex Realty. ARMLS
