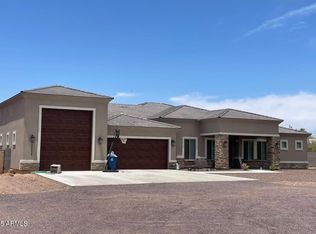
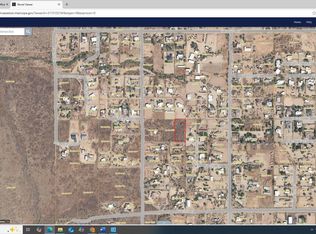
**Wow! NEW High quality Saddle Mountain Home ****TO BE BUILT****. Buyer MUST obtain a construction loan for this home. ****** PHOTOS SHOWN ARE AN EXAMPLE only of a previously built home Finishes and upgrades may be different than the actual property BUILDER CAN BUILD ANY HOME YOU WISH ON THIS LOT. See MLS #6960731. 1.19 acre elevated lot*Incredible mountain views. Open spacious 3BR+ den/2BA greatroom floorplan. 42''X8'' plank style tile flooring plus carpet in all the right places. 10' ceilings throughout. Kitchen features white shaker cabinets with 42'' uppers and full overlay doors. Level 3 granite. GE appliances with refrigerator included. Nice size master bedroom with roomy walk in closet. Master bath has free standing upgraded tub, double sinks, and a spacious walk in shower. Beautiful tile surrounds in both baths with deco at 5'. Super energy efficient home including 2x6 walls with 5 1/2'' of foam in the walls and ceilings. Milgard vinyl Low E dual pane windows. Concrete has 18" thick footings, 3' grid pattern #3 rebar in floors, 30x20
apron for driveway, entry porch and back patio tie into driveway. 5 ton 15 SEER AC unit. Other features
include: Upgraded 2 coat sand stucco finish. 80/20 Sante Fe finish 3/4 bullnose on the interior. 1. 42"
upper cabinets in the laundry room. Kitchen cabinets also have self close drawers and dovetailed drawer
boxes. Phone and cable jacks to all rooms. (Cable wires have all been run and the house is ready for dish
installation).Two tone interior paint. 8' knotty alder 2 panel plank entrance door. Garage soft water hose
bib and extra hose bibs. Upgraded Clopay sandwich style panel garage doors and a Liftmaster belt driven
opener with wifi. Soft water loop. Pre-plumbed for a hot water recirculation system. Doublewide
stainless wash basin with shelf underneath. 2300 sqft livable. Entry is 215 sqft. Garage is 1163 sqft. Back
covered patio is 513 sqft. Total under roof is 4190 sqft. Back covered patio is 47' long by 11' deep. Builder
has 43 years of experience and has managed, designed, and built 10,000+ homes. This home has quality
you won't find from other builders. This includes extra concrete in the footers, extra rebar In the
floor/slab, extra blocking in the framing for better insulation. You will not find better quality. Bring the
horses or toys! Or maybe you just want space from your neighbor. Beautiful elevated views from this
property.
For sale
$849,000
361xx N 17th Avenue, Phoenix, AZ 85086
3beds
2,300sqft
Single Family Residence
Built in 2024
1.25 Acres Lot
$-- Zestimate®
$369/sqft
$-- HOA
What's special
Incredible mountain viewsSpacious walk in showerDouble sinksTwo tone interior paint
- 261 days
- 167
- 6
Zillow last checked:
Listing updated:
Listed by:
Kurtis D Forstie 602-326-5720,
Realty ONE Group
Source: ARMLS,MLS#: 6960143
Facts & features
Interior
Bedrooms & bathrooms
- Bedrooms: 3
- Bathrooms: 2
- Full bathrooms: 2
Primary bedroom
- Level: First
- Area: 255.84
- Dimensions: 15.60 x 16.40
Bedroom 2
- Level: First
- Area: 149.5
- Dimensions: 13.00 x 11.50
Bedroom 3
- Area: 145.6
- Dimensions: 13.00 x 11.20
Great room
- Level: First
- Area: 484
- Dimensions: 22.00 x 22.00
Heating
- Electric
Cooling
- Central Air, Ceiling Fan(s)
Appliances
- Included: Refrigerator, Built-in Microwave, Disposal, Electric Cooktop
- Laundry: Inside
Features
- Pantry, Granite Counters, Double Vanity, Eat-in Kitchen, 9+ Flat Ceilings, Kitchen Island, Separate Shwr & Tub
- Flooring: Carpet, Tile
- Windows: Low Emissivity Windows, Double Pane Windows
- Has basement: No
- Has fireplace: No
Interior area
- Total structure area: 2,300
- Total interior livable area: 2,300 sqft
Property
Parking
- Total spaces: 8
- Parking features: RV Access/Parking, Garage Door Opener, Extended Length Garage
- Garage spaces: 4
- Uncovered spaces: 4
Features
- Stories: 1
- Spa features: None
- Fencing: Partial
- Has view: Yes
- View description: Mountain(s)
Lot
- Size: 1.25 Acres
- Features: North/South Exposure, Natural Desert Back, Natural Desert Front
Details
- Parcel number: 21151021w
- Horses can be raised: Yes
Construction
Type & style
- Home type: SingleFamily
- Architectural style: Territorial/Santa Fe
- Property subtype: Single Family Residence
Materials
- Spray Foam Insulation, Stucco, Wood Frame, Painted
- Roof: Foam
Condition
- Under Construction
- New construction: No
- Year built: 2024
Details
- Builder name: Saddle Mountain homes&rest.llc
Utilities & green energy
- Sewer: Septic Tank
- Water: Shared Well
Community & HOA
Community
- Subdivision: Metes and bounds. See remarks for legal.
HOA
- Has HOA: No
- Services included: No Fees
Location
- Region: Phoenix
Financial & listing details
- Price per square foot: $369/sqft
- Date on market: 12/21/2025
- Cumulative days on market: 260 days
- Listing terms: Cash,Conventional
- Ownership: Fee Simple
Estimated market value
Not available
Estimated sales range
Not available
Not available
Price history
| Date | Event | Price |
|---|---|---|
| 12/22/2025 | Listed for sale | $849,000$369/sqft |
Source:  ARMLS #6960143 Report a problem ARMLS #6960143 Report a problem | ||
Public tax history
Tax history is unavailable.
Monthly payment
Est. payment
Payment breakdown
Explore the cost of this home by adjusting the details. Changes won't be saved.Climate risks
Neighborhood: 85086
Nearby schools
Schools provided by the listing agent
- Elementary: Desert Mountain School
- Middle: Desert Mountain School
- High: Boulder Creek High School
- District: Deer Valley Unified District
Source: ARMLS. This data may not be complete. We recommend contacting the local school district to confirm school assignments for this home.
Similar homes
- $967,9004 bd4 ba3k sqft35819 N 17TH Avenue, Phoenix, AZ 85086For Sale
 MLS ID #7067180, Charles Conway, Copper Peak Realty. ARMLS
 - $997,0004 bd3 ba2.5k sqft2120 W TANYA Trail, Phoenix, AZ 85086For Sale
 MLS ID #7075796, Cariste Blase Harlan, Compass. ARMLS
 - $949,9003 bd3 ba2.4k sqft36469 N 32ND Avenue, Phoenix, AZ 85086For Sale
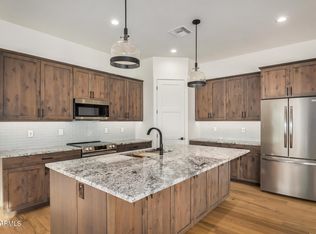 MLS ID #6951811, Vonda L Brooks, HomeSmart. ARMLS
 - $1,099,9004 bd4 ba2.8k sqft2534 W FERNWOOD Drive, Phoenix, AZ 85086For Sale
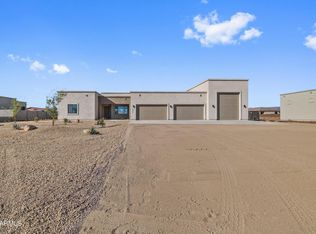 MLS ID #7001315, Daniel V Frusciano, SLD Realty LLC. ARMLS
