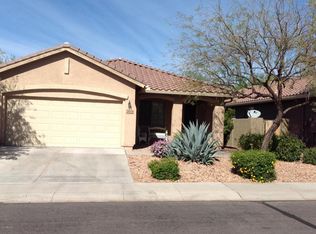
Highly updated Charm model featuring 3 bedrooms and 2 full bathrooms. Major updates completed in 2026 include quartz kitchen countertops, new cabinetry throughout, and high-end Viking stainless steel appliances including a refrigerator, gas range, and microwave.
Both bathrooms have been beautifully remodeled with walk-in showers, rain shower heads, modern LED mirrors, new vanities, and updated toilets. The home also features all new luxury vinyl plank flooring throughout, new LED recessed lighting, smoothed walls, and fresh interior paint.
Additional improvements include a newer water heater and 2025 HVAC system. Enjoy a peaceful backyard retreat with a private pool, perfect for relaxing or entertaining. Conveniently located just around the corner from Diamond Canyon K-8 School.
Pending
Price cut: $10K (9/10)
$465,000
39606 N PRAIRIE Lane, Anthem, AZ 85086
3beds
1,431sqft
Single Family Residence
Built in 2004
5,940 Square Feet Lot
$-- Zestimate®
$325/sqft
$103/mo HOA
What's special
Private poolModern led mirrorsUpdated toiletsFresh interior paintNew vanitiesWalk-in showersQuartz kitchen countertops
- 146 days
- 250
- 31
Zillow last checked:
Listing updated:
Listed by:
Ron Lesnak 480-521-5855,
Fathom Realty Elite,
Lisa K Jones 602-677-4130,
Fathom Realty Elite
Source: ARMLS,MLS#: 7013832
Facts & features
Interior
Bedrooms & bathrooms
- Bedrooms: 3
- Bathrooms: 2
- Full bathrooms: 2
Heating
- Natural Gas
Cooling
- Central Air, Ceiling Fan(s), Programmable Thmstat
Appliances
- Included: Refrigerator, Built-in Microwave, Dishwasher, Disposal, Gas Range
- Laundry: Inside
Features
- Non-laminate Counter, Quartz Countertops, High Speed Internet, Breakfast Bar, 9+ Flat Ceilings, Pantry, 3/4 Bath Master Bdrm
- Flooring: Vinyl
- Windows: Double Pane Windows
- Has basement: No
- Number of fireplaces: 1
- Fireplace features: Family Room, Gas
Interior area
- Total structure area: 1,431
- Total interior livable area: 1,431 sqft
Property
Parking
- Total spaces: 4
- Parking features: Attached, Garage Door Opener, Direct Access
- Attached garage spaces: 2
- Uncovered spaces: 2
Features
- Stories: 1
- Patio & porch: Covered, Patio
- Has private pool: Yes
- Pool features: Outdoor Pool, Play Pool
- Spa features: None
- Fencing: Block
Lot
- Size: 5,940 Square Feet
- Features: East/West Exposure, Sprinklers In Rear, Sprinklers In Front, Corner Lot, Desert Back, Desert Front, Auto Timer H2O Front, Auto Timer H2O Back
Details
- Parcel number: 21193185
Construction
Type & style
- Home type: SingleFamily
- Architectural style: Santa Barbara/Tuscan
- Property subtype: Single Family Residence
Materials
- Stucco, Wood Frame, Painted
- Foundation: Slab
- Roof: Tile
Condition
- Year built: 2004
Details
- Builder name: Del Webb/Pulte Homes
Utilities & green energy
- Sewer: Private Sewer
- Water: Pvt Water Company
Community & HOA
Community
- Features: Pool, Pickleball, Lake, Tennis Court(s), Playground, Biking/Walking Path, Fitness Center
- Subdivision: Anthem
HOA
- Has HOA: Yes
- Services included: Maintenance Grounds
- HOA fee: $310 quarterly
- HOA name: Anthem Comm Council
- HOA phone: 623-742-6050
Location
- Region: Phoenix
Financial & listing details
- Price per square foot: $325/sqft
- Tax assessed value: $373,800
- Annual tax amount: $2,555
- Date on market: 4/23/2026
- Cumulative days on market: 146 days
- Listing terms: VA Loan,Cash,Conventional,1031 Exchange,FHA
- Ownership: Fee Simple
- Road surface type: Paved
Estimated market value
Not available
Estimated sales range
Not available
Not available
Price history
| Date | Event | Price |
|---|---|---|
| 9/16/2026 | Listing removed | $2,700$2/sqft |
Source: ARMLS #7058972 Report a problem | ||
| 9/15/2026 | Pending sale | $465,000$325/sqft |
Source:  ARMLS #7013832 Report a problem ARMLS #7013832 Report a problem | ||
| 9/10/2026 | Price change | $465,000-2.1%$325/sqft |
Source: ARMLS #7013832 Report a problem | ||
| 8/28/2026 | Price change | $475,000-2.1%$332/sqft |
Source: ARMLS #7013832 Report a problem | ||
| 8/14/2026 | Price change | $2,700-3.6%$2/sqft |
Source: ARMLS #7058972 Report a problem | ||
| 7/27/2026 | Listed for rent | $2,800+75%$2/sqft |
Source: ARMLS #7058972 Report a problem | ||
| 7/22/2026 | Price change | $485,000-1.7%$339/sqft |
Source: ARMLS #7013832 Report a problem | ||
| 7/9/2026 | Price change | $493,500-0.3%$345/sqft |
Source: ARMLS #7013832 Report a problem | ||
| 6/30/2026 | Price change | $495,000-0.8%$346/sqft |
Source: ARMLS #7013832 Report a problem | ||
| 4/26/2026 | Listed for sale | $499,000$349/sqft |
Source: ARMLS #7013832 Report a problem | ||
| 4/25/2026 | Pending sale | $499,000$349/sqft |
Source: ARMLS #7013832 Report a problem | ||
| 4/23/2026 | Listed for sale | $499,000+50.3%$349/sqft |
Source: ARMLS #7013832 Report a problem | ||
| 6/6/2025 | Sold | $332,000+97.6%$232/sqft |
Source: Public Record Report a problem | ||
| 9/12/2018 | Listing removed | $1,600$1/sqft |
Source: Keller Williams Northeast Realty #5810678 Report a problem | ||
| 8/31/2018 | Listed for rent | $1,600+10.3%$1/sqft |
Source: Keller Williams Northeast Realty #5810678 Report a problem | ||
| 1/14/2018 | Listing removed | $1,450$1/sqft |
Source: Phoenix Anthem #5693747 Report a problem | ||
| 12/1/2017 | Listed for rent | $1,450$1/sqft |
Source: Keller Williams Northeast Realty #5693747 Report a problem | ||
| 8/22/2012 | Sold | $168,000+1.9%$117/sqft |
Source: ARMLS #4757477 Report a problem | ||
| 5/11/2012 | Listed for sale | $164,900-18.4%$115/sqft |
Source: Realty Executives #4757477 Report a problem | ||
| 9/5/2008 | Sold | $202,000-16.1%$141/sqft |
Source: ARMLS #3025252 Report a problem | ||
| 12/30/2004 | Sold | $240,637$168/sqft |
Source: Public Record Report a problem | ||
Public tax history
| Year | Property taxes | Tax assessment |
|---|---|---|
| 2025 | $1,656 +23.9% | $37,380 -5.6% |
| 2024 | $1,337 +0.9% | $39,580 +110.7% |
| 2023 | $1,324 -33.8% | $18,788 -19% |
| 2022 | $1,999 -0.7% | $23,200 +5.8% |
| 2021 | $2,014 +1.9% | $21,930 +9.9% |
| 2020 | $1,976 +3.3% | $19,960 +6.2% |
| 2019 | $1,913 | $18,800 +7.9% |
| 2018 | $1,913 +2% | $17,430 +7.2% |
| 2017 | $1,875 +20.2% | $16,260 +1.6% |
| 2016 | $1,561 -0.6% | $16,010 +8% |
| 2015 | $1,569 | $14,830 +17.9% |
| 2014 | -- | $12,580 +14.3% |
| 2013 | -- | $11,010 -0.9% |
| 2012 | -- | $11,110 -3.4% |
| 2011 | -- | $11,500 -11.1% |
| 2010 | -- | $12,930 -27.9% |
| 2009 | -- | $17,930 -17% |
| 2008 | -- | $21,600 |
| 2007 | -- | $21,600 +133.5% |
| 2006 | -- | $9,250 +131.3% |
| 2005 | -- | $4,000 |
Find assessor info on the county website
Monthly payment
Est. payment
Payment breakdown
Explore the cost of this home by adjusting the details. Changes won't be saved.Climate risks
Neighborhood: 85086
Nearby schools
Schools provided by the listing agent
- Elementary: Diamond Canyon School
- Middle: Diamond Canyon School
- High: Boulder Creek High School
- District: Deer Valley Unified District
Source: ARMLS. This data may not be complete. We recommend contacting the local school district to confirm school assignments for this home.
Similar homes
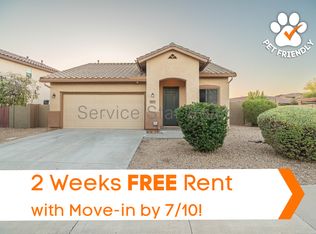
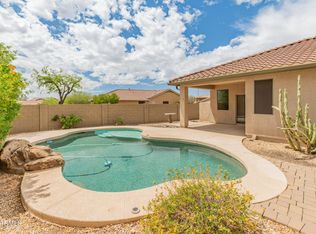
- $475,0003 bd2 ba1.2k sqft2568 W BISBEE Way, Phoenix, AZ 85086For Sale
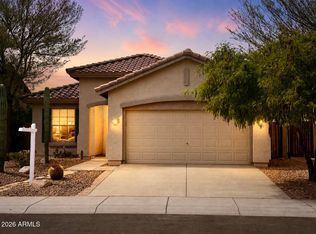 MLS ID #7057475, Sabrina L Novine, Realty ONE Group. ARMLS
 - $490,0003 bd2 ba1.6k sqft40731 N BOONE Lane, Anthem, AZ 85086For Sale
 MLS ID #7071872, Monte Miner, Ironwood Fine Properties. ARMLS
 - $495,0003 bd2 ba2k sqft41432 N BENT CREEK Way, Phoenix, AZ 85086For Sale
 MLS ID #6966934, Judson Tillinghast, Position Realty. ARMLS
 - $499,0003 bd2 ba1.4k sqft16601 N 23RD Place, Phoenix, AZ 85022For Sale
 MLS ID #7088183, Brett Tvenge, Gentry Real Estate. ARMLS
