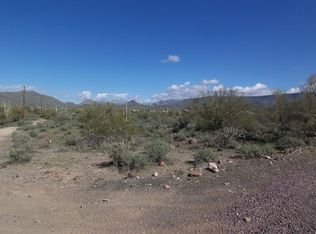
*Wow! NEW High quality Saddle Mountain Home under construction. Completion approx. August 2026. Some finished photos shown are an example only of a previously built home. Finishes and upgrades may be different than the actual property. 1.212 acre lot*Incredible mountain views * Horse Property* 3 car garage. Open spacious greatroom floorplan* 9x24 Porcelain Wood-look Tile. (Kitchen, Breakfast, 4' Hall Foyer to Kitchen, Laundry, Bath, Hallway) *Kitchen features: Full Overlay Doors shaker style. Self-close Drawers with Dovetail drawer box. 42'' Uppers, Granite tops and under-mount Stainless Single Bowl Sink. GE Stainless Steel appliances. Nice size 18.1 x 14.6 master bedroom with: Double
sinks, and a large walk in closet, Walk in shower with tile surrounds. Interior 10' Ceiling. 2x6 Exterior Walls with Continuous Shear * Super energy efficient home with Foam 6" open cell @ Deck & 5 1/2" open cell @ Walls *Dual Pane, Low E Vinyl Window * 15 SEER Goodman AC unit. Other features include: Upgraded 2 coat sand stucco finish * 80/20 Santa Fe Finish, 3/4 bullnose on the interior. wash basin pre-plumb in laundry room. Phone and cable jacks in all rooms. (Cable wires will be run and ready for dish installation). Two tone Dunn Edwards interior paint. 3.0x8.0 fiberglass entrance door. Soft water loop and extra hose bibs. Garage panel doors with insulation and openers. 3 car garage also features a wash basin pre-plumb. 1765 sqft livable with 3213 sqft under roof. 39 1/2 foot long covered patio to enjoy those views. Hot water recirculation system pre-plumb. Flooring, cabinets, shower surrounds, ceiling fans will all be similar to photos of previously built home. Master bath flipped in actual home vs photos******* Builder has 39 years of experience and has managed, designed, and built 10,000+ homes. He will do a lot of things with this home that other builders don't do. Examples include extra concrete in the footers, 3x3 rebar throughout the floor (#3 rebar). extra blocking in the framing for better insulation. You will not find better quality. 2 year structural / 1 year workmanship warranty. Bring the horses or toys!!
For sale
Price cut: $13.5K (7/24)
$599,000
48111 N 7TH Avenue, New River, AZ 85087
3beds
1,765sqft
:
Get pre-qualified$3,607/mo
Single Family Residence
Built in 2026
1.21 Acres Lot
$-- Zestimate®
$339/sqft
$-- HOA
What's special
Horse propertyOpen spacious greatroom floorplanIncredible mountain viewsExtra hose bibsLarge walk in closetGranite topsGe stainless steel appliances
- 35 days |
- 578 |
- 41 |
Zillow last checked:
Listing updated:
Listed by:
Kurtis D Forstie 602-326-5720,
Realty ONE Group
Source: ARMLS,MLS#: 7045393
Facts & features
Interior
Bedrooms & bathrooms
- Bedrooms: 3
- Bathrooms: 2
- Full bathrooms: 2
Primary bedroom
- Level: First
- Area: 264.26
- Dimensions: 18.10 x 14.60
Bedroom 2
- Level: First
- Area: 149.94
- Dimensions: 12.60 x 11.90
Bedroom 3
- Area: 120.19
- Dimensions: 11.90 x 10.10
Dining room
- Area: 144.9
- Dimensions: 12.60 x 11.50
Great room
- Level: First
- Area: 405.82
- Dimensions: 20.60 x 19.70
Heating
- Electric
Cooling
- Central Air, Ceiling Fan(s)
Appliances
- Included: Refrigerator, Built-in Microwave, Dishwasher, Disposal, Electric Cooktop
- Laundry: Inside
Features
- Pantry, Granite Counters, Double Vanity, Eat-in Kitchen, Breakfast Bar, 9+ Flat Ceilings, Full Bth Master Bdrm
- Flooring: Carpet, Tile
- Windows: Low Emissivity Windows, Double Pane Windows
- Has basement: No
- Has fireplace: No
Interior area
- Total structure area: 1,765
- Total interior livable area: 1,765 sqft
Property
Parking
- Total spaces: 6
- Parking features: RV Access/Parking, Garage Door Opener
- Garage spaces: 3
- Uncovered spaces: 3
Features
- Stories: 1
- Patio & porch: Covered
- Spa features: None
- Fencing: None
- Has view: Yes
- View description: Mountain(s)
Lot
- Size: 1.21 Acres
- Features: None, North/South Exposure
Details
- Parcel number: 20208006S
- Horses can be raised: Yes
Construction
Type & style
- Home type: SingleFamily
- Architectural style: Territorial/Santa Fe
- Property subtype: Single Family Residence
Materials
- Stucco, Wood Frame, Painted
- Roof: Foam
Condition
- Under Construction
- New construction: No
- Year built: 2026
Details
- Builder name: SADDLE MOUNTAIN HOMES AND REST
Utilities & green energy
- Sewer: Septic Tank
- Water: Shared Well
Community & HOA
Community
- Subdivision: W 355F OF N2 NW4 NW4 SW4 SEC 29 EX W 195F TH/OF P/F 06-66464
HOA
- Has HOA: No
- Services included: No Fees
Location
- Region: New River
Financial & listing details
- Price per square foot: $339/sqft
- Tax assessed value: $46,900
- Annual tax amount: $246
- Date on market: 6/22/2026
- Cumulative days on market: 34 days
- Listing terms: Cash,Conventional
- Ownership: Fee Simple
Estimated market value
Not available
Estimated sales range
Not available
Not available
Price history
| Date | Event | Price |
|---|---|---|
| 7/24/2026 | Price change | $599,000-2.2%$339/sqft |
Source:  ARMLS #7045393 Report a problem ARMLS #7045393 Report a problem | ||
| 6/23/2026 | Listed for sale | $612,500+5.7%$347/sqft |
Source: ARMLS #7045393 Report a problem | ||
| 12/5/2025 | Listing removed | $579,500$328/sqft |
Source: ARMLS #6791030 Report a problem | ||
| 12/5/2024 | Listed for sale | $579,500+379.3%$328/sqft |
Source: ARMLS #6791030 Report a problem | ||
| 5/31/2024 | Sold | $120,900-10.4%$68/sqft |
Source: Public Record Report a problem | ||
| 1/17/2006 | Sold | $135,000$76/sqft |
Source: Public Record Report a problem | ||
Public tax history
| Year | Property taxes | Tax assessment |
|---|---|---|
| 2025 | $164 +0.4% | $7,035 -5.8% |
| 2024 | $164 +0.9% | $7,470 +301.2% |
| 2023 | $162 -26.9% | $1,862 -68.7% |
| 2022 | $222 +0.3% | $5,940 +34.7% |
| 2021 | $221 +3.1% | $4,410 +32.4% |
| 2020 | $214 +3.4% | $3,330 +13.8% |
| 2019 | $207 | $2,925 -19.1% |
| 2018 | $207 +2% | $3,615 +95.9% |
| 2017 | $203 +10.6% | $1,845 -26.3% |
| 2016 | $184 +4.9% | $2,505 -20.1% |
| 2015 | $175 | $3,136 +145% |
| 2014 | -- | $1,280 |
| 2013 | -- | $1,280 -11.1% |
| 2012 | -- | $1,440 -48.6% |
| 2011 | -- | $2,800 -62.8% |
| 2010 | -- | $7,520 -55.5% |
| 2009 | -- | $16,880 |
Find assessor info on the county website
Monthly payment
Est. payment
Payment breakdown
Explore the cost of this home by adjusting the details. Changes won't be saved.Climate risks
Neighborhood: 85087
Nearby schools
GreatSchools rating
- 7/10New River Elementary SchoolGrades: PK-6Distance: 3.4 mi
- 10/10Boulder Creek High SchoolGrades: 7-12Distance: 6 mi
Schools provided by the listing agent
- Elementary: New River Elementary School
- Middle: Gavilan Peak School
- High: Boulder Creek High School
- District: Deer Valley Unified District
Source: ARMLS. This data may not be complete. We recommend contacting the local school district to confirm school assignments for this home.
- $120,9001.213 Acres48 N 7th Ave, New River, AZ 85087Sold

- $513,3003 bd2 ba1.5k sqft48117 N 7th Ave, New River, AZ 85087Off Market

- $--1.29 Acres48000 N 7th Ave, New River, AZ 85087Off Market
- $527,100-- bd2 ba1.5k sqft48105 N 7th Ave, New River, AZ 85087Off Market
- $74,900-- bd-- ba-- sqft48 N 7th Ave, Phoenix, AZ 85007Off Market
- $279,2002 bd1 ba1.2k sqft48019 N 7th Ave, New River, AZ 85087Off Market
- $538,600-- bd-- ba1.2k sqft48019 N 7th Ave, New River, AZ 85087Off Market
- $668,2003 bd2 ba1.8k sqft48023 N 7th Ave, New River, AZ 85087Off Market
A local agent can set up tours, give advice and negotiate with sellers.
Similar homes
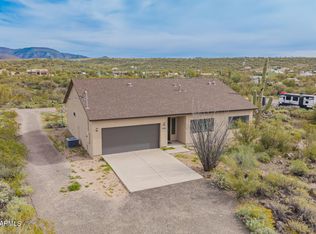
- $549,0003 bd2 ba1.6k sqft49112 N 3RD Avenue, New River, AZ 85087For Sale
 MLS ID #6982915, Lisa K Jones, Fathom Realty Elite. ARMLS
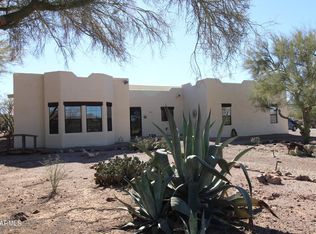
 - $615,0003 bd2 ba1.8k sqft1405 E CIRCLE MOUNTAIN Road, New River, AZ 85087For Sale
 MLS ID #6980080, Jeffrey Paul Johnson, HomeSmart. ARMLS
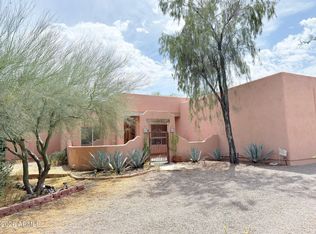
 - $634,9004 bd2 ba1.8k sqft1127 E JOY RANCH Road, Phoenix, AZ 85086For Sale
 MLS ID #7016532, Nancy J Zell, Realty ONE Group. ARMLS
 - $549,0003 bd2 ba1.8k sqft42213 N 3RD Street, Phoenix, AZ 85086For Sale
 MLS ID #6804702, Scott M. Cooper, RE/MAX Desert Showcase. ARMLS
 - $459,9004 bd3 ba1.3k sqft2417 W ROUGHRIDER Road, New River, AZ 85087For SaleMLS ID #6977648, Shane M. Higginbotham, AZHR Premier Realty. ARMLS
- $349,9003 bd2 ba1.7k sqft46908 N 27TH Avenue, New River, AZ 85087For SaleMLS ID #7051271, Joseph J. Frontauria, Real Broker. ARMLS
- $556,0004 bd3 ba2.5k sqft4615 W POWELL Drive, New River, AZ 85087For SaleMLS ID #7045984, Tara Jones, Opendoor Brokerage, LLC. ARMLS
- $390,0003 bd2 ba1.5k sqft1628 E CIRCLE MOUNTAIN Road, New River, AZ 85087For SaleMLS ID #7046043, Bethanie Madewell, eXp Realty. ARMLS
- $485,0003 bd2 ba1.2k sqft2568 W BISBEE Way, Phoenix, AZ 85086For SaleMLS ID #7057475, Sabrina L Novine, Realty ONE Group. ARMLS
- $610,0003 bd3 ba2.3k sqft25428 N 19TH Drive, Phoenix, AZ 85085For SaleMLS ID #7049798, Liem Tran, HomeSmart. ARMLS
- $624,9004 bd3 ba2.3k sqft4319 W CREEDANCE Boulevard, Glendale, AZ 85310For SaleMLS ID #7057417, Zachary Kepes, DeLex Realty. ARMLS
- $485,0003 bd2 ba1.4k sqft39606 N PRAIRIE Lane, Anthem, AZ 85086For SaleMLS ID #7013832, Ron Lesnak, Fathom Realty Elite. ARMLS
- $575,0003 bd2 ba1.5k sqft2011 W YELLOWBIRD Lane, Phoenix, AZ 85085For SaleMLS ID #7015027, Aartie Aiyer, Aartie Aiyer Realty LLC. ARMLS
- $549,0005 bd3 ba2.4k sqft2513 W FLORENTINE Road, Phoenix, AZ 85086For SaleMLS ID #7039716, Tara Jones, Opendoor Brokerage, LLC. ARMLS
- $519,0004 bd2 ba1.8k sqft2557 W BISBEE Way, Phoenix, AZ 85086For SaleMLS ID #7005970, Ryan Smith, EagleRock Realty. ARMLS
- $649,9004 bd2 ba1.9k sqft2053 W LONESOME Trail, Phoenix, AZ 85085For SaleMLS ID #7043765, Christopher Purvis, eXp Realty. ARMLS
- $849,0003 bd2 ba2.3k sqft361xx N 17th Avenue, Phoenix, AZ 85086For SaleMLS ID #6960143, Kurtis D Forstie, Realty ONE Group. ARMLS
- $584,0003 bd2 ba1.8k sqft4121 W YUKON Drive, Glendale, AZ 85308For SaleMLS ID #7040776, Tony Lymangrover, HomeSmart. ARMLS
- $474,9004 bd2 ba1.8k sqft40735 N TRAILHEAD Way, Anthem, AZ 85086For SaleMLS ID #6981186, Lisa K Jones, Fathom Realty Elite. ARMLS
- $514,9002 bd2 ba1.7k sqft41915 N CROOKED STICK Road, Anthem, AZ 85086For SaleMLS ID #6969791, Michelle L Smith, M and M Home group LLC. ARMLS
