
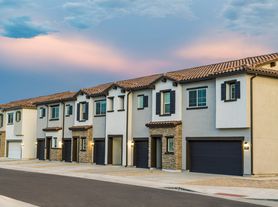
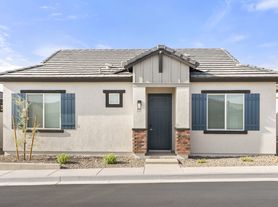

Fabulous 4bd, 2 ba, popular Holiday model in the heart of Anthem, 85086. Formal living & dining plus family room all on a single level. Brand new quartz kitchen counters, floor tile, security doors on front and back patio. Remodeled primary bath with walk-in shower. Soft water system, ceiling fans in all rooms. Peaceful desert backyard and extended patio. Epoxy garage floor with built-in storage cabinets. Just around the corner from shopping, dining and award-winning Gavilan Peak K-8 school. $200 of Security Deposit is Non Refundable.
House for rent
Singlefamily
Available now
Air conditioner, central air
In unit laundry
4 Garage spaces parking
Natural gas
What's special
Extended patioPeaceful desert backyardFloor tileFormal living and dining
- 12 days |
- -- |
- -- |
Zillow last checked:
Listing updated:
Travel times

Let’s turn your rent into credit progress
Build credit history with every on-time payment and get credit for the payment you’re already making.
Facts & features
Interior
Bedrooms & bathrooms
- Bedrooms: 4
- Bathrooms: 2
- Full bathrooms: 2
Heating
- Natural Gas
Cooling
- Air Conditioner, Central Air
Appliances
- Included: Dishwasher, Dryer, Electric Range, Garbage Disposal, Microwave Oven, Refrigerator, Washer, Water Softener
- Laundry: In Unit, Inside
Features
- 3/4 Bath Master Bdrm, Bar, Breakfast Bar, Ceiling Fan(s), Double Vanity, Eat-in Kitchen, High Speed Internet, Kitchen Island, Pantry, Pantry
- Flooring: Tile, Vinyl
Interior area
- Total interior livable area: 1,827 sqft
Property
Parking
- Total spaces: 4
- Parking features: Garage, Open
- Has garage: Yes
- Has uncovered spaces: Yes
- Details: Contact manager
Features
- Stories: 1
- Exterior features: 3/4 Bath Master Bdrm, Auto Timer H 2 O Back, Auto Timer H 2 O Front, Biking/Walking Path, East/West Exposure, Pickleball, Tennis Court(s)
- Has private pool: Yes
- Pool features: Pool
Lot
- Features: Desert Back, Desert Front, Sprinklers In Front, Sprinklers In Rear
Details
- Additional structures: Garage(s)
- Parcel number: 20340115
Construction
Type & style
- Home type: SingleFamily
- Architectural style: Santa Barbara/Tuscan
- Property subtype: SingleFamily
Materials
- Roof: Tile
Condition
- Year built: 2003
Community & HOA
Community
- Features: Clubhouse, Fitness Center, Pool, Tennis Court(s)
HOA
- Amenities included: Clubhouse, Fitness Center, Tennis Court(s)
Location
- Region: Phoenix
Financial & listing details
- Lease term: Contact For Details
Price history
| Date | Event | Price |
|---|---|---|
| 10/9/2026 | Listed for rent | $2,395$1/sqft |
Source: ARMLS #7090224 Report a problem | ||
| 9/17/2026 | Sold | $450,000-3.2%$246/sqft |
Source:  ARMLS #6981186 Report a problem ARMLS #6981186 Report a problem | ||
| 9/10/2026 | Pending sale | $465,000$255/sqft |
Source: ARMLS #6981186 Report a problem | ||
| 8/30/2026 | Contingent | $465,000$255/sqft |
Source: ARMLS #6981186 Report a problem | ||
| 8/26/2026 | Price change | $465,000-2.1%$255/sqft |
Source: ARMLS #6981186 Report a problem | ||
| 7/9/2026 | Price change | $474,900-1%$260/sqft |
Source: ARMLS #6981186 Report a problem | ||
| 6/16/2026 | Price change | $479,900-3%$263/sqft |
Source: ARMLS #6981186 Report a problem | ||
| 4/29/2026 | Price change | $494,500-0.9%$271/sqft |
Source: ARMLS #6981186 Report a problem | ||
| 2/7/2026 | Listed for sale | $499,000+232.7%$273/sqft |
Source: ARMLS #6981186 Report a problem | ||
| 10/26/2024 | Listing removed | $2,395$1/sqft |
Source: Zillow Rentals Report a problem | ||
| 8/14/2024 | Listed for rent | $2,395+41.3%$1/sqft |
Source: Zillow Rentals Report a problem | ||
| 2/26/2020 | Listing removed | $1,695$1/sqft |
Source: Realty Executives #6017728 Report a problem | ||
| 2/4/2020 | Price change | $1,695-1.7%$1/sqft |
Source: Realty Executives #6017728 Report a problem | ||
| 12/28/2019 | Listed for rent | $1,725+19%$1/sqft |
Source: Realty Executives #6017728 Report a problem | ||
| 8/7/2016 | Listing removed | $1,450+16%$1/sqft |
Source: D.L. Jones and Associates #5477503 Report a problem | ||
| 6/1/2013 | Listing removed | $1,250$1/sqft |
Source: D.L. Jones & Associates Real Estate #4874831 Report a problem | ||
| 5/10/2013 | Price change | $1,250-2%$1/sqft |
Source: D.L. Jones & Associates Real Estate #4874831 Report a problem | ||
| 3/17/2013 | Price change | $1,275-1.9%$1/sqft |
Source: D.L. Jones & Associates Real Estate #4874831 Report a problem | ||
| 2/16/2013 | Price change | $1,300-5.5%$1/sqft |
Source: D.L. Jones & Associates Real Estate #4874831 Report a problem | ||
| 1/15/2013 | Listed for rent | $1,375$1/sqft |
Source: D.L. Jones & Associates Real Estate #4874831 Report a problem | ||
| 11/8/2012 | Sold | $150,000$82/sqft |
Source: ARMLS #4770095 Report a problem | ||
| 11/3/2012 | Listed for sale | $150,000$82/sqft |
Source: Coldwell Banker Daisy Mountain Real Estate #4770095 Report a problem | ||
| 10/8/2012 | Pending sale | $150,000$82/sqft |
Source: Coldwell Banker Daisy Mountain Real Estate #4770095 Report a problem | ||
| 8/4/2012 | Listed for sale | $150,000$82/sqft |
Source: Coldwell Banker Daisy Mountain Real Estate #4770095 Report a problem | ||
| 7/25/2012 | Pending sale | $150,000$82/sqft |
Source: Coldwell Banker Daisy Mountain Real Estate #4770095 Report a problem | ||
| 6/7/2012 | Listed for sale | $150,000-17.7%$82/sqft |
Source: Coldwell Banker Daisy Mountain #4770095 Report a problem | ||
| 8/27/2003 | Sold | $182,353$100/sqft |
Source: Public Record Report a problem | ||