Welcome to this stunning single level 4 bedroom, 3 bath home in the highly sought after and newest gated Sonoran Foothills community, Copperleaf. Only 3 years old, this single-story home offers an open-concept floor plan filled with natural light. Gourmet kitchen featuring quartz counters, stainless steel appliances, a large island, ample storage, and all appliances included. The split floor plan provides privacy with a spacious primary suite, dual vanities, oversized walk-in shower, and dual walk-in closets. Enjoy all-tile flooring with no carpet. Guest bedrooms open to a large family room offering endless possibilities for entertaining, work, or play. Relax in your private backyard featuring a spa, artificial turf, covered patio, low-maintenance landscaping, and a 3-car garage. Gourmet Kitchen includes amazing range and hood. It's a monogram Smart Double Oven Gas Range with Steam-Cleaning Convection Oven in Stainless Steel. It has a built in griddle, and six burners. Truly a chef's range, it even has heating lamps in the hood! All monogram appliances and a beverage/wine chiller
For sale
Price cut: $44K (7/26)
$844,000
32525 N 22nd Drive, Phoenix, AZ 85085
4beds
2,835sqft
:
Get pre-qualified$5,231/mo
Single Family Residence
Built in 2023
8,717 Square Feet Lot
$-- Zestimate®
$298/sqft
$203/mo HOA
What's special
Covered patioLow-maintenance landscapingSingle-story homeLarge islandArtificial turfPrivate backyardOversized walk-in shower
- 45 days |
- 560 |
- 20 |
Zillow last checked:
Listing updated:
Listed by:
Cassity Trexler 480-518-7231,
Compass
Source: ARMLS,MLS#: 7035524
Facts & features
Interior
Bedrooms & bathrooms
- Bedrooms: 4
- Bathrooms: 3
- Full bathrooms: 3
Heating
- Forced Air, Natural Gas
Cooling
- Central Air, Ceiling Fan(s), Programmable Thmstat
Appliances
- Included: Dryer, Washer, Refrigerator, Built-in Microwave, Dishwasher, Disposal, Gas Range, Gas Oven, Gas Cooktop
- Laundry: Inside
Features
- Pantry, Non-laminate Counter, High Speed Internet, Double Vanity, Master Downstairs, Eat-in Kitchen, Breakfast Bar, 9+ Flat Ceilings, No Interior Steps, Kitchen Island
- Flooring: Tile
- Windows: Screens, Low Emissivity Windows, Double Pane Windows, Vinyl Frame
- Has basement: No
- Has fireplace: No
Interior area
- Total structure area: 2,835
- Total interior livable area: 2,835 sqft
Property
Parking
- Total spaces: 5
- Parking features: Attached, Garage Door Opener, Direct Access
- Attached garage spaces: 3
- Uncovered spaces: 2
Features
- Stories: 1
- Patio & porch: Covered, Patio
- Has spa: Yes
- Spa features: Private
- Fencing: Block
Lot
- Size: 8,717 Square Feet
- Features: Desert Front
Details
- Parcel number: 20414430
Construction
Type & style
- Home type: SingleFamily
- Architectural style: Ranch
- Property subtype: Single Family Residence
Materials
- Stucco, Wood Frame, Painted
- Roof: Tile
Condition
- Year built: 2023
Details
- Builder name: Lennar
Utilities & green energy
- Sewer: Public Sewer
- Water: City Water
Community & HOA
Community
- Features: Pool, Gated, Playground, Biking/Walking Path
- Subdivision: Copperleaf
HOA
- Has HOA: Yes
- Services included: Maintenance Grounds, Street Maint
- HOA fee: $324 quarterly
- HOA name: Copperleaf
- HOA phone: 623-869-6644
- Second HOA fee: $284 quarterly
- Second HOA name: Sonoran Foothills
- Second HOA phone: 623-869-6644
Location
- Region: Phoenix
Financial & listing details
- Price per square foot: $298/sqft
- Tax assessed value: $666,700
- Annual tax amount: $2,856
- Date on market: 6/23/2026
- Cumulative days on market: 46 days
- Listing terms: Cash,Conventional,1031 Exchange,FHA,VA Loan
- Ownership: Fee Simple
- Road surface type: Asphalt
Estimated market value
Not available
Estimated sales range
Not available
Not available
Price history
| Date | Event | Price |
|---|---|---|
| 7/26/2026 | Price change | $844,000-5%$298/sqft |
Source:  ARMLS #7035524 Report a problem ARMLS #7035524 Report a problem | ||
| 6/24/2026 | Listed for sale | $888,000+6.3%$313/sqft |
Source: ARMLS #7035524 Report a problem | ||
| 7/18/2023 | Sold | $835,000-2.1%$295/sqft |
Source: Public Record Report a problem | ||
| 5/23/2023 | Price change | $852,990+0.2%$301/sqft |
Source:  Lennar Homes Report a problem Lennar Homes Report a problem | ||
| 5/16/2023 | Price change | $850,990+0.2%$300/sqft |
Source: Lennar Homes Report a problem | ||
| 5/9/2023 | Price change | $848,990+0.2%$299/sqft |
Source: Lennar Homes Report a problem | ||
| 5/3/2023 | Listed for sale | $846,990$299/sqft |
Source: Lennar Homes Report a problem | ||
Public tax history
| Year | Property taxes | Tax assessment |
|---|---|---|
| 2025 | $2,796 +1% | $66,670 +2.3% |
| 2024 | $2,769 +836.4% | $65,150 +2280.3% |
| 2023 | $296 +1.8% | $2,737 -42.3% |
| 2022 | $291 | $4,740 -66% |
| 2021 | -- | $13,924 |
Find assessor info on the county website
Monthly payment
Est. payment
Payment breakdown
Explore the cost of this home by adjusting the details. Changes won't be saved.Climate risks
Neighborhood: North Gateway
Nearby schools
GreatSchools rating
- 8/10Sonoran Foothills SchoolGrades: PK-8Distance: 0.3 mi
- 5/10Barry Goldwater High SchoolGrades: 7-12Distance: 7.2 mi
Schools provided by the listing agent
- Elementary: Sonoran Foothills School
- Middle: Sonoran Foothills School
- High: Barry Goldwater High School
- District: Deer Valley Unified District
Source: ARMLS. This data may not be complete. We recommend contacting the local school district to confirm school assignments for this home.
- $879,9904 bd3 ba3k sqft32521 N 22nd Dr, Phoenix, AZ 85085Sold
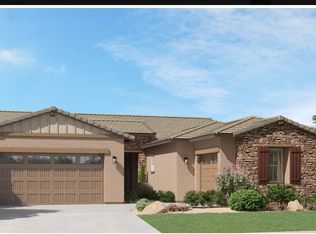
- $830,2004 bd2 ba3k sqft32530 N 21st Ln, Phoenix, AZ 85085Off Market
- $822,2004 bd3 ba2.8k sqft32526 N 21st Ln, Phoenix, AZ 85085Off Market
- $870,0004 bd3 ba2.5k sqft32623 N 22nd Dr, Phoenix, AZ 85085Sold
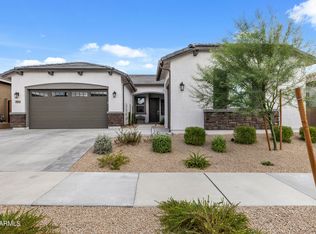
- $743,9004 bd2 ba2.5k sqft32534 N 21st Ln, Phoenix, AZ 85085Off Market
- $782,600-- bd-- ba-- sqft32522 N 21st Ln, Phoenix, AZ 85085Off Market
- $3,6003 bd2 ba2.5k sqft32522 N 22nd Dr, Phoenix, AZ 85085For Rent
- $760,3004 bd2 ba2.5k sqft32627 N 22nd Dr, Phoenix, AZ 85085Off Market
A local agent can set up tours, give advice and negotiate with sellers.
Similar homes
- $995,0005 bd4 ba4k sqft1725 W BURNSIDE Trail, Phoenix, AZ 85085For Sale
 MLS ID #6987092, Sarah J Richetto, HomeSmart. ARMLS
 - $699,0004 bd3 ba2.4k sqft1724 W BONANZA Drive, Phoenix, AZ 85085For Sale
 MLS ID #7040500, Alex Abraham, Unique Legacy Realty. ARMLS
 - $679,0004 bd3 ba2k sqft2342 W Duane Lane, Phoenix, AZ 85085For Sale
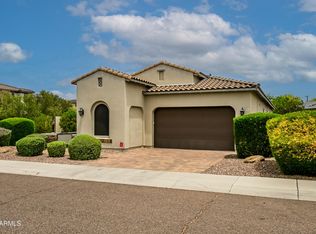 MLS ID #7029578, Gregory Remmers, RE/MAX Fine Properties. ARMLS
 - $775,0004 bd3 ba2.8k sqft6607 W CORDIA Lane, Phoenix, AZ 85083For Sale
 MLS ID #7047116, Charles Lowry, Berkshire Hathaway HomeServices Arizona Properties. ARMLS
 - $799,0004 bd3 ba2.6k sqft3272 W Peak View Road, Phoenix, AZ 85083For SaleMLS ID #7007589, Jason Giarrizzo, West USA Realty. ARMLS
- $600,0004 bd2 ba1.7k sqft1625 W BIG OAK Street, Phoenix, AZ 85085For SaleMLS ID #7051921, Shelley Sakala, Real Broker. ARMLS
- $750,0004 bd3 ba2.5k sqft11653 W ANDREW Lane, Peoria, AZ 85383For SaleMLS ID #7061501, Keith Schreiber, Jason Mitchell Real Estate. ARMLS
- $899,5003 bd2 ba2.2k sqft5024 E LONESOME Trail, Cave Creek, AZ 85331For SaleMLS ID #7031816, Paul Nicosia, Realty ONE Group. ARMLS
- $1,150,0005 bd5 ba4k sqft2122 W ROWEL Road, Phoenix, AZ 85085For SaleMLS ID #7044600, Shelley Sakala, Real Broker. ARMLS
- $524,9003 bd3 ba2.3k sqft1953 W KINFIELD Trail, Phoenix, AZ 85085For SaleMLS ID #6996565, Samuel Negreanu, eXp Realty. ARMLS
- $899,0005 bd3 ba2.8k sqft25273 N 69TH Avenue, Peoria, AZ 85383For SaleMLS ID #7049446, Laura L Lester, Silverleaf Realty. ARMLS
- $539,9005 bd3 ba2.1k sqft39930 N MESSNER Way, Anthem, AZ 85086For SaleMLS ID #7063049, Waino Auten, West USA Realty. ARMLS
- $899,9994 bd4 ba3.2k sqft9310 W YELLOW BIRD Lane, Peoria, AZ 85383For SaleMLS ID #7038185, George Laughton, EveryPlace. ARMLS
- $960,0003 bd3 ba2.5k sqft5324 E Barwick Drive, Cave Creek, AZ 85331For SaleMLS ID #7032718, Cecilia A Prest, Russ Lyon Sotheby's International Realty. ARMLS
- $639,9993 bd3 ba2.3k sqft1970 W DESERT HOLLOW Drive, Phoenix, AZ 85085For SaleMLS ID #6953208, Holly Hagedorn, Howe Realty. ARMLS
- $984,7005 bd4 ba3.2k sqft16280 W Charlotte Drive, Surprise, AZ 85387New ConstructionARMLS
- $789,0004 bd3 ba2.4k sqft22447 N 97TH Lane, Peoria, AZ 85383For SaleMLS ID #7038348, Rebecca Durfey, Keller Williams, Professional Partners. ARMLS
- $764,8004 bd4 ba2.6k sqft26253 N 106TH Drive, Peoria, AZ 85383For SaleMLS ID #7045823, Tabor M Swallows-Vinck, Swallows & Associates Realty. ARMLS
- $999,9994 bd3 ba2.8k sqft24040 N 25TH Street, Phoenix, AZ 85024New ConstructionARMLS
- $789,0005 bd2 ba2.6k sqft9418 W SALTER Drive, Peoria, AZ 85382For SaleMLS ID #7060683, Maggie Covaciu, Prestige Realty. ARMLS
