Welcome to your dream home! A new open concept custom home that has never been occupied with breathtaking mountain views. As you enter, you'll be greeted by soaring 15 ft high ceilings in the living room and dining room, perfect for entertaining guests or enjoying cozy evenings by the 90-inch fireplace. The heart of this home lies in the kitchen with state-of-the-art appliances, massive 6x8 ft stainless steel refrigerator with ice maker and water dispenser, spacious walk-in pantry, wine cooler, pot filler, microwave wall oven combo and a remarkable 6x9 ft waterfall edge island that seamlessly integrates style and functionality. Retreat to the sanctuary of the master suite, complete with a double sink, private toilet room, walk-in rain shower and separate tub, fireplace, and a huge walk-in close
Each of the bedrooms boasts 10 ft high ceilings and large walk-in closets, ensuring comfort and convenience for every member of the family.
Step outside through the slider doors to the patio, where indoor-outdoor living reaches new heights. Host unforgettable gatherings around the barbecue grill, or simply unwind and admire the mountain views with ceiling fans to keep you comfortable.
Additional features include quartz countertops throughout the house, 8 ft high doors, ceiling fans for year-round comfort, 3-car garage with circular driveway, 8 ft high garage doors, pre-wired with EV charging capability and the perfect touch of elegance with a second fireplace in the living room.
Tile plank flooring & upgraded window coverings add the perfect finishing touches. The home is pre-plumbed for a water softener. Water circulation plumb that provides instant hot water. 2x6 ft wood framing with spray foam insulation which can save utilities up to 50% compared with standard insulation. Can also save $100 per month on utilities since home has shared well access!
RV gate and block fence installed!
NO HOA
5 minute drive to Fry's, shopping center, restaurants, and the 303 freeway
Please note select rooms have been digitally enhanced with premium virtual furnishings to showcase the scale and versatility of the living spaces.
For sale
$1,049,000
14930 W EL CORTEZ Place, Surprise, AZ 85387
4beds
3,588sqft
Single Family Residence
Built in 2023
1.1 Acres Lot
$-- Zestimate®
$292/sqft
$-- HOA
What's special
Rv gateMaster suitePrivate toilet roomBreathtaking mountain viewsPot fillerWine coolerSpacious walk-in pantry
- 210 days
- 254
- 11
Zillow last checked:
Listing updated:
Listed by:
Elizabeth Lau 480-316-8685,
DeLex Realty
Source: ARMLS,MLS#: 6983193
Facts & features
Interior
Bedrooms & bathrooms
- Bedrooms: 4
- Bathrooms: 4
- Full bathrooms: 3
- 1/2 bathrooms: 1
Heating
- Electric
Cooling
- Central Air, Ceiling Fan(s)
Appliances
- Included: Refrigerator, Built-in Microwave, Dishwasher, Electric Cooktop
Features
- Pantry, Granite Counters, Double Vanity, Kitchen Island, Full Bth Master Bdrm, Separate Shwr & Tub
- Windows: Double Pane Windows
- Has basement: No
- Number of fireplaces: 2
- Fireplace features: Family Room, Living Room, Master Bedroom
Interior area
- Total structure area: 3,588
- Total interior livable area: 3,588 sqft
Property
Parking
- Total spaces: 13
- Parking features: RV Gate, Garage Door Opener, Direct Access, Circular Driveway
- Garage spaces: 3
- Uncovered spaces: 10
Features
- Stories: 1
- Patio & porch: Covered, Patio
- Exterior features: Built-in Barbecue
- Spa features: None
- Fencing: Block
- Has view: Yes
- View description: Mountain(s)
Lot
- Size: 1.1 Acres
- Features: Dirt Front, Dirt Back
Details
- Parcel number: 50354048C
Construction
Type & style
- Home type: SingleFamily
- Architectural style: Contemporary
- Property subtype: Single Family Residence
Materials
- Spray Foam Insulation, Stucco, Wood Frame, Painted
- Roof: Foam
Condition
- Year built: 2023
Details
- Builder name: LAU HOMES LLC
Utilities & green energy
- Sewer: Septic Tank
- Water: Shared Well
Community & HOA
Community
- Subdivision: No subdivision, property located in county
HOA
- Has HOA: No
- Services included: No Fees
Location
- Region: Surprise
Financial & listing details
- Price per square foot: $292/sqft
- Tax assessed value: $141,400
- Annual tax amount: $333
- Date on market: 2/11/2026
- Cumulative days on market: 210 days
- Listing terms: Cash,Conventional,FHA
- Ownership: Fee Simple
Estimated market value
Not available
Estimated sales range
Not available
Not available
Price history
| Date | Event | Price |
|---|---|---|
| 2/12/2026 | Listed for sale | $1,049,000$292/sqft |
Source:  ARMLS #6983193 Report a problem ARMLS #6983193 Report a problem | ||
| 12/9/2025 | Listing removed | $1,049,000$292/sqft |
Source: ARMLS #6783171 Report a problem | ||
| 4/3/2025 | Price change | $1,049,000-0.1%$292/sqft |
Source: ARMLS #6783171 Report a problem | ||
| 2/8/2025 | Price change | $1,050,000-3.6%$293/sqft |
Source: ARMLS #6783171 Report a problem | ||
| 11/13/2024 | Listed for sale | $1,088,800-6%$303/sqft |
Source: ARMLS #6783171 Report a problem | ||
| 8/21/2024 | Listing removed | $1,158,888$323/sqft |
Source: ARMLS #6656626 Report a problem | ||
| 8/1/2024 | Price change | $1,158,888-0.9%$323/sqft |
Source: ARMLS #6656626 Report a problem | ||
| 7/2/2024 | Price change | $1,168,888-0.8%$326/sqft |
Source: ARMLS #6656626 Report a problem | ||
| 5/31/2024 | Price change | $1,178,888-0.8%$329/sqft |
Source: ARMLS #6656626 Report a problem | ||
| 5/6/2024 | Price change | $1,188,888-7.7%$331/sqft |
Source: ARMLS #6656626 Report a problem | ||
| 3/16/2024 | Price change | $1,288,000-0.1%$359/sqft |
Source: ARMLS #6656626 Report a problem | ||
| 1/29/2024 | Listed for sale | $1,288,888+7060.5%$359/sqft |
Source: ARMLS #6656626 Report a problem | ||
| 9/28/2012 | Sold | $18,000+28.6%$5/sqft |
Source: Public Record Report a problem | ||
| 3/26/2010 | Sold | $14,000$4/sqft |
Source: Public Record Report a problem | ||
Public tax history
| Year | Property taxes | Tax assessment |
|---|---|---|
| 2025 | $239 -0.1% | $21,210 -2.9% |
| 2024 | $240 +3.1% | $21,840 +702.1% |
| 2023 | $232 -25.4% | $2,723 -65.2% |
| 2022 | $311 -0.5% | $7,815 +13% |
| 2021 | $313 +3.3% | $6,915 +10% |
| 2020 | $303 +2.5% | $6,285 +31.8% |
| 2019 | $295 | $4,770 +10.8% |
| 2018 | $295 +4% | $4,305 -7.7% |
| 2017 | $284 +5.9% | $4,665 +13.1% |
| 2016 | $268 +2.2% | $4,125 +12.6% |
| 2015 | $262 | $3,664 +95.7% |
| 2014 | -- | $1,872 -2.5% |
| 2013 | -- | $1,920 |
| 2012 | -- | $1,920 -57.1% |
| 2011 | -- | $4,480 -67.4% |
| 2010 | -- | $13,760 -41.7% |
| 2009 | -- | $23,600 |
Find assessor info on the county website
Monthly payment
Est. payment
Payment breakdown
Explore the cost of this home by adjusting the details. Changes won't be saved.Climate risks
Neighborhood: 85387
Nearby schools
Schools provided by the listing agent
- Elementary: Asante Preparatory Academy
- Middle: Asante Preparatory Academy
- High: Willow Canyon High School
- District: Dysart Unified District
Source: ARMLS. This data may not be complete. We recommend contacting the local school district to confirm school assignments for this home.

Similar homes
- $1,099,9504 bd4 ba3.4k sqft26731 N 155TH Avenue, Surprise, AZ 85387New Construction
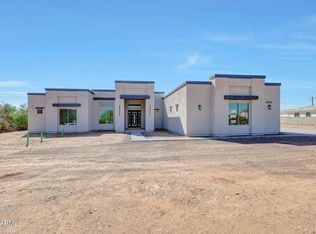 MLS ID #7059641, Liem Tran, HomeSmart. ARMLS
 - $1,075,0003 bd3 ba2.3k sqft17467 W Guthrie Street, Surprise, AZ 85388For Sale
 MLS ID #7076754, Sally Pullen, HomeSmart. ARMLS
 - $1,150,0003 bd4 ba2.8k sqft13454 W MINER Trail, Peoria, AZ 85383For Sale
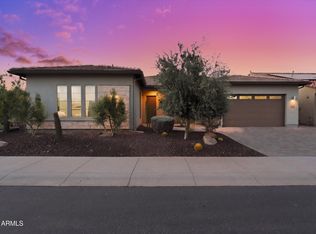 MLS ID #7071489, Jay Patel, RETHINK Real Estate. ARMLS
 - $758,9004 bd4 ba3.2k sqft16180 W QUESTA Drive, Surprise, AZ 85387New Construction
 ARMLS
ARMLS
