Enjoy breathtaking mountain views from this beautifully designed home situated on an oversized lot. Thoughtfully upgraded throughout, this property offers the perfect blend of comfort, functionality, and style.
The spacious garage provides ample room for parking and additional storage, while interior features include a soft water loop and pre-wiring for overhead lighting and ceiling fans. The functional floor plan includes a convenient Jack-and-Jill bathroom, two generous living areas, with a versatile flex room that offers endless possibilities-ideal as a home office, media room, or even a fourth bedroom. The kitchen showcases elegant 42-inch cabinets with upgraded appliances and walk in pantry. Outside features upgraded turf, patio pavers, and stunning mountain views.
For sale
$849,900
29366 N 136TH Lane, Peoria, AZ 85383
3beds
2,645sqft
:
Get pre-qualified$5,183/mo
Single Family Residence
Built in 2024
7,150 Square Feet Lot
$-- Zestimate®
$321/sqft
$120/mo HOA
What's special
Spacious garageJack-and-jill bathroomBreathtaking mountain viewsStunning mountain viewsOversized lotPatio paversUpgraded appliances
- 47 days |
- 119 |
- 6 |
Zillow last checked:
Listing updated:
Listed by:
Nicole Furuta 610-420-6988,
Award Realty
Source: ARMLS,MLS#: 7038661
Facts & features
Interior
Bedrooms & bathrooms
- Bedrooms: 3
- Bathrooms: 3
- Full bathrooms: 2
- 1/2 bathrooms: 1
Heating
- Natural Gas
Cooling
- Gas, Central Air, Ceiling Fan(s), ENERGY STAR Qualified Equipment, Programmable Thmstat
Appliances
- Included: Refrigerator, Built-in Microwave, Dishwasher, Disposal, Gas Cooktop, Built-In Electric Oven
- Laundry: Gas Dryer Hookup, Engy Star (See Rmks)
Features
- Pantry, Quartz Countertops, High Speed Internet, Smart Home, Double Vanity, Eat-in Kitchen, 9+ Flat Ceilings, Kitchen Island, Separate Shwr & Tub
- Flooring: Carpet, Tile
- Windows: Screens, Double Pane Windows, Tinted Windows
- Has basement: No
- Has fireplace: No
Interior area
- Total structure area: 2,645
- Total interior livable area: 2,645 sqft
Property
Parking
- Total spaces: 3
- Parking features: Attached, Garage Door Opener
- Attached garage spaces: 3
Accessibility
- Accessibility features: Lever Handles, Bath Raised Toilet
Features
- Stories: 1
- Patio & porch: Covered
- Spa features: None
- Fencing: Block
- Has view: Yes
- View description: Desert, Mountain(s)
Lot
- Size: 7,150 Square Feet
- Features: Desert Back, Desert Front, Gravel/Stone Front, Gravel/Stone Back, Synthetic Grass Back
Details
- Parcel number: 50365174
Construction
Type & style
- Home type: SingleFamily
- Architectural style: Ranch
- Property subtype: Single Family Residence
Materials
- Stone, Spray Foam Insulation, Stucco, Painted, Block
- Roof: Tile
Condition
- Year built: 2024
Details
- Builder name: Mattamy
Utilities & green energy
- Sewer: Public Sewer
- Water: City Water
Community & HOA
Community
- Features: Playground
- Security: Fire Sprinkler System
- Subdivision: COWLEY PARCEL 2 PHASE 2A
HOA
- Has HOA: Yes
- Services included: Maintenance Grounds
- HOA fee: $120 monthly
- HOA name: Sereno HOA
- HOA phone: 602-957-9191
Location
- Region: Peoria
Financial & listing details
- Price per square foot: $321/sqft
- Tax assessed value: $514,600
- Annual tax amount: $2,123
- Date on market: 6/10/2026
- Cumulative days on market: 48 days
- Listing terms: Cash,Conventional,FHA,VA Loan
- Ownership: Fee Simple
- Road surface type: Asphalt
Estimated market value
Not available
Estimated sales range
Not available
Not available
Price history
| Date | Event | Price |
|---|---|---|
| 6/11/2026 | Listed for sale | $849,900+33.4%$321/sqft |
Source:  ARMLS #7038661 Report a problem ARMLS #7038661 Report a problem | ||
| 4/15/2024 | Sold | $636,897-4.1%$241/sqft |
Source: Public Record Report a problem | ||
| 3/7/2024 | Price change | $664,072+3.9%$251/sqft |
Source: Mattamy Homes Report a problem | ||
| 2/24/2024 | Price change | $639,072-3.8%$242/sqft |
Source: Mattamy Homes Report a problem | ||
| 1/24/2024 | Listed for sale | $664,072$251/sqft |
Source: Mattamy Homes Report a problem | ||
Public tax history
| Year | Property taxes | Tax assessment |
|---|---|---|
| 2025 | $2,074 +201.1% | $51,460 +256.6% |
| 2024 | $689 -1% | $14,430 +105.9% |
| 2023 | $696 +695620% | $7,008 +700700% |
| 2022 | $0 | $1 |
Find assessor info on the county website
Monthly payment
Est. payment
Payment breakdown
Explore the cost of this home by adjusting the details. Changes won't be saved.Climate risks
Neighborhood: 85383
Nearby schools
GreatSchools rating
- 8/10Lake Pleasant Elementary SchoolGrades: PK-8Distance: 1.4 mi
- 6/10Liberty High SchoolGrades: 7-12Distance: 6.8 mi
Schools provided by the listing agent
- Elementary: Lake Pleasant Elementary
- Middle: Lake Pleasant Elementary
- High: Liberty High School
- District: Peoria Unified School District
Source: ARMLS. This data may not be complete. We recommend contacting the local school district to confirm school assignments for this home.
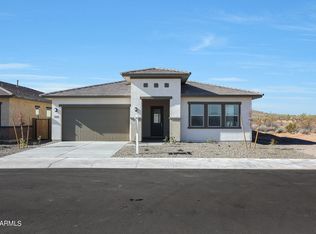
- $615,3994 bd4 ba2.9k sqft29380 N 136th Ln, Peoria, AZ 85383Sold
- $506,7683 bd2 ba1.9k sqft29352 N 136th Ln, Peoria, AZ 85383Sold

- $515,6763 bd3 ba1.7k sqft29324 N 136th Ln, Peoria, AZ 85383Sold

- $473,9873 bd3 ba1.8k sqft29343 N 136th Ln, Peoria, AZ 85383Sold
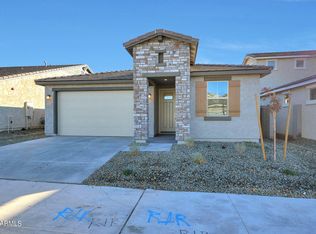
- $458,4993 bd2 ba1.6k sqft29379 N 136th Ln, Peoria, AZ 85383Sold
- $530,0373 bd3 ba1.8k sqft29355 N 136th Ln, Peoria, AZ 85383Sold
- $511,5093 bd3 ba2.3k sqft29331 N 136th Ln, Peoria, AZ 85383Sold
- $599,9854 bd3 ba2.7k sqft29319 N 136th Ln, Peoria, AZ 85383Sold
A local agent can set up tours, give advice and negotiate with sellers.
Similar homes
- $900,0003 bd3 ba2.5k sqft30377 N 134TH Drive, Peoria, AZ 85383For Sale
 MLS ID #6944837, Ann Lundbech, HomeSmart. ARMLS
 - $760,0004 bd4 ba3k sqft29055 N 136TH Lane, Peoria, AZ 85383For Sale
 MLS ID #6991534, Stacy Miller, RE/MAX Fine Properties. ARMLS
 - $895,0004 bd4 ba3.4k sqft28866 N 133RD Lane, Peoria, AZ 85383For Sale
 MLS ID #6997693, Elizabeth Miller, West USA Realty. ARMLS
 - $680,0003 bd3 ba2.6k sqft29314 N 135TH Drive, Peoria, AZ 85383For Sale
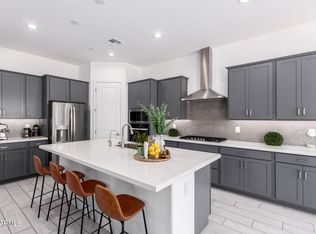 MLS ID #6900232, Mimi Brown, Keller Williams, Professional Partners. ARMLS
 - $929,0004 bd3 ba3.1k sqft9456 W VIA DEL SOL --, Peoria, AZ 85383For SaleMLS ID #7047425, Trudy Drieling, Coldwell Banker Realty. ARMLS
- $884,0004 bd4 ba3.5k sqft7228 W Quail Track Drive, Peoria, AZ 85383For SaleMLS ID #7043195, Jacqueline L Smith, Century 21 Arizona Foothills. ARMLS
- $739,9994 bd3 ba2.7k sqft9753 W ROWEL Road, Peoria, AZ 85383For SaleMLS ID #6997149, Candace Lee Rudolph, Howe Realty. ARMLS
- $1,049,9005 bd3 ba3.4k sqft9358 W FOOTHILL Drive, Peoria, AZ 85383For SaleMLS ID #7057462, Brittnee Reed, HomeSmart. ARMLS
- $899,9003 bd3 ba2.4k sqft24572 N 157TH Drive, Surprise, AZ 85387For SaleMLS ID #6979715, Eddy Bramel, Cure Realty. ARMLS
- $595,0004 bd3 ba2.4k sqft12546 W VIA CABALLO BLANCO --, Peoria, AZ 85383For SaleMLS ID #6995057, Andy Fisher, RE/MAX Desert Showcase. ARMLS
- $774,9005 bd5 ba3k sqft26711 N 70TH Lane, Peoria, AZ 85383For SaleMLS ID #7030715, Diane G Sleighel, Realty Executives Arizona Terr. ARMLS
- $525,0005 bd3 ba2.2k sqft13523 W BRILES Road, Peoria, AZ 85383For SaleMLS ID #7034005, Danielle L Dror, West USA Realty. ARMLS
- $649,0003 bd2 ba2.2k sqft9719 W LOS GATOS Drive, Peoria, AZ 85383For SaleMLS ID #7052165, Jacqueline L Smith, Century 21 Arizona Foothills. ARMLS
- $560,0005 bd3 ba2.9k sqft31974 N 124TH Drive, Peoria, AZ 85383For SaleMLS ID #6989940, Sydney Grimsrud, Limitless Real Estate. ARMLS
- $749,9003 bd3 ba2.1k sqft7674 W TETHER Trail, Peoria, AZ 85383For SaleMLS ID #6971209, Erik Hapkowskyj, Jason Mitchell Real Estate. ARMLS
- $493,9004 bd3 ba1.9k sqft31933 N 124TH Drive, Peoria, AZ 85383For SaleMLS ID #7033938, Tonci Babic, HomeSmart. ARMLS
- $689,8503 bd3 ba2.1k sqft24307 N 169TH Drive, Surprise, AZ 85387For SaleMLS ID #7007160, Beth M Rider, Keller Williams Arizona Realty. ARMLS
- $525,0003 bd2 ba1.9k sqft24730 N 106TH Lane, Peoria, AZ 85383For SaleMLS ID #7028465, Dallas Ferrell, Century 21 Arizona Foothills. ARMLS
- $1,049,0004 bd4 ba3.5k sqft14930 W EL CORTEZ Place, Surprise, AZ 85387For SaleMLS ID #6983193, Elizabeth Lau, DeLex Realty. ARMLS
- $845,7504 bd4 ba2.6k sqft7583 W GELDING Drive, Peoria, AZ 85381For SaleMLS ID #6602272, Dean Selvey, RE/MAX Excalibur. ARMLS
