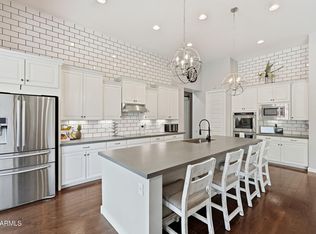
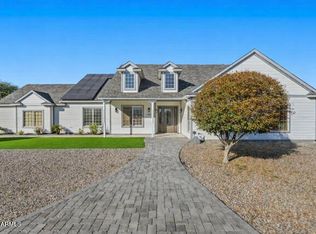
Beautifully Upgraded Single-Level Meritage Home Offering Over 3,100 Sq. Ft., Featuring 4 Bedrooms, 3 Baths, Desired Split Floor Plan, And a Dedicated Office. The Well-Appointed Chef's Kitchen Includes Upgraded White Cabinets, Granite Countertops, Large Island With Blanco Sink, New Samsung Smart Things Appliances, Designer Backsplash, And a Spacious Walk-in Pantry. Tile Flooring Extends Throughout The Main Living Areas, With New Carpeting in The Bedrooms.
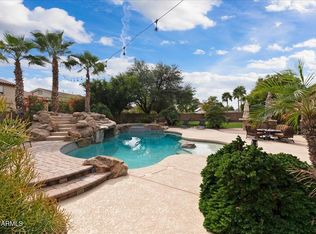
Additional Highlights Include a Paver Driveway, 3-Car Tandem Garage--Currently Converted To a Conditioned Med Spa With Mini-Split System (Easily Restored to Garage Use)--And an Oversized RV Gate With Extended Side Parking. Updated Faucets, Handles, and Hardware Enhance Both The Kitchen And Bathrooms.The Professionally Designed Backyard Offers a True Resort-Style Experience With a Sparkling Saltwater Pool, Waterfall Feature, Travertine Decking, Covered Patio, Extended Pergola, And Low-Maintenance Artificial Turf. Leased Solar 200/Month. Primary BR Shelves And Blk Shelves in Main Entrance And DR Do Not Convey.
Ideally Located in The Meadows Community, Residents Enjoy Convenient Access to Parks, Walking Trails, Playgrounds,Pickleball, And a Community Pool.
For sale
Price cut: $16K (7/3)
$929,000
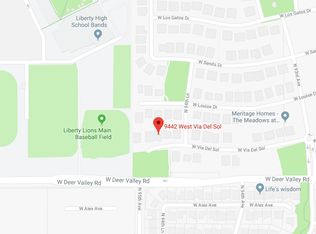
9456 W VIA DEL SOL --, Peoria, AZ 85383
4beds
3,127sqft
:
Get pre-qualified$5,622/mo
Single Family Residence
Built in 2014
10,122 Square Feet Lot
$-- Zestimate®
$297/sqft
$87/mo HOA
What's special
Covered patioSparkling saltwater poolTravertine deckingDesired split floor planExtended pergolaTrue resort-style experiencePaver driveway
- 38 days |
- 630 |
- 24 |
Zillow last checked:
Listing updated:
Listed by:
Trudy Drieling 623-377-6231,
Coldwell Banker Realty
Source: ARMLS,MLS#: 7047425
Facts & features
Interior
Bedrooms & bathrooms
- Bedrooms: 4
- Bathrooms: 3
- Full bathrooms: 2
- 1/2 bathrooms: 1
Heating
- Mini Split, ENERGY STAR Qualified Equipment, Electric
Cooling
- Central Air, Ceiling Fan(s), Mini Split, Programmable Thmstat
Appliances
- Included: Dryer, Washer, Water Softener Owned, Reverse Osmosis, Refrigerator, Built-in Microwave, Dishwasher, Disposal, Electric Range, Water Purifier
- Laundry: Inside, Engy Star (See Rmks)
Features
- Pantry, High Speed Internet, Granite Counters, Double Vanity, Eat-in Kitchen, Breakfast Bar, 9+ Flat Ceilings, No Interior Steps, Kitchen Island, Full Bth Master Bdrm, Separate Shwr & Tub
- Flooring: Carpet, Tile
- Windows: Low Emissivity Windows, Solar Screens, Double Pane Windows, ENERGY STAR Qualified Windows, Vinyl Frame
- Has basement: No
- Has fireplace: No
Interior area
- Total structure area: 3,127
- Total interior livable area: 3,127 sqft
Property
Parking
- Total spaces: 6
- Parking features: Tandem Garage, RV Access/Parking, RV Gate, Garage Door Opener, Extended Length Garage, Direct Access
- Garage spaces: 3
- Uncovered spaces: 3
Accessibility
- Accessibility features: Lever Handles
Features
- Stories: 1
- Patio & porch: Covered, Patio
- Has private pool: Yes
- Pool features: Variable Speed Pump, Play Pool, Fenced
- Spa features: None
- Fencing: Block,Wrought Iron
Lot
- Size: 10,122 Square Feet
- Features: Borders Common Area, North/South Exposure, Sprinklers In Rear, Sprinklers In Front, Desert Back, Desert Front, Cul-De-Sac, Gravel/Stone Front, Gravel/Stone Back, Synthetic Grass Back, Auto Timer H2O Front, Auto Timer H2O Back
Details
- Additional structures: Gazebo
- Parcel number: 20013415
Construction
Type & style
- Home type: SingleFamily
- Architectural style: Ranch
- Property subtype: Single Family Residence
Materials
- Stone, Stucco, Wood Frame, Painted
- Roof: Tile
Condition
- Year built: 2014
Details
- Builder name: Meritage
Utilities & green energy
- Sewer: Public Sewer
- Water: City Water
Green energy
- Energy efficient items: Solar Panels
- Water conservation: Recirculation Pump
Community & HOA
Community
- Features: Pool, Pickleball, Community Spa Htd, Tennis Court(s), Playground, Biking/Walking Path
- Security: Fire Sprinkler System
- Subdivision: MEADOWS PARCEL 4A
HOA
- Has HOA: Yes
- Services included: Maintenance Grounds
- HOA fee: $260 quarterly
- HOA name: The Meadows
- HOA phone: 602-957-9191
Location
- Region: Peoria
Financial & listing details
- Price per square foot: $297/sqft
- Tax assessed value: $660,200
- Annual tax amount: $3,346
- Date on market: 6/26/2026
- Cumulative days on market: 38 days
- Listing terms: Cash,Conventional,1031 Exchange,FHA,VA Loan
- Ownership: Fee Simple
- Road surface type: Asphalt
Estimated market value
Not available
Estimated sales range
Not available
Not available
Price history
| Date | Event | Price |
|---|---|---|
| 7/3/2026 | Price change | $929,000-1.7%$297/sqft |
Source:  ARMLS #7047425 Report a problem ARMLS #7047425 Report a problem | ||
| 6/27/2026 | Listed for sale | $945,000+54.9%$302/sqft |
Source: ARMLS #7047425 Report a problem | ||
| 2/26/2021 | Sold | $610,000+16.2%$195/sqft |
Source: ARMLS #6187054 Report a problem | ||
| 7/20/2019 | Listing removed | $525,000$168/sqft |
Source: Lake Pleasant Real Estate #5938430 Report a problem | ||
| 7/3/2019 | Price change | $525,000-2.1%$168/sqft |
Source: Lake Pleasant Real Estate #5938430 Report a problem | ||
| 6/24/2019 | Price change | $536,000-1.8%$171/sqft |
Source: Lake Pleasant Real Estate #5938430 Report a problem | ||
| 6/12/2019 | Listed for sale | $546,000+12.3%$175/sqft |
Source: Lake Pleasant Real Estate #5938430 Report a problem | ||
| 9/7/2017 | Listing removed | $486,000$155/sqft |
Source: Realty ONE Group #5630276 Report a problem | ||
| 8/18/2017 | Price change | $486,000-0.6%$155/sqft |
Source: Realty ONE Group #5630276 Report a problem | ||
| 7/8/2017 | Listed for sale | $489,000+20.4%$156/sqft |
Source: Realty ONE Group #5630276 Report a problem | ||
| 5/30/2014 | Sold | $406,112$130/sqft |
Source: Public Record Report a problem | ||
Public tax history
| Year | Property taxes | Tax assessment |
|---|---|---|
| 2025 | $3,202 +3.3% | $66,020 +2.6% |
| 2024 | $3,099 -1.2% | $64,370 +71% |
| 2023 | $3,136 -1.6% | $37,633 -13.7% |
| 2022 | $3,187 -6.9% | $43,630 +6.6% |
| 2021 | $3,425 +3.3% | $40,920 +7% |
| 2020 | $3,317 +3.7% | $38,230 -4.7% |
| 2019 | $3,198 | $40,120 +12.5% |
| 2018 | $3,198 -1.4% | $35,660 +6% |
| 2017 | $3,242 +7.8% | $33,650 +2.1% |
| 2016 | $3,008 +1466.8% | $32,950 -0.4% |
| 2015 | $192 | $33,080 +2172% |
| 2014 | -- | $1,456 |
Find assessor info on the county website
Monthly payment
Est. payment
Payment breakdown
Explore the cost of this home by adjusting the details. Changes won't be saved.Climate risks
Neighborhood: The Meadows
Nearby schools
GreatSchools rating
- 8/10Sunset Heights Elementary SchoolGrades: PK-8Distance: 0.5 mi
- 6/10Liberty High SchoolGrades: 7-12Distance: 0.2 mi
Schools provided by the listing agent
- Elementary: Sunset Heights Elementary School
- Middle: Sunset Heights Elementary School
- High: Liberty High School
- District: Peoria Unified School District
Source: ARMLS. This data may not be complete. We recommend contacting the local school district to confirm school assignments for this home.
- $825,2005 bd2 ba3.1k sqft9442 W Via Del Sol, Peoria, AZ 85383Off Market
- $859,1004 bd2 ba3.1k sqft9468 W Via Del Sol, Peoria, AZ 85383Off Market
- $819,4005 bd4 ba3.6k sqft9453 W Louise Dr, Peoria, AZ 85383Off Market
- $930,2005 bd4 ba4.4k sqft9428 W Via Del Sol, Peoria, AZ 85383Off Market
- $871,600-- bd3 ba3.1k sqft9465 W Louise Dr, Peoria, AZ 85383Off Market
- $1,094,700-- bd5 ba4.7k sqft9439 W Louise Dr, Peoria, AZ 85383Off Market
- $785,0004 bd2 ba2.6k sqft9427 W Louise Dr, Peoria, AZ 85383Off Market
- $897,200-- bd3 ba3.1k sqft9414 W Via Del Sol, Peoria, AZ 85383Off Market
A local agent can set up tours, give advice and negotiate with sellers.
Similar homes
- $1,049,9005 bd3 ba3.4k sqft9358 W FOOTHILL Drive, Peoria, AZ 85383For Sale
 MLS ID #7057462, Brittnee Reed, HomeSmart. ARMLS
 - $859,9004 bd2 ba2.5k sqft8443 W DONALD Drive, Peoria, AZ 85383For Sale
 MLS ID #7037277, Coco Dixon, Taeler Bond Luxury. ARMLS
 - $899,0004 bd3 ba2.3k sqft23655 N 80TH Avenue, Peoria, AZ 85383For Sale
 MLS ID #6980274, Lisa Rivera, EPIC Home Realty. ARMLS
 - $864,9995 bd3 ba3.8k sqft30402 N 123RD Lane, Peoria, AZ 85383For Sale
 MLS ID #6962685, Julia Miller, HomeSmart. ARMLS
 - $725,9674 bd2 ba2.1k sqft26261 N 106TH Drive, Peoria, AZ 85383For SaleMLS ID #7027585, Denise Caldwell, Realty ONE Group. ARMLS
- $995,0004 bd4 ba3.1k sqft6615 W LEIBER Place, Glendale, AZ 85310For SaleMLS ID #7038391, Alissa Pratt, West USA Realty. ARMLS
- $725,0005 bd4 ba4k sqft27810 N SIERRA SKY Drive, Peoria, AZ 85383For SaleMLS ID #7055236, David Friedman, Russ Lyon Sotheby's International Realty. ARMLS
- $750,0003 bd3 ba2k sqft7844 W MOLLY Drive, Peoria, AZ 85383For SaleMLS ID #7038524, Tara Tometich, Citiea. ARMLS
- $740,0005 bd3 ba3.6k sqft5721 W MARIPOSA GRANDE Lane, Glendale, AZ 85310For SaleMLS ID #7061725, Lori Damanti, Century 21 Northwest. ARMLS
- $887,0004 bd3 ba3k sqft18008 N 75TH Avenue, Glendale, AZ 85308For SaleMLS ID #6968271, Yvette Ratliff, Delex Realty. ARMLS
- $614,5005 bd3 ba2.1k sqft9943 W ANDREA Drive, Peoria, AZ 85383For SaleMLS ID #6991841, George Laughton, EveryPlace. ARMLS
- $998,8002 bd2 ba3k sqft35522 N 11TH Avenue, Phoenix, AZ 85086For SaleMLS ID #7061344, Dennis Christopher Collins, Collins Realty. ARMLS
- $509,8004 bd3 ba2.6k sqft29235 N 122nd Lane, Peoria, AZ 85383For SaleMLS ID #7043643, Marlene Cerreta, Cerreta Real Estate. ARMLS
- $875,0004 bd3 ba2.8k sqft41728 N MOSS SPRINGS Court, Anthem, AZ 85086For SaleMLS ID #7052571, Jeff Huff, Berkshire Hathaway HomeServices Arizona Properties. ARMLS
- $995,0005 bd4 ba3.6k sqft3715 W PARADISE Lane, Phoenix, AZ 85053For SaleMLS ID #7047167, Amy Barnett, Realty ONE Group. ARMLS
- $675,0003 bd3 ba2.1k sqft19100 N 85TH Lane, Peoria, AZ 85382For SaleMLS ID #7014101, Lori Reiland, Russ Lyon Sotheby's International Realty. ARMLS
- $699,9005 bd4 ba3.2k sqft32041 N 123rd Lane, Peoria, AZ 85383For SaleMLS ID #7048893, Anna Ratiu, Active Real Estate, LLC. ARMLS
- $535,0003 bd2 ba2.2k sqft9039 W UTOPIA Road, Peoria, AZ 85382For SaleMLS ID #7037629, Eric Saul, Your Home and Future, LLC. ARMLS
- $650,0005 bd4 ba3.2k sqft32068 N 125TH Lane, Peoria, AZ 85383For SaleMLS ID #7031623, Lori Reiland, Russ Lyon Sotheby's International Realty. ARMLS
- $575,0003 bd2 ba2k sqft26975 N 71ST Drive, Peoria, AZ 85383For SaleMLS ID #7001664, Sherri Sue Parkin, Berkshire Hathaway HomeServices Arizona Properties. ARMLS
