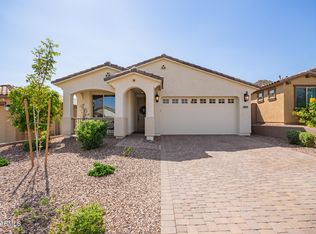
Welcome to this beautifully curated Lennar home in Mystic at Lake Pleasant Heights, offering 3,268 sq ft of seamless style and premium finishes. Nestled on a choice lot adjacent to a quiet wash with gorgeous mountain views, this 5-bed, 4-bath floor plan is built to impress. The main level hosts a grand great room and a chef-inspired kitchen featuring a massive quartz island, walk-in pantry, and charming kitchenette. A formal dining room and a flexible downstairs guest suite with a full bath complete the first floor. Upstairs, an open staircase leads to a bonus loft, convenient laundry room, three spacious guest bedrooms (including one private ensuite), and a luxurious primary retreat with dual vanities and an oversized walk-in closet. Luxury desert living at its finest! Comm. Pool close!
For sale
$650,000
32068 N 125TH Lane, Peoria, AZ 85383
5beds
3,268sqft
:
Get pre-qualified$4,057/mo
Single Family Residence
Built in 2021
5,570 Square Feet Lot
$-- Zestimate®
$199/sqft
$185/mo HOA
What's special
Charming kitchenetteBonus loftGorgeous mountain viewsWalk-in pantryFormal dining roomMassive quartz islandOne private ensuite
- 80 days |
- 235 |
- 10 |
Zillow last checked:
Listing updated:
Listed by:
Lori Reiland 602-828-1455,
Russ Lyon Sotheby's International Realty,
Valle Wilkinson 770-842-0088,
Russ Lyon Sotheby's International Realty
Source: ARMLS,MLS#: 7031623
Facts & features
Interior
Bedrooms & bathrooms
- Bedrooms: 5
- Bathrooms: 4
- Full bathrooms: 4
Heating
- Natural Gas
Cooling
- Central Air, Ceiling Fan(s), Programmable Thmstat
Appliances
- Included: Refrigerator, Built-in Microwave, Dishwasher, Disposal, Gas Range, Gas Oven
- Laundry: Upper Level
Features
- Pantry, Non-laminate Counter, High Speed Internet, Double Vanity, Upstairs, Eat-in Kitchen, Breakfast Bar, 9+ Flat Ceilings, Kitchen Island, 3/4 Bath Master Bdrm
- Flooring: Carpet, Tile
- Windows: Double Pane Windows, Vinyl Frame
- Has basement: No
- Has fireplace: No
Interior area
- Total structure area: 3,268
- Total interior livable area: 3,268 sqft
Property
Parking
- Total spaces: 3
- Parking features: Tandem Garage, Garage Door Opener, Direct Access, Attch'd Gar Cabinets
- Garage spaces: 3
Features
- Stories: 2
- Patio & porch: Covered, Patio
- Exterior features: Private Yard
- Spa features: None
- Fencing: Block,Wrought Iron
- Has view: Yes
- View description: Mountain(s)
- Waterfront features: Wash
Lot
- Size: 5,570 Square Feet
- Features: Desert Back, Desert Front, Synthetic Grass Back, Auto Timer H2O Front, Auto Timer H2O Back
Details
- Parcel number: 50313358
Construction
Type & style
- Home type: SingleFamily
- Architectural style: Santa Barbara/Tuscan
- Property subtype: Single Family Residence
Materials
- Stucco, Wood Frame, Painted
- Roof: Tile
Condition
- Year built: 2021
Details
- Builder name: Lennar
Utilities & green energy
- Sewer: Public Sewer
- Water: City Water
Green energy
- Water conservation: Tankless Ht Wtr Heat
Community & HOA
Community
- Features: Pool, Playground, Biking/Walking Path
- Security: Fire Sprinkler System
- Subdivision: MYSTIC AT LAKE PLEASANT HEIGHTS PARCEL D REPLAT
HOA
- Has HOA: Yes
- Services included: Maintenance Grounds
- HOA fee: $185 monthly
- HOA name: Mystic at Lake Pleas
- HOA phone: 623-250-5780
Location
- Region: Peoria
Financial & listing details
- Price per square foot: $199/sqft
- Tax assessed value: $526,700
- Annual tax amount: $2,834
- Date on market: 5/21/2026
- Cumulative days on market: 81 days
- Listing terms: Cash,Conventional,VA Loan
- Ownership: Fee Simple
- Road surface type: Asphalt
Estimated market value
Not available
Estimated sales range
Not available
Not available
Price history
| Date | Event | Price |
|---|---|---|
| 5/21/2026 | Listed for sale | $650,000$199/sqft |
Source:  ARMLS #7031623 Report a problem ARMLS #7031623 Report a problem | ||
| 12/8/2025 | Listing removed | $650,000$199/sqft |
Source: ARMLS #6924914 Report a problem | ||
| 11/30/2025 | Price change | $650,000-7%$199/sqft |
Source: ARMLS #6924914 Report a problem | ||
| 10/30/2025 | Price change | $699,000-2.8%$214/sqft |
Source: ARMLS #6924914 Report a problem | ||
| 10/9/2025 | Price change | $719,000-2.8%$220/sqft |
Source: ARMLS #6924914 Report a problem | ||
| 9/26/2025 | Listed for sale | $739,900+28.5%$226/sqft |
Source: ARMLS #6924914 Report a problem | ||
| 8/30/2022 | Sold | $575,990$176/sqft |
Source: Public Record Report a problem | ||
Public tax history
| Year | Property taxes | Tax assessment |
|---|---|---|
| 2025 | $2,050 +2.8% | $52,670 -2% |
| 2024 | $1,994 -1.4% | $53,720 +119.7% |
| 2023 | $2,023 +1639.9% | $24,453 +113.4% |
| 2022 | $116 +22.2% | $11,460 +664% |
| 2021 | $95 | $1,500 +8.7% |
| 2020 | -- | $1,380 |
Find assessor info on the county website
Monthly payment
Est. payment
Payment breakdown
Explore the cost of this home by adjusting the details. Changes won't be saved.Climate risks
Neighborhood: 85383
Nearby schools
GreatSchools rating
- 8/10Lake Pleasant Elementary SchoolGrades: PK-8Distance: 0.9 mi
- 6/10Liberty High SchoolGrades: 7-12Distance: 7.2 mi
Schools provided by the listing agent
- Elementary: Lake Pleasant Elementary
- Middle: Lake Pleasant Elementary
- High: Liberty High School
- District: Peoria Unified School District
Source: ARMLS. This data may not be complete. We recommend contacting the local school district to confirm school assignments for this home.
- $716,3005 bd4 ba3.4k sqft32046 N 125th Ln, Peoria, AZ 85383Off Market
- $542,700-- bd-- ba2.4k sqft32090 N 125th Ln, Peoria, AZ 85383Off Market
- $621,8004 bd3 ba2.4k sqft32024 N 125th Ln, Peoria, AZ 85383Off Market
- $522,9004 bd2 ba1.9k sqft12556 W Cassia Trl, Peoria, AZ 85383Off Market

- $2,3255 bd3 ba1.9k sqft32002 N 125th Ln, Peoria, AZ 85383For Rent
- $511,800-- bd-- ba1.9k sqft32053 N 125th Ln, Peoria, AZ 85383Off Market
- $480,2005 bd3 ba2k sqft32081 N 125th Ln, Peoria, AZ 85383Off Market
- $--5 bd3 ba2k sqft32081 N 125th Ln #32081, Peoria, AZ 85383Off Market
A local agent can set up tours, give advice and negotiate with sellers.
Similar homes
- $699,9005 bd4 ba3.2k sqft32041 N 123rd Lane, Peoria, AZ 85383For Sale
 MLS ID #7048893, Anna Ratiu, Active Real Estate, LLC. ARMLS
 - $560,0005 bd3 ba2.9k sqft31974 N 124TH Drive, Peoria, AZ 85383For Sale
 MLS ID #6989940, Sydney Grimsrud, Limitless Real Estate. ARMLS
 - $667,0005 bd3 ba2.5k sqft7629 W FETLOCK Trail, Peoria, AZ 85383For Sale
 MLS ID #7062859, Martin R Hernandez, HomeSmart. ARMLS
 - $510,0004 bd3 ba1.9k sqft31946 N 123RD Lane, Peoria, AZ 85383For Sale
 MLS ID #7061008, Michael Harris, Delex Realty. ARMLS
 - $875,0004 bd3 ba2.8k sqft12743 W Calle De Pompas --, Peoria, AZ 85383For SaleMLS ID #7001462, Benjamin J. Katz, Lake Pleasant Real Estate. ARMLS
- $589,9504 bd2 ba2.1k sqft32552 N 133RD Avenue, Peoria, AZ 85383For SaleMLS ID #7044482, Jessica Christopherson, Realty ONE Group. ARMLS
- $700,0004 bd3 ba2.3k sqft22406 N 101ST Avenue, Peoria, AZ 85383For SaleMLS ID #7063760, Kristine Lopez, eXp Realty. ARMLS
- $585,0003 bd3 ba2.3k sqft13071 W WHISPER ROCK Trail, Peoria, AZ 85383For SaleMLS ID #7050314, Nathan C Martinez, RE/MAX Fine Properties. ARMLS
- $864,9995 bd3 ba3.8k sqft30402 N 123RD Lane, Peoria, AZ 85383For SaleMLS ID #6962685, Julia Miller, HomeSmart. ARMLS
- $675,0005 bd3 ba2.5k sqft22392 N 102nd Avenue, Peoria, AZ 85383For SaleMLS ID #7049149, Korinna K DeBlanc, Real Broker. ARMLS
- $725,0005 bd4 ba4k sqft27810 N SIERRA SKY Drive, Peoria, AZ 85383For SaleMLS ID #7055236, David Friedman, Russ Lyon Sotheby's International Realty. ARMLS
- $614,5005 bd3 ba2.1k sqft9943 W ANDREA Drive, Peoria, AZ 85383For SaleMLS ID #6991841, George Laughton, EveryPlace. ARMLS
- $570,8883 bd3 ba1.8k sqft13425 W CRIMSON Terrace, Peoria, AZ 85383For SaleMLS ID #7058940, Alan F Chesebrough, HomeSmart. ARMLS
- $525,0004 bd2 ba2.2k sqft32186 N 132ND Drive, Peoria, AZ 85383For SaleMLS ID #6896539, Suzanne Spoon, West USA Realty. ARMLS
- $509,8004 bd3 ba2.6k sqft29235 N 122nd Lane, Peoria, AZ 85383For SaleMLS ID #7043643, Marlene Cerreta, Cerreta Real Estate. ARMLS
- $459,9003 bd2 ba1.7k sqft12791 W CARAVEO Place, Peoria, AZ 85383For SaleMLS ID #7056365, Sinan Zakaria, LISTED SIMPLY. ARMLS
- $583,0004 bd3 ba2.7k sqft29399 N 67TH Avenue, Peoria, AZ 85383For SaleMLS ID #7035263, Minh Le, AZ Realty & Rentals. ARMLS
- $789,9004 bd3 ba2.4k sqft13282 W GOLDEN PUMA Trail, Peoria, AZ 85383For SaleMLS ID #7000299, Jennifer Urps, RE/MAX Fine Properties. ARMLS
- $715,9004 bd2 ba2.1k sqft26261 N 106TH Drive, Peoria, AZ 85383For SaleMLS ID #7027585, Denise Caldwell, Realty ONE Group. ARMLS
- $899,9005 bd5 ba3.9k sqft29252 N 122ND Drive, Peoria, AZ 85383For SaleMLS ID #7042103, Susan H. Evans, Coldwell Banker Realty. ARMLS
