Rare BIG CORNER LOT
4-bedroom 2 BA. home with NO NEIGHBORS BEHIND and upgrades throughout! This light and bright home features WOOD-LOOK TILE flooring for a modern feel, upgraded baseboards and doors, upgraded blinds, and crisp white windowsills. PRIVATE SITTING AREA.
The stunning kitchen is built for entertaining with an OVERSIZED KITCHEN ISLAND, WHITE BEVELED TILE BACKSPLASH, abundant counter space, and an open-concept layout.
Step outside to your ENTERTAINER'S BACKYARD LOTS OF ARTIFICIAL GRASS AND RAMADA ROOM FOR A POOL, ALSO
COMMUNITY POOL A FEW MINUES AWAY
For sale
Price cut: $23.5K (8/9)
$525,000
32186 N 132ND Drive, Peoria, AZ 85383
4beds
2,233sqft
Single Family Residence
Built in 2017
7,518 Square Feet Lot
$-- Zestimate®
$235/sqft
$124/mo HOA
What's special
Light and bright homeOpen-concept layoutBig corner lotPrivate sitting areaAbundant counter spaceWhite beveled tile backsplashCrisp white windowsills
- 263 days |
- 1,044 |
- 74 |
Zillow last checked:
Listing updated:
Listed by:
Suzanne Spoon 602-803-5001,
West USA Realty
Source: ARMLS,MLS#: 6896539
Facts & features
Interior
Bedrooms & bathrooms
- Bedrooms: 4
- Bathrooms: 2
- Full bathrooms: 2
Heating
- Natural Gas
Cooling
- Central Air, Ceiling Fan(s), Programmable Thmstat
Appliances
- Included: Built-in Microwave, Dishwasher, Disposal, Electric Cooktop, Built-In Electric Oven
- Laundry: Inside
Features
- Pantry, High Speed Internet, Granite Counters, Double Vanity, Breakfast Bar, 9+ Flat Ceilings, Kitchen Island, Full Bth Master Bdrm, Separate Shwr & Tub
- Flooring: Carpet, Tile
- Windows: Double Pane Windows
- Has basement: No
- Has fireplace: No
Interior area
- Total structure area: 2,233
- Total interior livable area: 2,233 sqft
Property
Parking
- Total spaces: 4
- Parking features: Garage Door Opener
- Garage spaces: 2
- Uncovered spaces: 2
Features
- Stories: 1
- Patio & porch: Covered, Patio
- Has spa: Yes
- Spa features: Heated
- Fencing: Block
Lot
- Size: 7,518 Square Feet
- Features: Sprinklers In Rear, Sprinklers In Front, Corner Lot, Desert Back, Desert Front, Gravel/Stone Front, Synthetic Grass Back
Details
- Additional structures: Gazebo
- Parcel number: 50380810
Construction
Type & style
- Home type: SingleFamily
- Architectural style: Other,Ranch
- Property subtype: Single Family Residence
Materials
- Stucco, Wood Frame, Painted
- Roof: Tile
Condition
- Year built: 2017
Details
- Builder name: MATTAMY HOMES
Utilities & green energy
- Sewer: Public Sewer
- Water: City Water
Community & HOA
Community
- Features: Pool, Community Spa Htd, Playground, Biking/Walking Path
- Security: Fire Sprinkler System, Security System Owned
- Subdivision: VISTANCIA NORTH PHASE 3 PARCEL F1 PHASE 2
HOA
- Has HOA: Yes
- Services included: Maintenance Grounds
- HOA fee: $372 quarterly
- HOA name: Vistancia Village
- HOA phone: 623-215-8646
Location
- Region: Peoria
Financial & listing details
- Price per square foot: $235/sqft
- Tax assessed value: $478,300
- Annual tax amount: $2,561
- Date on market: 11/26/2025
- Cumulative days on market: 264 days
- Listing terms: Cash,Conventional
- Ownership: Fee Simple
Estimated market value
Not available
Estimated sales range
Not available
Not available
Price history
| Date | Event | Price |
|---|---|---|
| 8/9/2026 | Price change | $525,000-4.3%$235/sqft |
Source:  ARMLS #6896539 Report a problem ARMLS #6896539 Report a problem | ||
| 7/31/2026 | Price change | $548,500-0.1%$246/sqft |
Source: ARMLS #6896539 Report a problem | ||
| 6/28/2026 | Price change | $549,000-0.2%$246/sqft |
Source: ARMLS #6896539 Report a problem | ||
| 6/5/2026 | Price change | $550,000-0.9%$246/sqft |
Source: ARMLS #6896539 Report a problem | ||
| 5/20/2026 | Price change | $555,000-1.8%$249/sqft |
Source: ARMLS #6896539 Report a problem | ||
| 5/4/2026 | Price change | $565,000-1.7%$253/sqft |
Source: ARMLS #6896539 Report a problem | ||
| 4/4/2026 | Price change | $575,000-1.7%$258/sqft |
Source: ARMLS #6896539 Report a problem | ||
| 2/21/2026 | Price change | $585,000-2.5%$262/sqft |
Source: ARMLS #6896539 Report a problem | ||
| 12/12/2025 | Listed for sale | $599,999$269/sqft |
Source: ARMLS #6896539 Report a problem | ||
| 8/7/2025 | Listing removed | $599,999$269/sqft |
Source: ARMLS #6896539 Report a problem | ||
| 7/24/2025 | Listed for sale | $599,999+93.8%$269/sqft |
Source: ARMLS #6896539 Report a problem | ||
| 6/22/2017 | Sold | $309,590$139/sqft |
Source: Public Record Report a problem | ||
Public tax history
| Year | Property taxes | Tax assessment |
|---|---|---|
| 2025 | $2,103 +2.8% | $47,830 -5% |
| 2024 | $2,046 -1.4% | $50,360 +100.7% |
| 2023 | $2,076 -19.5% | $25,094 -24.1% |
| 2022 | $2,579 -5% | $33,070 +8.2% |
| 2021 | $2,714 +3.6% | $30,570 +3.6% |
| 2020 | $2,619 +3.6% | $29,510 +6.8% |
| 2019 | $2,527 | $27,630 +155.8% |
| 2018 | $2,527 +272.3% | $10,800 +9.6% |
| 2017 | $679 +4% | $9,855 -11.2% |
| 2016 | $653 +4.6% | $11,100 +6.2% |
| 2015 | $624 | $10,448 +135.7% |
| 2014 | -- | $4,432 +87.1% |
| 2013 | -- | $2,369 |
Find assessor info on the county website
Monthly payment
Est. payment
Payment breakdown
Explore the cost of this home by adjusting the details. Changes won't be saved.Climate risks
Neighborhood: 85383
Nearby schools
GreatSchools rating
- 8/10Lake Pleasant Elementary SchoolGrades: PK-8Distance: 0.5 mi
- 6/10Liberty High SchoolGrades: 7-12Distance: 7.7 mi
Schools provided by the listing agent
- Elementary: Lake Pleasant Elementary
- Middle: Lake Pleasant Elementary
- High: Liberty High School
- District: Peoria Unified School District
Source: ARMLS. This data may not be complete. We recommend contacting the local school district to confirm school assignments for this home.
- $506,8004 bd2 ba2k sqft32156 N 132nd Dr, Peoria, AZ 85383Off Market
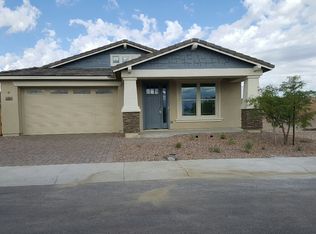
- $471,5004 bd2 ba1.9k sqft32126 N 132nd Dr, Peoria, AZ 85383Off Market

- $585,0003 bd2 ba2k sqft32164 N 132nd Ave, Peoria, AZ 85383Off Market

- $670,0005 bd5 ba3.5k sqft32096 N 132nd Dr, Peoria, AZ 85383Sold
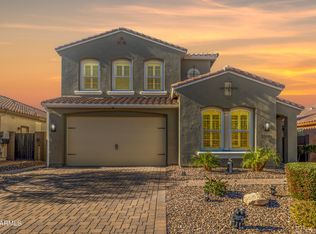
- $555,000-- bd3 ba2.3k sqft32219 N 132nd Ave, Peoria, AZ 85383Off Market
- $686,0005 bd3 ba3.5k sqft32205 N 132nd Ave, Peoria, AZ 85383Off Market
- $425,0003 bd3 ba2.2k sqft32233 N 132nd Ave, Peoria, AZ 85383For Sale
- $694,6005 bd5 ba3.5k sqft32247 N 132nd Ave, Peoria, AZ 85383Off Market
A local agent can set up tours, give advice and negotiate with sellers.
Similar homes
- $510,0004 bd3 ba1.9k sqft31946 N 123RD Lane, Peoria, AZ 85383For Sale
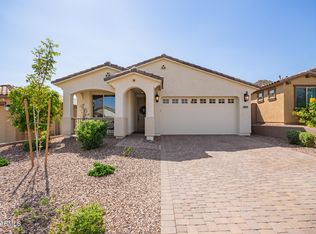 MLS ID #7061008, Michael Harris, Delex Realty. ARMLS
 - $577,0005 bd3 ba2.7k sqft12426 W CASSIA Trail, Peoria, AZ 85383For Sale
 MLS ID #7064284, Kristen Ongstad, HomeSmart. ARMLS
 - $459,9003 bd2 ba1.7k sqft12791 W CARAVEO Place, Peoria, AZ 85383For Sale
 MLS ID #7056365, Sinan Zakaria, LISTED SIMPLY. ARMLS
 - $525,0005 bd3 ba2.2k sqft13523 W BRILES Road, Peoria, AZ 85383For Sale
 MLS ID #7034005, Danielle L Dror, West USA Realty. ARMLS
 - $618,0004 bd3 ba2.5k sqft13836 W REMUDA Drive, Peoria, AZ 85383For SaleMLS ID #7061214, Lindsey Brumagin, My Home Group Real Estate. ARMLS
- $579,9003 bd2 ba1.8k sqft13529 W CALLE DE POMPAS --, Peoria, AZ 85383For SaleMLS ID #7039973, Richard Harless, AZ Flat Fee. ARMLS
- $449,0004 bd3 ba2.1k sqft12033 W BRILES Road, Peoria, AZ 85383For SaleMLS ID #7037961, Kevin Mayer, Coldwell Banker Realty. ARMLS
- $649,0004 bd3 ba2.5k sqft26009 N 137TH Lane, Peoria, AZ 85383For SaleMLS ID #7060732, Michelle M Cruz, Realty ONE Group. ARMLS
- $615,0004 bd2 ba2.3k sqft10405 W PATRICK Lane, Peoria, AZ 85383For SaleMLS ID #7064607, Anastasia Plesco, ARRT of Real Estate. ARMLS
- $570,0004 bd3 ba2.4k sqft29629 N 69TH Avenue, Peoria, AZ 85383For SaleMLS ID #7031310, George Laughton, EveryPlace. ARMLS
- from $524,9903 bd2 ba2.2k sqftFloor Plan Available: 4412 Plan, The Views at Rancho Cabrillo, Peoria, AZ 85383New ConstructionScott Communities
- $750,0004 bd3 ba2.5k sqft11653 W ANDREW Lane, Peoria, AZ 85383For SaleMLS ID #7061501, Keith Schreiber, Jason Mitchell Real Estate. ARMLS
- $519,0004 bd3 ba2.3k sqft12644 W NOGALES Drive, Sun City West, AZ 85375For SaleMLS ID #7057614, Patrick Halpine, My Home Group Real Estate. ARMLS
- $724,9995 bd3 ba3k sqft13392 W CREOSOTE Drive, Peoria, AZ 85383For SaleMLS ID #7047131, George Laughton, EveryPlace. ARMLS
- $699,9005 bd4 ba3.2k sqft32041 N 123rd Lane, Peoria, AZ 85383For SaleMLS ID #7048893, Anna Ratiu, Active Real Estate, LLC. ARMLS
- $709,9004 bd3 ba2.5k sqft11581 W RED HAWK Drive, Peoria, AZ 85383For SaleMLS ID #7008300, Renee Holubecz, West USA Realty. ARMLS
- $614,5005 bd3 ba2.1k sqft9943 W ANDREA Drive, Peoria, AZ 85383For SaleMLS ID #6991841, George Laughton, EveryPlace. ARMLS
- $725,0003 bd3 ba2.5k sqft11634 W ANDREW Lane, Peoria, AZ 85383For SaleMLS ID #7008794, Timothy J Cusick, Homelogic Real Estate. ARMLS
- $655,0005 bd3 ba2.5k sqft7629 W FETLOCK Trail, Peoria, AZ 85383For SaleMLS ID #7062859, Martin R Hernandez, HomeSmart. ARMLS
- $415,0004 bd2 ba1.8k sqft12328 W VILLA CHULA Lane, Sun City West, AZ 85375For SaleMLS ID #7065670, George Laughton, EveryPlace. ARMLS
