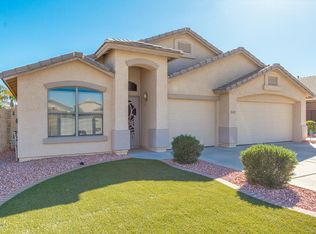
Welcome to this beautifully upgraded home, where stylish finishes and thoughtful improvements create the perfect blend of comfort and functionality. The low-maintenance front yard features artificial turf for effortless curb appeal. Inside, you'll find luxury vinyl plank flooring, crown molding, and custom window trim throughout the main living areas.
The remodeled kitchen is a standout, featuring crisp white cabinetry, stainless steel appliances, quartz countertops, beveled subway tile backsplash, and a spacious center island perfect for gathering and entertaining. The inviting den is highlighted by a gas fireplace with a beautiful tile surround.
Both bathrooms have been fully remodeled with updated showers, tubs, and tile finishes. The primary suite offers added comfort with an instant hot water circulator and a dedicated wall A/C unit.
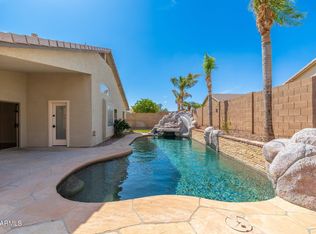
Step outside to your own private backyard retreat, complete with travertine pavers, an Alumawood pergola, a sparkling oversized pool, built-in BBQ area, and firepit--an ideal setting for entertaining or relaxing year-round.
Additional upgrades include updated insulation, a Trane A/C system, ADT security system, and convenient phone-controlled irrigation. With extensive updates inside and out, this move-in-ready home offers exceptional indoor-outdoor Arizona living.
Accepting backups
$615,000
10405 W PATRICK Lane, Peoria, AZ 85383
4beds
2,313sqft
Single Family Residence
Built in 2000
8,031 Square Feet Lot
$-- Zestimate®
$266/sqft
$46/mo HOA
What's special
- 31 days
- 1,052
- 66
Likely to sell faster than
Zillow last checked:
Listing updated:
Listed by:
Anastasia Plesco 480-300-2879,
ARRT of Real Estate
Source: ARMLS,MLS#: 7064607
Facts & features
Interior
Bedrooms & bathrooms
- Bedrooms: 4
- Bathrooms: 2
- Full bathrooms: 2
Heating
- Forced Air, Mini Split, Ceiling
Cooling
- Central Air, Ceiling Fan(s)
Appliances
- Included: Refrigerator, Built-in Microwave, Dishwasher, Built-In Electric Oven
- Laundry: None
Features
- Pantry, Non-laminate Counter, Double Vanity, See Remarks, Eat-in Kitchen, Full Bth Master Bdrm, Separate Shwr & Tub
- Flooring: Carpet, Vinyl, Tile
- Windows: Screens, Skylight(s), Double Pane Windows
- Has basement: No
- Number of fireplaces: 1
- Fireplace features: Other
Interior area
- Total structure area: 2,313
- Total interior livable area: 2,313 sqft
Property
Parking
- Total spaces: 5
- Parking features: Garage, Open
- Garage spaces: 3
- Uncovered spaces: 2
Features
- Stories: 1
- Patio & porch: Covered Deck, Covered, Patio
- Has private pool: Yes
- Pool features: Outdoor Pool, Diving Pool
- Spa features: None
- Fencing: Other
- Has view: Yes
- View description: City, Desert
Lot
- Size: 8,031 Square Feet
- Features: Gravel/Stone Back, Grass Front, Synthetic Grass Back
Details
- Parcel number: 20010734
Construction
Type & style
- Home type: SingleFamily
- Architectural style: See Remarks,Santa Barbara/Tuscan
- Property subtype: Single Family Residence
Materials
- Stucco, Block
- Foundation: Block
- Roof: Tile
Condition
- Year built: 2000
Details
- Builder name: Continental
Utilities & green energy
- Electric: 220 Volts in Kitchen
- Sewer: Public Sewer
- Water: City Water
Community & HOA
Community
- Subdivision: IRONWOOD PHASE 2B
HOA
- Has HOA: Yes
- Services included: Maintenance Grounds
- HOA fee: $137 quarterly
- HOA name: Irowwood
- HOA phone: 623-691-6500
Location
- Region: Peoria
Financial & listing details
- Price per square foot: $266/sqft
- Tax assessed value: $411,700
- Annual tax amount: $2,121
- Date on market: 8/10/2026
- Cumulative days on market: 30 days
- Listing terms: Cash,Conventional,1031 Exchange,FHA,VA Loan
- Ownership: Fee Simple
- Electric utility on property: Yes
Estimated market value
Not available
Estimated sales range
Not available
Not available
Price history
| Date | Event | Price |
|---|---|---|
| 8/10/2026 | Listed for sale | $615,000+7%$266/sqft |
Source:  ARMLS #7064607 Report a problem ARMLS #7064607 Report a problem | ||
| 5/15/2025 | Sold | $575,000-1.7%$249/sqft |
Source: ARMLS #6808250 Report a problem | ||
| 4/26/2025 | Pending sale | $585,000$253/sqft |
Source: ARMLS #6808250 Report a problem | ||
| 4/23/2025 | Price change | $585,000-2.3%$253/sqft |
Source: ARMLS #6808250 Report a problem | ||
| 3/25/2025 | Price change | $599,000-4.9%$259/sqft |
Source: ARMLS #6808250 Report a problem | ||
| 3/20/2025 | Price change | $629,900-3.8%$272/sqft |
Source: ARMLS #6808250 Report a problem | ||
| 2/26/2025 | Price change | $655,000-0.7%$283/sqft |
Source: ARMLS #6808250 Report a problem | ||
| 1/28/2025 | Listed for sale | $659,900+3.9%$285/sqft |
Source: ARMLS #6808250 Report a problem | ||
| 12/1/2024 | Listing removed | $635,000$275/sqft |
Source: ARMLS #6719383 Report a problem | ||
| 9/9/2024 | Price change | $635,000-3.6%$275/sqft |
Source: ARMLS #6719383 Report a problem | ||
| 8/19/2024 | Price change | $659,000-2.4%$285/sqft |
Source: ARMLS #6719383 Report a problem | ||
| 7/24/2024 | Price change | $675,000-2.2%$292/sqft |
Source: ARMLS #6719383 Report a problem | ||
| 7/17/2024 | Price change | $689,900-1.4%$298/sqft |
Source: ARMLS #6719383 Report a problem | ||
| 6/29/2024 | Price change | $699,900-1.4%$303/sqft |
Source: ARMLS #6719383 Report a problem | ||
| 6/21/2024 | Listed for sale | $709,900+77.5%$307/sqft |
Source: ARMLS #6719383 Report a problem | ||
| 10/8/2009 | Listing removed | $399,900$173/sqft |
Source: Emailflyers.net #2467506 Report a problem | ||
| 9/25/2009 | Listed for sale | $399,900+9.6%$173/sqft |
Source: Emailflyers.net #2467506 Report a problem | ||
| 8/7/2006 | Sold | $365,000+119.4%$158/sqft |
Source: ARMLS #2467506 Report a problem | ||
| 4/6/2001 | Sold | $166,396$72/sqft |
Source: Public Record Report a problem | ||
Public tax history
| Year | Property taxes | Tax assessment |
|---|---|---|
| 2025 | $1,998 +2.8% | $41,170 -7.4% |
| 2024 | $1,944 -1.4% | $44,470 +86.5% |
| 2023 | $1,972 -3.1% | $23,839 -13.7% |
| 2022 | $2,034 -7.3% | $27,610 +8.2% |
| 2021 | $2,194 +3.2% | $25,520 +1.4% |
| 2020 | $2,127 +4.5% | $25,170 +10.6% |
| 2019 | $2,036 | $22,750 +7.2% |
| 2018 | $2,036 -0.2% | $21,220 +7.2% |
| 2017 | $2,041 +8.3% | $19,800 +6.5% |
| 2016 | $1,884 +8.9% | $18,600 +10.9% |
| 2015 | $1,729 | $16,770 +5.7% |
| 2014 | -- | $15,860 +13.5% |
| 2013 | -- | $13,970 -0.3% |
| 2012 | -- | $14,010 -6.4% |
| 2011 | -- | $14,970 -16% |
| 2010 | -- | $17,830 -22.4% |
| 2009 | -- | $22,980 -16.1% |
| 2008 | -- | $27,400 +9.4% |
| 2007 | -- | $25,050 +58% |
| 2006 | -- | $15,850 |
| 2005 | -- | $15,850 +13.6% |
| 2004 | -- | $13,950 |
| 2003 | -- | $13,950 +12% |
| 2002 | -- | $12,450 |
Find assessor info on the county website
Monthly payment
Est. payment
Payment breakdown
Explore the cost of this home by adjusting the details. Changes won't be saved.Climate risks
Neighborhood: Ironwood
Nearby schools
Schools provided by the listing agent
- Elementary: Sunset Heights Elementary School
- Middle: Sunset Heights Elementary School
- High: Liberty High School
- District: Peoria Unified School District
Source: ARMLS. This data may not be complete. We recommend contacting the local school district to confirm school assignments for this home.

Similar homes
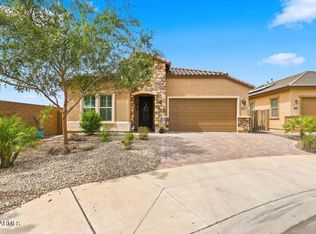
- $680,0004 bd3 ba2.3k sqft22406 N 101ST Avenue, Peoria, AZ 85383For Sale
 MLS ID #7063760, Kristine Lopez, eXp Realty. ARMLS
 - $534,9504 bd3 ba2.6k sqft10172 W Carlota Lane, Peoria, AZ 85383For Sale
 MLS ID #6988512, Brittany Francis, Keller Williams Realty Phoenix. ARMLS
 - $599,5005 bd3 ba2.1k sqft9943 W ANDREA Drive, Peoria, AZ 85383For Sale
 MLS ID #6991841, George Laughton, EveryPlace. ARMLS
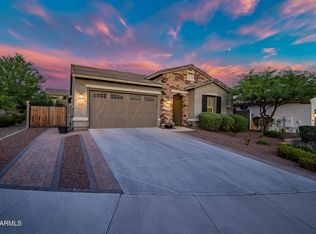
 - $680,0004 bd3 ba2.6k sqft25949 N 104TH Drive, Peoria, AZ 85383For Sale
 MLS ID #7047703, Denisa Christian, REMAX SUMMIT PROPERTIES. ARMLS
