This is the one! Highly upgraded home in desirable Meadows Subdivision. 4 bedrooms, all with walk-in closets, plus den. 2 bedrooms share Jack & Jill bath. Chef's kitchen with large center island, granite tops, 5-burner gas stove, ss appliances, walk-in pantry, under cabinet lighting, pull-outs in most lower cabinets, Open to large great room with stone accent wall. Primary suite w/ bay window, BA w/ separate shower/tub, double sink vanity, and lg walk-in closet. Back yard features covered paver patio, attached pergola, outdoor gas fireplace, synthetic grass. Upgrades include beautiful iron gate front door, custom tile, crown molding in most of the home, coffered ceilings in entry. Carpet only in bedrooms, Plantation shutters throughout, 3 car tandem garage. Too much to list!
For sale
$700,000
22406 N 101ST Avenue, Peoria, AZ 85383
4beds
2,387sqft
:
Get pre-qualified$4,250/mo
Single Family Residence
Built in 2018
6,127 Square Feet Lot
$-- Zestimate®
$293/sqft
$80/mo HOA
What's special
Outdoor gas fireplaceJack and jill bathWalk-in pantryAttached pergolaGranite topsSynthetic grassCustom tile
- 21 hours |
- 315 |
- 7 |
Zillow last checked:
Listing updated:
Listed by:
Kristine Lopez 708-207-3131,
eXp Realty
Source: ARMLS,MLS#: 7063760
Facts & features
Interior
Bedrooms & bathrooms
- Bedrooms: 4
- Bathrooms: 3
- Full bathrooms: 3
Heating
- Natural Gas
Cooling
- Central Air, Ceiling Fan(s)
Appliances
- Included: Built-in Microwave, Dishwasher, Disposal, Gas Cooktop, Built-In Electric Oven
- Laundry: Inside, Gas Dryer Hookup
Features
- Pantry, Granite Counters, Double Vanity, Eat-in Kitchen, 9+ Flat Ceilings, Kitchen Island, Full Bth Master Bdrm, Separate Shwr & Tub
- Flooring: Carpet, Tile
- Windows: Low Emissivity Windows, Double Pane Windows
- Has basement: No
- Has fireplace: No
Interior area
- Total structure area: 2,387
- Total interior livable area: 2,387 sqft
Property
Parking
- Total spaces: 5
- Parking features: Attached, Tandem Garage, Garage Door Opener
- Attached garage spaces: 3
- Uncovered spaces: 2
Features
- Stories: 1
- Patio & porch: Covered, Patio
- Spa features: None
- Fencing: Back Yard,Block
Lot
- Size: 6,127 Square Feet
- Features: Sprinklers In Rear, Sprinklers In Front, Desert Back, Desert Front, Synthetic Grass Back, Auto Timer H2O Front, Auto Timer H2O Back
Details
- Parcel number: 20013747
Construction
Type & style
- Home type: SingleFamily
- Property subtype: Single Family Residence
Materials
- Stucco, Wood Frame
- Foundation: Slab
- Roof: Tile
Condition
- Year built: 2018
Details
- Builder name: Woodside Homes
Utilities & green energy
- Sewer: Public Sewer
- Water: City Water
Community & HOA
Community
- Features: Pool, Pickleball, Community Spa, Community Spa Htd, Playground, Biking/Walking Path
- Subdivision: MEADOWS PARCEL 12B
HOA
- Has HOA: Yes
- Services included: Maintenance Grounds
- HOA fee: $80 monthly
- HOA name: The Meadows
- HOA phone: 602-957-9191
Location
- Region: Peoria
Financial & listing details
- Price per square foot: $293/sqft
- Tax assessed value: $546,100
- Annual tax amount: $2,302
- Date on market: 8/7/2026
- Listing terms: Cash,Conventional,VA Loan
- Ownership: Fee Simple
Estimated market value
Not available
Estimated sales range
Not available
Not available
Price history
| Date | Event | Price |
|---|---|---|
| 8/7/2026 | Listed for sale | $700,000+66.5%$293/sqft |
Source:  ARMLS #7063760 Report a problem ARMLS #7063760 Report a problem | ||
| 12/12/2019 | Sold | $420,500-0.6%$176/sqft |
Source: ARMLS #5978329 Report a problem | ||
| 12/12/2019 | Pending sale | $423,000$177/sqft |
Source: Crossroads Brokerage #5978329 Report a problem | ||
| 10/23/2019 | Price change | $423,000-1.6%$177/sqft |
Source: Crossroads Brokerage #5978329 Report a problem | ||
| 9/23/2019 | Price change | $429,900-1.1%$180/sqft |
Source: Crossroads Brokerage #5978329 Report a problem | ||
| 9/13/2019 | Listed for sale | $434,900+3.7%$182/sqft |
Source: Crossroads Brokerage #5978329 Report a problem | ||
| 4/8/2019 | Listing removed | $419,500$176/sqft |
Source: Crossroads Brokerage #5834059 Report a problem | ||
| 4/5/2019 | Price change | $419,500-1.3%$176/sqft |
Source: Crossroads Brokerage #5834059 Report a problem | ||
| 3/13/2019 | Price change | $424,900-1.2%$178/sqft |
Source: Crossroads Brokerage #5834059 Report a problem | ||
| 2/26/2019 | Price change | $429,900-1.6%$180/sqft |
Source: Crossroads Brokerage #5834059 Report a problem | ||
| 1/13/2019 | Price change | $437,000+0.5%$183/sqft |
Source: Crossroads Brokerage #5834059 Report a problem | ||
| 11/20/2018 | Price change | $434,900-1.1%$182/sqft |
Source: Crossroads Brokerage #5834059 Report a problem | ||
| 11/8/2018 | Price change | $439,900-0.7%$184/sqft |
Source: Crossroads Brokerage #5834059 Report a problem | ||
| 10/24/2018 | Price change | $443,000-0.7%$186/sqft |
Source: Crossroads Brokerage #5834059 Report a problem | ||
| 10/16/2018 | Listed for sale | $445,900+17.5%$187/sqft |
Source: Crossroads Brokerage #5834059 Report a problem | ||
| 2/23/2018 | Sold | $379,627$159/sqft |
Source: Public Record Report a problem | ||
Public tax history
| Year | Property taxes | Tax assessment |
|---|---|---|
| 2025 | $2,204 +2.8% | $54,610 -6.7% |
| 2024 | $2,145 -1.4% | $58,530 +122.6% |
| 2023 | $2,176 -1.8% | $26,299 -27.9% |
| 2022 | $2,216 -8% | $36,480 +8.1% |
| 2021 | $2,409 +3.7% | $33,750 +5.3% |
| 2020 | $2,324 +545.8% | $32,050 +6.7% |
| 2019 | $360 | $30,050 +534% |
| 2018 | $360 +3.1% | $4,740 +12.5% |
| 2017 | $349 | $4,215 |
Find assessor info on the county website
Monthly payment
Est. payment
Payment breakdown
Explore the cost of this home by adjusting the details. Changes won't be saved.Climate risks
Neighborhood: The Meadows
Nearby schools
GreatSchools rating
- 8/10Sunset Heights Elementary SchoolGrades: PK-8Distance: 0.7 mi
- 6/10Liberty High SchoolGrades: 7-12Distance: 0.6 mi
Schools provided by the listing agent
- Elementary: Sunset Heights Elementary School
- Middle: Sunset Heights Elementary School
- High: Liberty High School
- District: Peoria Unified School District
Source: ARMLS. This data may not be complete. We recommend contacting the local school district to confirm school assignments for this home.
- $608,200-- bd4 ba-- sqft22412 N 101st Ave, Peoria, AZ 85383Off Market
- $561,0004 bd3 ba2.4k sqft22412 101st, Peoria, AZ 85383Off Market
- $664,600-- bd4 ba3.3k sqft22418 N 101st Ave, Peoria, AZ 85383Off Market
- $811,2005 bd5 ba3.7k sqft10128 W Angels Ln, Peoria, AZ 85383Off Market
- $587,200-- bd4 ba2.3k sqft10134 W Angels Ln, Peoria, AZ 85383Off Market
- $547,0004 bd3 ba2.2k sqft10134 Angels Ln, Peoria, AZ 85383Off Market
- $611,4004 bd3 ba2.3k sqft22424 N 101st Ave, Peoria, AZ 85383Off Market
- $613,2004 bd4 ba2.8k sqft10138 W Angels Ln, Peoria, AZ 85383Off Market
A local agent can set up tours, give advice and negotiate with sellers.
Similar homes
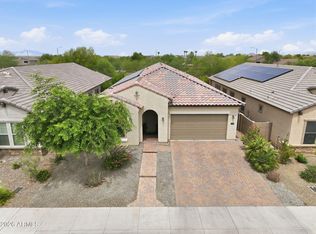
- $675,0005 bd3 ba2.5k sqft22392 N 102nd Avenue, Peoria, AZ 85383For Sale
 MLS ID #7049149, Korinna K DeBlanc, Real Broker. ARMLS
 - $713,9004 bd3 ba2.6k sqft22419 N 97TH Lane, Peoria, AZ 85383For Sale
 MLS ID #6980863, Vu Nguyen, Delex Realty. ARMLS
 - $--4 bd3 ba2.8k sqft23073 N 105th Dr, Peoria, AZ 85383Auction
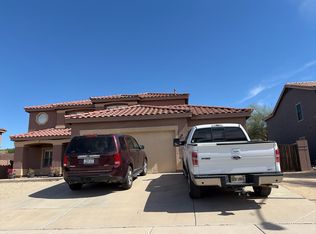 Auction.com 2
 - $749,9004 bd4 ba3.2k sqft10043 W LOS GATOS Drive, Peoria, AZ 85383For Sale
 MLS ID #7019543, Dawn M Fisher, Realty ONE Group. ARMLS
 - $650,0003 bd2 ba2.2k sqft21960 N 97TH Glen, Peoria, AZ 85383For SaleMLS ID #7056382, Tiffany Jones, eXp Realty. ARMLS
- $789,0004 bd3 ba2.4k sqft22447 N 97TH Lane, Peoria, AZ 85383For SaleMLS ID #7038348, Rebecca Durfey, Keller Williams, Professional Partners. ARMLS
- $749,9994 bd3 ba3k sqft9416 W PARKSIDE Lane, Peoria, AZ 85383For SaleMLS ID #7054642, Dana Lambert, Endless Ventures. ARMLS
- $699,9993 bd3 ba2.4k sqft9400 W VILLA CHULA --, Peoria, AZ 85383For SaleMLS ID #7021448, Robert Reece, Good Oak Real Estate. ARMLS
- $579,0004 bd3 ba1.9k sqft22188 N 101ST Drive, Peoria, AZ 85383For SaleMLS ID #7024947, Tabor M Swallows-Vinck, Swallows & Associates Realty. ARMLS
- $637,0003 bd2 ba2.2k sqft9719 W LOS GATOS Drive, Peoria, AZ 85383For SaleMLS ID #7052165, Jacqueline L Smith, Century 21 Arizona Foothills. ARMLS
- $544,9504 bd3 ba2.6k sqft10172 W Carlota Lane, Peoria, AZ 85383For SaleMLS ID #6988512, Brittany Francis, Keller Williams Realty Phoenix. ARMLS
- $624,9994 bd4 ba2.9k sqft9895 W VIA DEL SOL --, Peoria, AZ 85383For SaleMLS ID #7048639, Kathleen Ticknor, Jason Mitchell Real Estate. ARMLS
- $535,0005 bd3 ba2.6k sqft9838 W SALTER Drive, Peoria, AZ 85382For SaleMLS ID #7062817, Brad Phillips, Compass. ARMLS
- $595,0004 bd2 ba2k sqft9351 W YUKON Drive, Peoria, AZ 85382For SaleMLS ID #7063581, Kathy Pacheco Pietz, Realty ONE Group. ARMLS
- $559,0003 bd2 ba2k sqft22017 N 97TH Drive, Peoria, AZ 85383For SaleMLS ID #7055436, Rodrigo Mendoza, HomeSmart. ARMLS
- $725,0003 bd2 ba1.8k sqft8767 W VILLA HERMOSA --, Peoria, AZ 85383For SaleMLS ID #7044657, Matt Boisselle, My Home Group Real Estate. ARMLS
- $559,0003 bd2 ba1.8k sqft9974 W FOOTHILL Drive, Peoria, AZ 85383For SaleMLS ID #6993284, Misty Dawn DeLuca, West USA Realty. ARMLS
- $690,0004 bd4 ba2.6k sqft21471 N 102ND Avenue, Peoria, AZ 85382For SaleMLS ID #7058004, Thanaa S Salloum, SERHANT.. ARMLS
- $579,0004 bd3 ba3.1k sqft10621 W SANDS Drive, Peoria, AZ 85383For SaleMLS ID #7021571, Beth Ann Savage, Realty ONE Group. ARMLS
- $789,0005 bd2 ba2.6k sqft9418 W SALTER Drive, Peoria, AZ 85382For SaleMLS ID #7060683, Maggie Covaciu, Prestige Realty. ARMLS
