Set in the desirable Meadows Community, this beautifully maintained home offers full, mature landscaping, stacked stone accents, a pavered entry, keyless front door entry, and a large glass-accented front door that creates a warm and inviting first impression. Inside, the thoughtful single-level layout features tile flooring through the main walkways and comfortable living spaces designed for everyday function.
The spacious living room features abundant windows that bring in natural light and offer views of the outdoor surroundings. Just beyond, the kitchen provides a highly functional setup with granite countertops, a large center island, pendant lighting, generous cabinetry, a large pantry, and a tiled backsplash. The adjoining dining area is defined by its own serving area, filled with natural light, and offers direct access to the backyard, making indoor-outdoor living easy.
The primary suite is spacious and carpeted, offering a private retreat with an en-suite bathroom that includes a separate glass-enclosed shower, soaking tub, dual vanity, private water closet, and an oversized walk-in closet with built-in shelving and hanging rods. Two additional bedrooms are well-sized with their own closets and ceiling fans, and they share a guest bathroom with a dual vanity.
Additional features include a tandem 3-car garage, ideal for parking, storage, or workspace, along with a fully enclosed Arizona room with sliding glass doors, a ceiling fan, and its own AC for comfortable year-round use. The home is also equipped with EERO high-capacity Wi-Fi for full-house coverage and 8K streaming support, plus a 4-camera LTS commercial-grade video surveillance and recording system with a fully transferable 3-year warranty.
The backyard is a true highlight, featuring full landscaping, block wall fencing for privacy, pavered walkways, two pergolas, an above-ground hot tub, and a fountain along the privacy back wall. The property also includes side RV parking with a 12' access gate for added convenience. With its mature landscaping, functional layout, multiple outdoor living areas, upgraded technology, and owned security features, this home offers comfort, privacy, and excellent livability in a well-kept community setting.
For sale
$650,000
21960 N 97TH Glen, Peoria, AZ 85383
3beds
2,242sqft
Single Family Residence
Built in 2017
6,770 Square Feet Lot
$-- Zestimate®
$290/sqft
$87/mo HOA
What's special
Separate glass-enclosed showerThoughtful single-level layoutTwo pergolasLarge pantryLarge center islandTiled backsplashGenerous cabinetry
- 29 days |
- 658 |
- 14 |
Zillow last checked:
Listing updated:
Listed by:
Tiffany Jones 480-375-5112,
eXp Realty,
Geoffrey R Hyland 928-237-4425,
eXp Realty
Source: ARMLS,MLS#: 7056382
Facts & features
Interior
Bedrooms & bathrooms
- Bedrooms: 3
- Bathrooms: 2
- Full bathrooms: 2
Heating
- Forced Air, Natural Gas
Cooling
- Central Air, Ceiling Fan(s), Wall/Window Unit(s)
Appliances
- Included: Reverse Osmosis, Refrigerator, Built-in Microwave, Dishwasher, Disposal, Gas Range
- Laundry: Inside, Gas Dryer Hookup
Features
- Pantry, High Speed Internet, Granite Counters, Double Vanity, Breakfast Bar, 9+ Flat Ceilings, Kitchen Island, Full Bth Master Bdrm, Separate Shwr & Tub
- Flooring: Carpet, Tile
- Windows: Screens, Double Pane Windows
- Has basement: No
- Has fireplace: No
Interior area
- Total structure area: 2,242
- Total interior livable area: 2,242 sqft
Property
Parking
- Total spaces: 5
- Parking features: Attached, Tandem Garage, RV Access/Parking, RV Gate, Garage Door Opener, Direct Access, Attch'd Gar Cabinets
- Attached garage spaces: 3
- Uncovered spaces: 2
Accessibility
- Accessibility features: Accessible Hallway(s)
Features
- Stories: 1
- Patio & porch: Covered, Patio
- Has spa: Yes
- Spa features: Above Ground, Private
- Fencing: Block
Lot
- Size: 6,770 Square Feet
- Features: East/West Exposure, Sprinklers In Rear, Sprinklers In Front, Desert Back, Desert Front, Auto Timer H2O Front, Auto Timer H2O Back
Details
- Additional structures: Gazebo
- Parcel number: 20019837
Construction
Type & style
- Home type: SingleFamily
- Architectural style: Ranch
- Property subtype: Single Family Residence
Materials
- Stucco, Shingle Siding, Wood Frame, Painted, Stone
- Foundation: Slab
- Roof: Tile
Condition
- Year built: 2017
Details
- Builder name: K. Hovnanian
Utilities & green energy
- Sewer: Public Sewer
- Water: City Water
- Utilities for property: Phone Available
Community & HOA
Community
- Features: Pool, Pickleball, Community Spa, Community Spa Htd, Tennis Court(s), Playground, Biking/Walking Path
- Security: Security System Owned
- Subdivision: MEADOWS PARCEL 11
HOA
- Has HOA: Yes
- Services included: Maintenance Grounds, Street Maint
- HOA fee: $260 quarterly
- HOA name: The Meadows
- HOA phone: 602-957-9191
Location
- Region: Peoria
Financial & listing details
- Price per square foot: $290/sqft
- Tax assessed value: $531,300
- Annual tax amount: $2,258
- Date on market: 7/20/2026
- Cumulative days on market: 29 days
- Listing terms: Cash,1031 Exchange,FHA,VA Loan
- Ownership: Fee Simple
- Road surface type: Asphalt
Estimated market value
Not available
Estimated sales range
Not available
Not available
Price history
| Date | Event | Price |
|---|---|---|
| 7/20/2026 | Listed for sale | $650,000+77.1%$290/sqft |
Source:  ARMLS #7056382 Report a problem ARMLS #7056382 Report a problem | ||
| 12/15/2017 | Sold | $366,935$164/sqft |
Source: Public Record Report a problem | ||
Public tax history
| Year | Property taxes | Tax assessment |
|---|---|---|
| 2025 | $2,157 +2.8% | $53,130 -4.7% |
| 2024 | $2,098 -1.4% | $55,760 +116.7% |
| 2023 | $2,128 -2% | $25,730 -29.4% |
| 2022 | $2,172 -7.3% | $36,450 +8.3% |
| 2021 | $2,344 +3.2% | $33,660 +9.3% |
| 2020 | $2,270 +322.1% | $30,800 +4.8% |
| 2019 | $538 | $29,400 +170% |
| 2018 | $538 -0.5% | $10,890 -10% |
| 2017 | $540 +4.6% | $12,105 +37.7% |
| 2016 | $516 +1181.4% | $8,790 +70.1% |
| 2015 | $40 | $5,168 |
Find assessor info on the county website
Monthly payment
Est. payment
Payment breakdown
Explore the cost of this home by adjusting the details. Changes won't be saved.Climate risks
Neighborhood: The Meadows
Nearby schools
GreatSchools rating
- 8/10Sunset Heights Elementary SchoolGrades: PK-8Distance: 0.3 mi
- 6/10Liberty High SchoolGrades: 7-12Distance: 0.3 mi
Schools provided by the listing agent
- Elementary: Sunset Heights Elementary School
- Middle: Sunset Heights Elementary School
- High: Liberty High School
- District: Peoria Unified School District
Source: ARMLS. This data may not be complete. We recommend contacting the local school district to confirm school assignments for this home.
- $614,1004 bd3 ba2.4k sqft21950 N 97th Gln, Peoria, AZ 85383Off Market

- $721,8004 bd4 ba3.2k sqft21972 N 97th Gln, Peoria, AZ 85383Off Market

- $585,900-- bd4 ba2.3k sqft21938 N 97th Gln, Peoria, AZ 85383Off Market
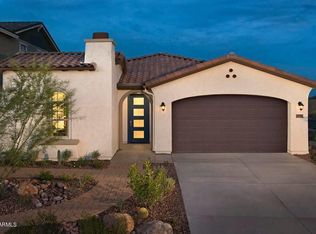
- $642,5004 bd4 ba3.2k sqft21984 N 97th Gln, Peoria, AZ 85383Sold

- $578,4004 bd3 ba2.3k sqft10022 W Lost Gatos Drive Homesite #83, Peoria, AZ 85383Off Market
- $672,500-- bd4 ba3.2k sqft21928 N 97th Gln, Peoria, AZ 85383Off Market
- $708,2004 bd4 ba3.2k sqft21957 N 97th Gln, Peoria, AZ 85383Off Market
- $685,0004 bd3 ba2.3k sqft21965 N 97th Gln, Peoria, AZ 85383Sold
A local agent can set up tours, give advice and negotiate with sellers.
Similar homes
- $637,0003 bd2 ba2.2k sqft9719 W LOS GATOS Drive, Peoria, AZ 85383For Sale
 MLS ID #7052165, Jacqueline L Smith, Century 21 Arizona Foothills. ARMLS
 - $575,0003 bd2 ba1.8k sqft10113 W ANGELS Lane, Peoria, AZ 85383For Sale
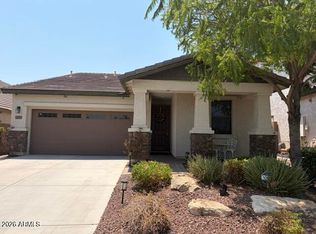 MLS ID #7067039, Natalie Nappa, HomeSmart. ARMLS
 - $764,9004 bd3 ba2.3k sqft9349 W LOUISE Drive, Peoria, AZ 85383For Sale
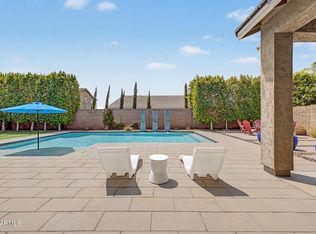 MLS ID #7064276, Charles Patrick, HomeSmart. ARMLS
 - $700,0004 bd3 ba2.3k sqft22406 N 101ST Avenue, Peoria, AZ 85383For Sale
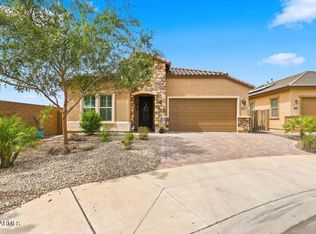 MLS ID #7063760, Kristine Lopez, eXp Realty. ARMLS
 - $559,0003 bd2 ba2k sqft22017 N 97TH Drive, Peoria, AZ 85383For SaleMLS ID #7055436, Rodrigo Mendoza, HomeSmart. ARMLS
- $615,0004 bd2 ba2.3k sqft10405 W PATRICK Lane, Peoria, AZ 85383For SaleMLS ID #7064607, Anastasia Plesco, ARRT of Real Estate. ARMLS
- $649,9003 bd2 ba2.3k sqft9444 W MELINDA Lane, Peoria, AZ 85382For SaleMLS ID #7034906, Craig Morton, A.Z. & Associates. ARMLS
- $624,9994 bd4 ba2.9k sqft9895 W VIA DEL SOL --, Peoria, AZ 85383For SaleMLS ID #7048639, Kathleen Ticknor, Jason Mitchell Real Estate. ARMLS
- $675,0005 bd3 ba2.5k sqft22392 N 102nd Avenue, Peoria, AZ 85383For SaleMLS ID #7049149, Korinna K DeBlanc, Real Broker. ARMLS
- $600,0005 bd3 ba2.8k sqft10520 W JESSIE Lane, Peoria, AZ 85383For SaleMLS ID #7064944, Andrew McCargar, Done Deal. ARMLS
- $713,9004 bd3 ba2.6k sqft22419 N 97TH Lane, Peoria, AZ 85383For SaleMLS ID #6980863, Vu Nguyen, DeLex Realty. ARMLS
- $559,0003 bd2 ba1.8k sqft9974 W FOOTHILL Drive, Peoria, AZ 85383For SaleMLS ID #6993284, Misty Dawn DeLuca, West USA Realty. ARMLS
- $579,0004 bd3 ba1.9k sqft22188 N 101ST Drive, Peoria, AZ 85383For SaleMLS ID #7024947, Tabor M Swallows-Vinck, Swallows & Associates Realty. ARMLS
- $699,9993 bd3 ba2.4k sqft9400 W VILLA CHULA --, Peoria, AZ 85383For SaleMLS ID #7021448, Robert Reece, Good Oak Real Estate. ARMLS
- $588,0003 bd2 ba1.9k sqft8809 W ALEX Avenue, Peoria, AZ 85382For SaleMLS ID #7066569, Anna Niemkiewicz, Revinre. ARMLS
- $789,0004 bd3 ba2.4k sqft22447 N 97TH Lane, Peoria, AZ 85383For SaleMLS ID #7038348, Rebecca Durfey, Keller Williams, Professional Partners. ARMLS
- $--3 bd2 ba1.7k sqft9027 W Clara Ln, Peoria, AZ 85382AuctionAuction.com 2
- $749,9004 bd4 ba3.2k sqft10043 W LOS GATOS Drive, Peoria, AZ 85383For SaleMLS ID #7019543, Dawn M Fisher, Realty ONE Group. ARMLS
- $650,0004 bd3 ba2.6k sqft8653 W QUAIL Avenue, Peoria, AZ 85382For SaleMLS ID #7054640, George Tome, HomeSmart Premier. ARMLS
- $725,0003 bd2 ba1.8k sqft8767 W VILLA HERMOSA --, Peoria, AZ 85383For SaleMLS ID #7044657, Matt Boisselle, My Home Group Real Estate. ARMLS
