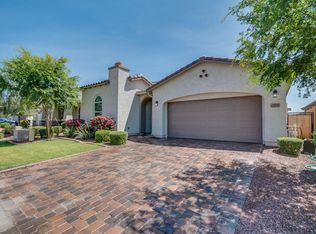
Located in the highly desirable The Meadows community, this beautifully upgraded home offers access to a community pool, pickleball courts, parks, and walking trails. Featuring over $59,000 in builder upgrades, this Energy Star-certified home includes 3 bedrooms, 2 bathrooms, and a versatile teen/bonus room. Enjoy wood-plank tile flooring, a gourmet kitchen with granite countertops, gas range, double wall ovens, farmhouse sink, subway tile backsplash, and white maple cabinetry. The spacious primary suite features dual vanities, a soaking tub, separate shower, and large walk-in closet. Additional highlights include a mudroom bench organizer, laundry room with sink, extended garage, paver driveway, and 3-zone climate control. Excellent schools and a fantastic location--come see it today!
For sale
$579,000
22017 N 97TH Drive, Peoria, AZ 85383
3beds
2,077sqft
:
Get pre-qualified$3,513/mo
Single Family Residence
Built in 2015
5,820 Square Feet Lot
$-- Zestimate®
$279/sqft
$27/mo HOA
What's special
Extended garagePickleball courtsPaver drivewayWalking trailsSeparate showerDouble wall ovensSubway tile backsplash
- 11 days |
- 150 |
- 7 |
Likely to sell faster than
Zillow last checked:
Listing updated:
Listed by:
Rodrigo Mendoza 602-405-8016,
HomeSmart
Source: ARMLS,MLS#: 7055436
Facts & features
Interior
Bedrooms & bathrooms
- Bedrooms: 3
- Bathrooms: 2
- Full bathrooms: 2
Heating
- Electric
Cooling
- Central Air, Ceiling Fan(s), Programmable Thmstat
Appliances
- Included: Refrigerator, Dishwasher, Disposal, Gas Range, Water Purifier
- Laundry: None
Features
- Granite Counters, Double Vanity, Breakfast Bar, 9+ Flat Ceilings, Vaulted Ceiling(s), Full Bth Master Bdrm, Separate Shwr & Tub
- Flooring: Carpet, Tile
- Windows: Screens, Double Pane Windows, ENERGY STAR Qualified Windows
- Has basement: No
- Has fireplace: No
Interior area
- Total structure area: 2,077
- Total interior livable area: 2,077 sqft
Property
Parking
- Total spaces: 4
- Parking features: Garage, Open
- Garage spaces: 2
- Uncovered spaces: 2
Features
- Stories: 1
- Spa features: None
- Fencing: Block,Wrought Iron
Lot
- Size: 5,820 Square Feet
- Features: Desert Front, Synthetic Grass Back, Irrigation Front, Irrigation Back
Details
- Parcel number: 20019874
Construction
Type & style
- Home type: SingleFamily
- Architectural style: Spanish
- Property subtype: Single Family Residence
Materials
- Stucco, Wood Frame
- Foundation: Slab
- Roof: Tile
Condition
- Year built: 2015
Details
- Builder name: K. Hovanian
Utilities & green energy
- Sewer: Public Sewer
- Water: City Water
Community & HOA
Community
- Features: Pool, Community Spa Htd, Playground, Biking/Walking Path
- Subdivision: MEADOWS PARCEL 11
HOA
- Has HOA: Yes
- Services included: No Fees
- HOA fee: $80 quarterly
- HOA name: Meadows
- HOA phone: 602-674-4355
Location
- Region: Peoria
Financial & listing details
- Price per square foot: $279/sqft
- Tax assessed value: $474,800
- Annual tax amount: $1,814
- Date on market: 7/14/2026
- Cumulative days on market: 8 days
- Listing terms: Cash,Conventional,FHA,VA Loan
- Ownership: Fee Simple
- Road surface type: Concrete
Estimated market value
Not available
Estimated sales range
Not available
Not available
Price history
| Date | Event | Price |
|---|---|---|
| 7/17/2026 | Listed for sale | $579,000+51.2%$279/sqft |
Source:  ARMLS #7055436 Report a problem ARMLS #7055436 Report a problem | ||
| 7/28/2020 | Sold | $383,000-4%$184/sqft |
Source: ARMLS #6086924 Report a problem | ||
| 6/26/2020 | Pending sale | $399,000$192/sqft |
Source: Exceptional Realty, Inc. #6086924 Report a problem | ||
| 6/22/2020 | Listed for sale | $399,000$192/sqft |
Source: Exceptional Realty, Inc. #6086924 Report a problem | ||
| 6/22/2020 | Pending sale | $399,000$192/sqft |
Source: Exceptional Realty, Inc. #6086924 Report a problem | ||
| 6/17/2020 | Price change | $399,000-2.7%$192/sqft |
Source: Exceptional Realty, Inc. #6086924 Report a problem | ||
| 6/5/2020 | Listed for sale | $409,900+28.5%$197/sqft |
Source: Exceptional Realty, Inc. #6086924 Report a problem | ||
| 12/22/2015 | Sold | $319,001$154/sqft |
Source: ARMLS #5318590 Report a problem | ||
Public tax history
| Year | Property taxes | Tax assessment |
|---|---|---|
| 2025 | $1,733 +2.8% | $47,480 -4.6% |
| 2024 | $1,686 -1.4% | $49,750 +140.7% |
| 2023 | $1,710 -2% | $20,671 -38.2% |
| 2022 | $1,745 -7.3% | $33,470 +7.6% |
| 2021 | $1,883 +3.2% | $31,110 +8.1% |
| 2020 | $1,824 +3% | $28,770 +4.9% |
| 2019 | $1,770 | $27,430 +6% |
| 2018 | $1,770 -0.9% | $25,880 +7.8% |
| 2017 | $1,786 +287.8% | $24,010 +24.2% |
| 2016 | $460 | $19,330 +319.5% |
| 2015 | $460 | $4,608 |
Find assessor info on the county website
Monthly payment
Est. payment
Payment breakdown
Explore the cost of this home by adjusting the details. Changes won't be saved.Climate risks
Neighborhood: The Meadows
Nearby schools
GreatSchools rating
- 8/10Sunset Heights Elementary SchoolGrades: PK-8Distance: 0.4 mi
- 6/10Liberty High SchoolGrades: 7-12Distance: 0.2 mi
Schools provided by the listing agent
- Elementary: Sunset Heights Elementary School
- Middle: Sunset Heights Elementary School
- High: Liberty High School
- District: Peoria Unified School District
Source: ARMLS. This data may not be complete. We recommend contacting the local school district to confirm school assignments for this home.
- $588,6004 bd3 ba2.3k sqft22031 N 97th Dr, Peoria, AZ 85383Off Market
- $567,6003 bd2 ba2.2k sqft22005 N 97th Dr, Peoria, AZ 85383Off Market

- $681,100-- bd4 ba3.2k sqft22045 N 97th Dr, Peoria, AZ 85383Off Market
- $585,900-- bd4 ba2.2k sqft21991 N 97th Dr, Peoria, AZ 85383Off Market
- $549,7003 bd2 ba2.1k sqft22057 N 97th Dr, Peoria, AZ 85383Off Market
- $539,5003 bd2 ba2k sqft21983 N 97th Dr, Peoria, AZ 85383Off Market
- $680,800-- bd4 ba3.2k sqft22034 N 97th Dr, Peoria, AZ 85383Off Market
- $575,9003 bd2 ba2k sqft22050 N 97th Dr, Peoria, AZ 85383Off Market
A local agent can set up tours, give advice and negotiate with sellers.
Similar homes
- $650,0003 bd2 ba2.2k sqft21960 N 97TH Glen, Peoria, AZ 85383For Sale
 MLS ID #7056382, Tiffany Jones, eXp Realty. ARMLS
 - $597,5754 bd3 ba2.5k sqft9854 W SANDS Drive, Peoria, AZ 85383For Sale
 MLS ID #7049163, Donna L. Scovil, Century 21 Northwest. ARMLS
 - $529,0003 bd2 ba2k sqft22388 N 104TH Lane, Peoria, AZ 85383For Sale
 MLS ID #7055719, Kari Lynn Foley, HomeSmart. ARMLS
 - $579,0004 bd3 ba1.9k sqft22188 N 101ST Drive, Peoria, AZ 85383For Sale
 MLS ID #7024947, Tabor M Swallows-Vinck, Swallows & Associates Realty. ARMLS
 - $649,0003 bd2 ba2.2k sqft9719 W LOS GATOS Drive, Peoria, AZ 85383For SaleMLS ID #7052165, Jacqueline L Smith, Century 21 Arizona Foothills. ARMLS
- $559,0003 bd2 ba1.8k sqft9974 W FOOTHILL Drive, Peoria, AZ 85383For SaleMLS ID #6993284, Misty Dawn DeLuca, West USA Realty. ARMLS
- $494,9004 bd2 ba1.7k sqft10361 W FOOTHILL Drive, Peoria, AZ 85383For SaleMLS ID #7055482, George Laughton, EveryPlace. ARMLS
- $530,0004 bd3 ba2.4k sqft10066 W CASHMAN Drive, Peoria, AZ 85383For SaleMLS ID #7050716, Tara Jones, Opendoor Brokerage, LLC. ARMLS
- $499,9003 bd2 ba1.8k sqft10155 W LOS GATOS Drive, Peoria, AZ 85383For SaleMLS ID #7034539, Jeffrey Davis, Brokers Only, LLC. ARMLS
- $564,9504 bd3 ba2.6k sqft10172 W Carlota Lane, Peoria, AZ 85383For SaleMLS ID #6988512, Brittany Francis, Keller Williams Realty Phoenix. ARMLS
- $540,0003 bd2 ba1.7k sqft10037 W CASHMAN Drive, Peoria, AZ 85383For SaleMLS ID #6954538, William Lehman, Fathom Realty Elite. ARMLS
- $624,9994 bd4 ba2.9k sqft9895 W VIA DEL SOL --, Peoria, AZ 85383For SaleMLS ID #7048639, Kathleen Ticknor, Jason Mitchell Real Estate. ARMLS
- $--4 bd3 ba2.8k sqft23073 N 105th Dr, Peoria, AZ 85383AuctionAuction.com 2
- $499,9004 bd2 ba1.9k sqft8830 W SALTER Drive, Peoria, AZ 85382For SaleMLS ID #7058133, Dave Stringham, Paramount Management & Realty, LLC. ARMLS
- $525,0003 bd2 ba2.1k sqft9536 W POTTER Drive, Peoria, AZ 85382For SaleMLS ID #7055168, Nicholas Cianciola, Vendita Realty, LLC. ARMLS
- $675,0005 bd3 ba2.5k sqft22392 N 102nd Avenue, Peoria, AZ 85383For SaleMLS ID #7049149, Korinna K DeBlanc, Real Broker. ARMLS
- $649,9003 bd2 ba2.3k sqft9444 W MELINDA Lane, Peoria, AZ 85382For SaleMLS ID #7034906, Craig Morton, A.Z. & Associates. ARMLS
- $588,0003 bd2 ba1.9k sqft9129 W YUKON Drive, Peoria, AZ 85382For SaleMLS ID #7030252, Janie Garza Clark, Realty ONE Group. ARMLS
- $615,0005 bd3 ba3k sqft10610 W COUNTRY CLUB Trail, Peoria, AZ 85383For SaleMLS ID #7021073, Jeremy Moore, Compass. ARMLS
- $500,0004 bd3 ba2.6k sqft10329 W CASHMAN Drive, Peoria, AZ 85383For SaleMLS ID #7033643, Paige Whitney, RE/MAX Desert Showcase. ARMLS
