Beautifully maintained single-level home featuring a heated pool and spa in the desirable Casa Del Rey at Camino Lago community! Fresh interior paint and brand-new carpet make this move-in-ready home shine. Offering 3 bedrooms plus a den, 2 bathrooms, and a spacious split floor plan, this home combines comfort, functionality, and timeless appeal.
The kitchen is designed for everyday living and entertaining, featuring granite countertops, black appliances, abundant hickory cabinetry, a large island, and an adjacent great room. Plantation shutters, granite windowsills, and tile flooring throughout the main living areas add warmth and elegance, while the formal dining room provides additional space for hosting. Three security screen doors--including the front entry and two doors leading to the backyard--provide added security while allowing you to enjoy Arizona's beautiful weather with refreshing cross ventilation.
Step outside to your private backyard retreat featuring a heated pool and spa, Three water features, color-changing LED lighting, and an impressive outdoor kitchen complete with granite countertops, a premium Lynx grill, side burner, storage, and a tongue-and-groove covered patio--perfect for entertaining or relaxing year-round. A permitted enclosed patio room with central HVAC offers flexible bonus space ideal for a small workout room, hobby room, home office, or cozy lounge.
Additional highlights include a 3-car garage, professionally landscaped front and back yards, and a convenient location near parks, shopping, dining, and top-rated Peoria schools. This exceptional home offers the perfect blend of quality upgrades, indoor comfort, and resort-style outdoor living.
Accepting backups
$529,000
22388 N 104TH Lane, Peoria, AZ 85383
3beds
2,023sqft
:
Get pre-qualified$3,204/mo
Single Family Residence
Built in 2005
8,971 Square Feet Lot
$-- Zestimate®
$261/sqft
$53/mo HOA
What's special
Heated pool and spaSpacious split floor planFresh interior paintSide burnerBrand-new carpetThree water featuresColor-changing led lighting
- 25 days |
- 854 |
- 63 |
Likely to sell faster than
Zillow last checked:
Listing updated:
Listed by:
Kari Lynn Foley 480-356-5118,
HomeSmart
Source: ARMLS,MLS#: 7055719
Facts & features
Interior
Bedrooms & bathrooms
- Bedrooms: 3
- Bathrooms: 2
- Full bathrooms: 2
Heating
- Hot Water, Natural Gas
Cooling
- Central Air
Appliances
- Included: Refrigerator, Dishwasher, Disposal, Water Purifier
- Laundry: Gas Dryer Hookup
Features
- High Speed Internet, Granite Counters, Double Vanity, Eat-in Kitchen, No Interior Steps, Kitchen Island, Pantry, Full Bth Master Bdrm
- Flooring: Carpet, Tile
- Windows: Solar Screens, Double Pane Windows
- Has basement: No
- Has fireplace: No
Interior area
- Total structure area: 2,023
- Total interior livable area: 2,023 sqft
Property
Parking
- Total spaces: 6
- Parking features: Garage Door Opener, Attch'd Gar Cabinets
- Garage spaces: 3
- Uncovered spaces: 3
Features
- Stories: 1
- Patio & porch: Covered, Patio
- Exterior features: Built-in Barbecue
- Has private pool: Yes
- Pool features: Outdoor Pool, Heated
- Has spa: Yes
- Spa features: Private
- Fencing: Block
Lot
- Size: 8,971 Square Feet
- Features: Sprinklers In Rear, Sprinklers In Front, Desert Back, Desert Front, Grass Back, Auto Timer H2O Front, Auto Timer H2O Back
Details
- Parcel number: 20009321
Construction
Type & style
- Home type: SingleFamily
- Architectural style: Santa Barbara/Tuscan
- Property subtype: Single Family Residence
Materials
- Stucco, Wood Frame, Painted
- Roof: Tile
Condition
- Year built: 2005
Details
- Builder name: Engle Homes
Utilities & green energy
- Sewer: Public Sewer
- Water: City Water
Community & HOA
Community
- Subdivision: CASA DEL REY AT CAMINO A LAGO
HOA
- Has HOA: Yes
- Services included: Maintenance Grounds
- HOA fee: $160 quarterly
- HOA name: Casa Del Rey
- HOA phone: 602-957-9191
Location
- Region: Peoria
Financial & listing details
- Price per square foot: $261/sqft
- Tax assessed value: $457,100
- Annual tax amount: $2,270
- Date on market: 7/18/2026
- Cumulative days on market: 22 days
- Listing terms: Cash,Conventional,FHA,VA Loan
- Ownership: Fee Simple
Estimated market value
Not available
Estimated sales range
Not available
Not available
Price history
| Date | Event | Price |
|---|---|---|
| 7/18/2026 | Listed for sale | $529,000+70.6%$261/sqft |
Source:  ARMLS #7055719 Report a problem ARMLS #7055719 Report a problem | ||
| 10/28/2016 | Sold | $310,000-1%$153/sqft |
Source: ARMLS #5498671 Report a problem | ||
| 9/16/2016 | Listed for sale | $313,000-17.1%$155/sqft |
Source: Property Solutions Real Estate #5498671 Report a problem | ||
| 5/5/2006 | Sold | $377,607$187/sqft |
Source: Public Record Report a problem | ||
Public tax history
| Year | Property taxes | Tax assessment |
|---|---|---|
| 2025 | $2,183 +2.8% | $45,710 -7.7% |
| 2024 | $2,124 -6.6% | $49,520 +116.2% |
| 2023 | $2,273 -1.5% | $22,901 -23.8% |
| 2022 | $2,308 -5.1% | $30,070 +8.5% |
| 2021 | $2,431 +3% | $27,710 +7.7% |
| 2020 | $2,360 +3.8% | $25,730 +5.3% |
| 2019 | $2,273 | $24,430 +7.3% |
| 2018 | $2,273 +0.2% | $22,770 +5.9% |
| 2017 | $2,269 +26.5% | $21,500 +5.8% |
| 2016 | $1,794 +9.2% | $20,320 +3.9% |
| 2015 | $1,642 | $19,560 +29% |
| 2014 | -- | $15,160 +13% |
| 2013 | -- | $13,420 -3.1% |
| 2012 | -- | $13,850 -9.1% |
| 2011 | -- | $15,230 -17.7% |
| 2010 | -- | $18,500 -24.4% |
| 2009 | -- | $24,460 -13.1% |
| 2008 | -- | $28,150 +8.1% |
| 2007 | -- | $26,050 +250.1% |
| 2006 | -- | $7,440 +29.2% |
| 2005 | -- | $5,760 |
Find assessor info on the county website
Monthly payment
Est. payment
Payment breakdown
Explore the cost of this home by adjusting the details. Changes won't be saved.Climate risks
Neighborhood: Casa Del Rey
Nearby schools
GreatSchools rating
- 8/10Sunset Heights Elementary SchoolGrades: PK-8Distance: 1.1 mi
- 6/10Liberty High SchoolGrades: 7-12Distance: 1.2 mi
Schools provided by the listing agent
- Elementary: Zuni Hills Elementary School
- Middle: Zuni Hills Elementary School
- High: Liberty High School
- District: Peoria Unified School District
Source: ARMLS. This data may not be complete. We recommend contacting the local school district to confirm school assignments for this home.
- $587,400-- bd3 ba2.1k sqft10462 W Foothill Dr, Peoria, AZ 85383Off Market
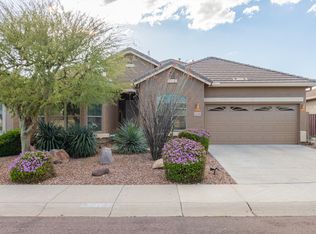
- $539,5003 bd2 ba2.1k sqft22374 N 104th Ln, Peoria, AZ 85383Off Market
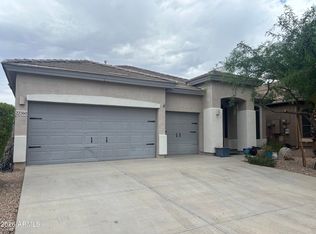
- $407,0004 bd2 ba2.1k sqft22360 N 104th Ln, Peoria, AZ 85383Sold
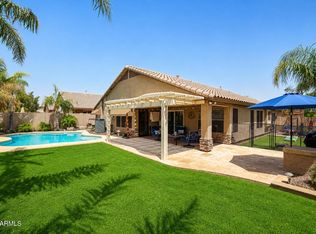
- $417,400-- bd2 ba1.6k sqft10510 W Foothill Dr, Peoria, AZ 85383Off Market
- $506,6004 bd2 ba2.1k sqft10458 W Foothill Dr, Peoria, AZ 85383Off Market
- $590,1005 bd3 ba3k sqft10457 W Foothill Dr, Peoria, AZ 85383Off Market
- $570,0004 bd2 ba2.1k sqft22346 N 104th Ln, Peoria, AZ 85383Sold
- $386,500-- bd2 ba1.6k sqft10509 W Robin Ln, Peoria, AZ 85383Off Market
A local agent can set up tours, give advice and negotiate with sellers.
Similar homes
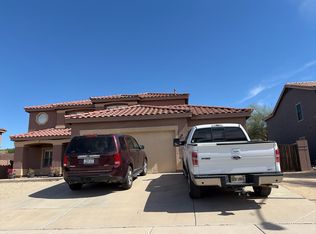
- $615,0004 bd2 ba2.3k sqft10405 W PATRICK Lane, Peoria, AZ 85383For Sale
 MLS ID #7064607, Anastasia Plesco, ARRT of Real Estate. ARMLS
 - $--4 bd3 ba2.8k sqft23073 N 105th Dr, Peoria, AZ 85383Auction
 Auction.com 2
 - $449,0003 bd2 ba1.9k sqft10524 W COUNTRY CLUB Trail, Peoria, AZ 85383For Sale
 MLS ID #7055670, Janet Mohr, Realty Executives Arizona Territory. ARMLS
 - $559,0003 bd2 ba2k sqft22017 N 97TH Drive, Peoria, AZ 85383For Sale
 MLS ID #7055436, Rodrigo Mendoza, HomeSmart. ARMLS
 - $520,0003 bd2 ba1.7k sqft10037 W CASHMAN Drive, Peoria, AZ 85383For SaleMLS ID #6954538, William Lehman, Fathom Realty Elite. ARMLS
- $460,0003 bd2 ba1.9k sqft10429 W SANDS Drive, Peoria, AZ 85383For SaleMLS ID #7002138, Aaron Valencia, HomeSmart. ARMLS
- $484,9003 bd2 ba1.8k sqft10155 W LOS GATOS Drive, Peoria, AZ 85383For SaleMLS ID #7034539, Jeffrey Davis, Brokers Only, LLC. ARMLS
- $530,0004 bd2 ba2k sqft10547 W DESERT STAR Lane, Peoria, AZ 85382For SaleMLS ID #7055402, Peyton Ward, 1st Class Real Estate Magnolia Group. ARMLS
- $489,0004 bd3 ba2.2k sqft10222 W JESSIE Lane, Peoria, AZ 85383For SaleMLS ID #7010296, Julia V Varner, Revinre. ARMLS
- $544,9504 bd3 ba2.6k sqft10172 W Carlota Lane, Peoria, AZ 85383For SaleMLS ID #6988512, Brittany Francis, Keller Williams Realty Phoenix. ARMLS
- $559,0003 bd2 ba1.8k sqft9974 W FOOTHILL Drive, Peoria, AZ 85383For SaleMLS ID #6993284, Misty Dawn DeLuca, West USA Realty. ARMLS
- $540,0003 bd2 ba2.2k sqft9887 W HARMONY Lane, Peoria, AZ 85382For SaleMLS ID #7058359, George Laughton, EveryPlace. ARMLS
- $579,0004 bd3 ba1.9k sqft22188 N 101ST Drive, Peoria, AZ 85383For SaleMLS ID #7024947, Tabor M Swallows-Vinck, Swallows & Associates Realty. ARMLS
- $579,0003 bd2 ba1.9k sqft24752 N 96th Avenue, Peoria, AZ 85383For SaleMLS ID #7061500, Mark W Daker, HomeSmart. ARMLS
- $700,0004 bd3 ba2.3k sqft22406 N 101ST Avenue, Peoria, AZ 85383For SaleMLS ID #7063760, Kristine Lopez, eXp Realty. ARMLS
- $535,0005 bd3 ba2.6k sqft9838 W SALTER Drive, Peoria, AZ 85382For SaleMLS ID #7062817, Brad Phillips, Compass. ARMLS
- $475,0003 bd3 ba2.3k sqft10562 W VIA DEL SOL --, Peoria, AZ 85383For SaleMLS ID #7028023, Ashleigh Herman, Realty ONE Group. ARMLS
- $650,0003 bd2 ba2.2k sqft21960 N 97TH Glen, Peoria, AZ 85383For SaleMLS ID #7056382, Tiffany Jones, eXp Realty. ARMLS
- $495,0003 bd2 ba2.1k sqft9536 W POTTER Drive, Peoria, AZ 85382For SaleMLS ID #7055168, Nicholas Cianciola, Vendita Realty, LLC. ARMLS
- $637,0003 bd2 ba2.2k sqft9719 W LOS GATOS Drive, Peoria, AZ 85383For SaleMLS ID #7052165, Jacqueline L Smith, Century 21 Arizona Foothills. ARMLS
