10066 W Cashman Dr is a 2-story Peoria single-family home built in 2019 with 4 bedrooms, 2 full bathrooms, 1 half bathroom, and 2,468 square feet. The kitchen features white cabinetry, a large center island with granite countertops, and stainless steel appliances, opening to an expansive main living and dining area with hardwood floors throughout the lower level. The primary bedroom and additional bedrooms are upstairs with carpeted flooring and ceiling fans, served by a bathroom with a double vanity. The rear yard features artificial turf with low-maintenance desert landscaping, and an attached 2-car garage completes the home.. Included 100-Day Home Warranty with buyer activation
Pending
Price cut: $10K (7/16)
$530,000
10066 W CASHMAN Drive, Peoria, AZ 85383
4beds
2,468sqft
Single Family Residence
Built in 2019
5,238 Square Feet Lot
$-- Zestimate®
$215/sqft
$87/mo HOA
What's special
Low-maintenance desert landscapingStainless steel appliances
- 31 days |
- 268 |
- 10 |
Zillow last checked:
Listing updated:
Listed by:
Tara Jones homes@opendoor.com,
Opendoor Brokerage, LLC,
Naseem Mirza 619-650-6577,
Opendoor Brokerage, LLC
Source: ARMLS,MLS#: 7050716
Facts & features
Interior
Bedrooms & bathrooms
- Bedrooms: 4
- Bathrooms: 3
- Full bathrooms: 2
- 1/2 bathrooms: 1
Heating
- Natural Gas
Cooling
- Other
Appliances
- Included: Built-in Microwave
- Laundry: Inside
Features
- Non-laminate Counter, Kitchen Island, Full Bth Master Bdrm, Separate Shwr & Tub
- Has basement: No
- Has fireplace: No
Interior area
- Total structure area: 2,468
- Total interior livable area: 2,468 sqft
Property
Parking
- Total spaces: 2
- Parking features: Garage
- Garage spaces: 2
Features
- Stories: 2
- Spa features: None
- Fencing: Block
Lot
- Size: 5,238 Square Feet
- Features: Gravel/Stone Front, Gravel/Stone Back
Details
- Parcel number: 20013780
Construction
Type & style
- Home type: SingleFamily
- Property subtype: Single Family Residence
Materials
- Wood Frame, Painted
- Roof: Tile
Condition
- Year built: 2019
Details
- Builder name: Woodside Homes
Utilities & green energy
- Sewer: Public Sewer
- Water: City Water
Community & HOA
Community
- Features: Pool
- Security: Security System Owned
- Subdivision: MEADOWS PARCEL 12B
HOA
- Has HOA: Yes
- Services included: Maintenance Grounds
- HOA fee: $260 quarterly
- HOA name: The Meadows Communit
- HOA phone: 602-957-9191
Location
- Region: Peoria
Financial & listing details
- Price per square foot: $215/sqft
- Tax assessed value: $480,800
- Annual tax amount: $2,415
- Date on market: 7/23/2026
- Cumulative days on market: 31 days
- Listing terms: Cash,Conventional,VA Loan
- Ownership: Fee Simple
Estimated market value
Not available
Estimated sales range
Not available
Not available
Price history
| Date | Event | Price |
|---|---|---|
| 7/27/2026 | Pending sale | $530,000$215/sqft |
Source:  ARMLS #7050716 Report a problem ARMLS #7050716 Report a problem | ||
| 7/16/2026 | Price change | $530,000-1.9%$215/sqft |
Source: ARMLS #7050716 Report a problem | ||
| 7/7/2026 | Listed for sale | $540,000+9%$219/sqft |
Source: ARMLS #7050716 Report a problem | ||
| 6/24/2026 | Sold | $495,500-9.9%$201/sqft |
Source: ARMLS #6978346 Report a problem | ||
| 5/29/2026 | Price change | $550,000-5.2%$223/sqft |
Source: ARMLS #6978346 Report a problem | ||
| 5/28/2026 | Price change | $579,9990%$235/sqft |
Source: ARMLS #6978346 Report a problem | ||
| 5/4/2026 | Price change | $580,000-2.5%$235/sqft |
Source: ARMLS #6978346 Report a problem | ||
| 4/3/2026 | Price change | $595,000-1.7%$241/sqft |
Source: ARMLS #6978346 Report a problem | ||
| 3/27/2026 | Price change | $604,999-2.4%$245/sqft |
Source: ARMLS #6978346 Report a problem | ||
| 3/5/2026 | Price change | $620,000-0.8%$251/sqft |
Source: ARMLS #6978346 Report a problem | ||
| 2/6/2026 | Listed for sale | $625,000+78.6%$253/sqft |
Source: ARMLS #6978346 Report a problem | ||
| 3/22/2023 | Listing removed | -- |
Source: Zillow Rentals Report a problem | ||
| 3/10/2023 | Price change | $2,895-1.9%$1/sqft |
Source: Zillow Rentals Report a problem | ||
| 3/6/2023 | Listed for rent | $2,950$1/sqft |
Source: Zillow Rentals Report a problem | ||
| 6/20/2019 | Sold | $350,000-5.4%$142/sqft |
Source: ARMLS #5858963 Report a problem | ||
| 4/21/2019 | Pending sale | $369,990$150/sqft |
Source: Woodside Homes Sales AZ, LLC #5858963 Report a problem | ||
| 3/17/2019 | Price change | $369,990-1%$150/sqft |
Source: Woodside Homes Sales AZ, LLC #5858963 Report a problem | ||
| 12/19/2018 | Listed for sale | $373,651$151/sqft |
Source: Woodside Homes Sales AZ, LLC #5858963 Report a problem | ||
Public tax history
| Year | Property taxes | Tax assessment |
|---|---|---|
| 2025 | $2,329 +2.8% | $48,080 -8.2% |
| 2024 | $2,266 +18.8% | $52,360 +127.1% |
| 2023 | $1,907 -1.8% | $23,055 -29.2% |
| 2022 | $1,942 -8% | $32,560 +9.4% |
| 2021 | $2,112 +555% | $29,760 +6.1% |
| 2020 | $322 +1.9% | $28,050 +265.2% |
| 2019 | $316 | $7,680 +86.9% |
| 2018 | $316 +3.1% | $4,110 +10.9% |
| 2017 | $307 | $3,705 |
Find assessor info on the county website
Monthly payment
Est. payment
Payment breakdown
Explore the cost of this home by adjusting the details. Changes won't be saved.Climate risks
Neighborhood: The Meadows
Nearby schools
GreatSchools rating
- 8/10Sunset Heights Elementary SchoolGrades: PK-8Distance: 0.8 mi
- 6/10Liberty High SchoolGrades: 7-12Distance: 0.7 mi
Schools provided by the listing agent
- Elementary: Sunset Heights Elementary School
- Middle: Sunset Heights Elementary School
- High: Liberty High School
- District: Peoria Unified School District
Source: ARMLS. This data may not be complete. We recommend contacting the local school district to confirm school assignments for this home.
- $534,100-- bd3 ba2.4k sqft10072 W Cashman Dr, Peoria, AZ 85383Off Market
- $504,600-- bd3 ba2.2k sqft10060 W Cashman Dr, Peoria, AZ 85383Off Market
- $538,6004 bd3 ba2k sqft10078 W Cashman Dr, Peoria, AZ 85383Off Market
- $567,100-- bd3 ba2.6k sqft10054 W Cashman Dr, Peoria, AZ 85383Off Market
- $629,600-- bd3 ba2.4k sqft10084 W Cashman Dr, Peoria, AZ 85383Off Market
- $573,600-- bd3 ba2.6k sqft10048 W Cashman Dr, Peoria, AZ 85383Off Market
- $501,8003 bd2 ba1.7k sqft22536 N 100th Ln, Peoria, AZ 85383Off Market
- $498,0003 bd2 ba1.7k sqft10090 W Cashman Dr, Peoria, AZ 85383Off Market
A local agent can set up tours, give advice and negotiate with sellers.
Similar homes
- $528,0004 bd3 ba2.7k sqft9029 W YUKON Drive, Peoria, AZ 85382For Sale
 MLS ID #7041659, Tara Jones, Opendoor Brokerage, LLC. ARMLS
 - $485,0004 bd2 ba1.8k sqft27348 N 90TH Lane, Peoria, AZ 85383For Sale
 MLS ID #7060903, Tara Jones, Opendoor Brokerage, LLC. ARMLS
 - $479,0004 bd3 ba2.1k sqft12136 W Tether Trail, Peoria, AZ 85383For Sale
 MLS ID #7056819, Maxwell W Patton, Realty ONE Group. ARMLS
 - $525,0003 bd2 ba1.7k sqft8360 W PONTIAC Drive, Peoria, AZ 85382For Sale
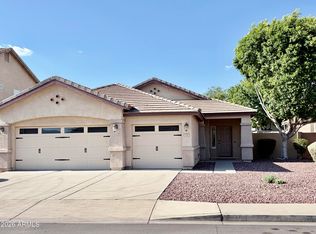 MLS ID #7063192, James Purdy, Tierra Antigua Realty, LLC. ARMLS
 - $515,0004 bd3 ba2.2k sqft10860 W LONE CACTUS Drive, Peoria, AZ 85373For SaleMLS ID #7044433, Tara Jones, Opendoor Brokerage, LLC. ARMLS
- $661,0003 bd3 ba2.5k sqft7420 W CRABAPPLE Drive, Peoria, AZ 85383For SaleMLS ID #7065202, Tara Jones, Opendoor Brokerage, LLC. ARMLS
- $490,0003 bd3 ba1.9k sqft13329 W LARIAT Lane, Peoria, AZ 85383For SaleMLS ID #7046126, James Wehner, West USA Realty. ARMLS
- $475,0003 bd3 ba1.8k sqft29398 N 67TH Drive, Peoria, AZ 85383For SaleMLS ID #7064100, Tara Jones, Opendoor Brokerage, LLC. ARMLS
- $499,9983 bd2 ba1.8k sqft13335 W BRILES Road, Peoria, AZ 85383For SaleMLS ID #7005565, Evan Loo, Real Broker. ARMLS
- $515,0004 bd3 ba2.5k sqft16494 W CALLE LEJOS --, Surprise, AZ 85387For SaleMLS ID #7045301, Erica Rodgers, Citiea. ARMLS
- $520,0003 bd2 ba1.8k sqft18465 W FOOTHILL Drive, Surprise, AZ 85387For SaleMLS ID #7063740, Iris Beas, eXp Realty. ARMLS
- $527,0004 bd3 ba2.5k sqft18840 W MERCER Lane, Surprise, AZ 85388For SaleMLS ID #7035709, Tara Jones, Opendoor Brokerage, LLC. ARMLS
- $450,0003 bd2 ba1.7k sqft7279 W WETHERSFIELD Road, Peoria, AZ 85381For SaleMLS ID #7068968, Carolyn Jones, Century 21 Northwest. ARMLS
- $485,0003 bd3 ba2k sqft5417 W PARSONS Road, Phoenix, AZ 85083For SaleMLS ID #7065751, Tara Jones, Opendoor Brokerage, LLC. ARMLS
- $469,0004 bd2 ba1.7k sqft7925 W DREYFUS Drive, Peoria, AZ 85381For SaleMLS ID #7061090, Sarah Buell, West USA Realty. ARMLS
- $475,0004 bd2 ba2.1k sqft3151 W KINGS Avenue, Phoenix, AZ 85053For SaleMLS ID #7067672, Tara Jones, Opendoor Brokerage, LLC. ARMLS
- $367,0003 bd3 ba1.9k sqft29291 N 123RD Drive, Peoria, AZ 85383For SaleMLS ID #7041259, Tara Jones, Opendoor Brokerage, LLC. ARMLS
- $485,0004 bd2 ba2.1k sqft7120 W LEITH Lane, Peoria, AZ 85345For SaleMLS ID #7035443, Tara Jones, Opendoor Brokerage, LLC. ARMLS
- $485,0004 bd3 ba2k sqft6115 W PORT AU PRINCE Lane, Glendale, AZ 85306For SaleMLS ID #7046530, Tara Jones, Opendoor Brokerage, LLC. ARMLS
- $455,0005 bd3 ba2.3k sqft16777 N 175TH Drive, Surprise, AZ 85388For SaleMLS ID #7066511, Michael Reid, Ultimate Properties, Inc.. ARMLS
