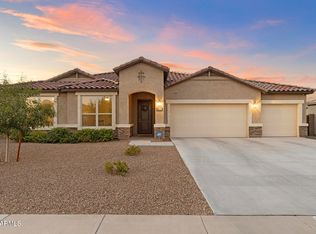
This gorgeous 3-bed/2-bath/2-car garage home on a corner lot has stunning city and mountain views and is packed w/features you're sure to love including 8' interior doors throughout the home, plumbed soft water loop and Quartz counters throughout the home. Inside, the welcoming living room is bathed in natural light & enhanced by LVP flooring in all the right places. Impressive great room provides an ideal setting for entertaining & everyday living, offering a seamless flow that makes the home feel open & inviting. Gourmet kitchen is a cook's delight, fully equipped w/SS appliances, 42'' kitchen cabinets with soft close doors and drawers throughout, tile backsplash, recessed & pendant lighting, a pantry & a prep island w/a . . . walk-in closet, & an ensuite w/an enclosed glass shower. Enjoy incredible mountain views from the serene backyard, which includes an extended covered patio, paver seating area & a gas stub. This gem on a premium lot is truly a dream come true!
For sale
Price cut: $10K (8/19)
$569,900
13529 W CALLE DE POMPAS --, Peoria, AZ 85383
3beds
1,800sqft
Single Family Residence
Built in 2024
5,281 Square Feet Lot
$-- Zestimate®
$317/sqft
$135/mo HOA
What's special
Extended covered patioCorner lotPrep islandTile backsplashPaver seating areaGas stubWalk-in closet
- 84 days
- 288
- 15
Zillow last checked:
Listing updated:
Listed by:
Richard Harless 480-771-1511,
AZ Flat Fee,
Jessica C Lowe 480-613-5209,
AZ Flat Fee
Source: ARMLS,MLS#: 7039973
Facts & features
Interior
Bedrooms & bathrooms
- Bedrooms: 3
- Bathrooms: 2
- Full bathrooms: 2
Heating
- Natural Gas
Cooling
- Central Air, Programmable Thmstat
Appliances
- Included: Refrigerator, Built-in Microwave, Dishwasher, Disposal, Gas Cooktop, Built-In Electric Oven
- Laundry: Inside, Gas Dryer Hookup
Features
- Quartz Countertops, High Speed Internet, Double Vanity, Breakfast Bar, 9+ Flat Ceilings, No Interior Steps, Kitchen Island, Pantry, 3/4 Bath Master Bdrm
- Flooring: Carpet, Tile
- Windows: Screens, Double Pane Windows
- Has basement: No
- Has fireplace: No
Interior area
- Total structure area: 1,800
- Total interior livable area: 1,800 sqft
Property
Parking
- Total spaces: 4
- Parking features: Attached, Garage Door Opener, Direct Access
- Attached garage spaces: 2
- Uncovered spaces: 2
Features
- Stories: 1
- Patio & porch: Covered, Patio
- Spa features: None
- Fencing: Back Yard,Block,Wrought Iron
- Has view: Yes
- View description: Mountain(s)
Lot
- Size: 5,281 Square Feet
- Features: North/South Exposure, Gravel/Stone Front, Gravel/Stone Back, Synthetic Grass Back
Details
- Parcel number: 51014642
Construction
Type & style
- Home type: SingleFamily
- Architectural style: Ranch
- Property subtype: Single Family Residence
Materials
- Stucco, Wood Frame, Painted
- Roof: Tile
Condition
- Year built: 2024
Details
- Builder name: Pulte Homes
Utilities & green energy
- Sewer: Public Sewer
- Water: City Water
Community & HOA
Community
- Features: Pool, Playground, Biking/Walking Path
- Subdivision: VILLAGE H AT VISTANCIA PARCEL H-17
HOA
- Has HOA: Yes
- Services included: Maintenance Grounds
- HOA fee: $405 quarterly
- HOA name: Northpointe at Vista
- HOA phone: 623-455-4580
Location
- Region: Peoria
Financial & listing details
- Price per square foot: $317/sqft
- Tax assessed value: $449,600
- Annual tax amount: $2,517
- Date on market: 6/10/2026
- Cumulative days on market: 85 days
- Listing terms: Cash,Conventional,FHA,VA Loan
- Ownership: Fee Simple
Estimated market value
Not available
Estimated sales range
Not available
Not available
Price history
| Date | Event | Price |
|---|---|---|
| 8/19/2026 | Price change | $569,900-1.7%$317/sqft |
Source:  ARMLS #7039973 Report a problem ARMLS #7039973 Report a problem | ||
| 7/23/2026 | Price change | $579,900-3.3%$322/sqft |
Source: ARMLS #7039973 Report a problem | ||
| 6/28/2026 | Price change | $599,900-1.7%$333/sqft |
Source: ARMLS #7039973 Report a problem | ||
| 6/10/2026 | Listed for sale | $610,000+9.9%$339/sqft |
Source: ARMLS #7039973 Report a problem | ||
| 12/16/2024 | Sold | $554,945-4.8%$308/sqft |
Source: ARMLS #6762856 Report a problem | ||
| 10/16/2024 | Pending sale | $582,990$324/sqft |
Source: ARMLS #6762856 Report a problem | ||
| 9/24/2024 | Price change | $582,990+0.5%$324/sqft |
Source:  Pulte Report a problem Pulte Report a problem | ||
| 9/18/2024 | Price change | $579,990-0.7%$322/sqft |
Source: Pulte Report a problem | ||
| 9/15/2024 | Price change | $583,965+0.7%$324/sqft |
Source: Pulte Report a problem | ||
| 9/5/2024 | Price change | $579,990+25.5%$322/sqft |
Source: Pulte Report a problem | ||
| 7/22/2024 | Listed for sale | $461,990-1.1%$257/sqft |
Source: Pulte Report a problem | ||
| 2/5/2024 | Listing removed | -- |
Source: Pulte Report a problem | ||
| 1/23/2024 | Listed for sale | $466,990$259/sqft |
Source: Pulte Report a problem | ||
Public tax history
| Year | Property taxes | Tax assessment |
|---|---|---|
| 2025 | $1,812 +323.2% | $44,960 +372.8% |
| 2024 | $428 -1% | $9,510 +118.3% |
| 2023 | $433 +360333.3% | $4,357 +435600% |
| 2022 | $0 | $1 |
Find assessor info on the county website
Monthly payment
Est. payment
Payment breakdown
Explore the cost of this home by adjusting the details. Changes won't be saved.Climate risks
Neighborhood: 85383
Nearby schools
Schools provided by the listing agent
- Elementary: Lake Pleasant Elementary
- Middle: Lake Pleasant Elementary
- High: Liberty High School
- District: Peoria Unified School District
Source: ARMLS. This data may not be complete. We recommend contacting the local school district to confirm school assignments for this home.
Similar homes
- $522,0003 bd2 ba2k sqft13227 W COPPERLEAF Lane, Peoria, AZ 85383For Sale
 MLS ID #7063480, Anna Ratiu, Active Real Estate, LLC. ARMLS
 - $517,0003 bd3 ba1.9k sqft13187 W REDSTONE Drive, Peoria, AZ 85383For Sale
 MLS ID #7056001, Julie Brubaker, HomeSmart. ARMLS
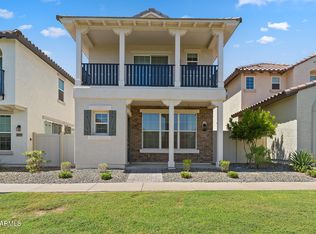
 - $599,9004 bd3 ba2.5k sqft13836 W REMUDA Drive, Peoria, AZ 85383For Sale
 MLS ID #7061214, Lindsey Brumagin, My Home Group Real Estate. ARMLS
 - $420,0003 bd4 ba1.9k sqft29219 N 123RD Lane, Peoria, AZ 85383For Sale
 MLS ID #7072237, George Laughton, EveryPlace. ARMLS
