Beautiful home with spacious open floor plan... and numerous upgrades... private office ... coffered ceiling...extended kitchen cabinets... two pantries...shutters throughout... Custom built in entertainment center with surround sound...Entertainers back yard with covered outdoor kitchen including a built in BBQ grill, Pizza oven. and outdoor fireplace... easy maintenance artificial turf... Out front enjoy the Mountain views and greenbelt/park area
For sale
$709,900
11581 W RED HAWK Drive, Peoria, AZ 85383
4beds
2,510sqft
:
Get pre-qualified$4,353/mo
Single Family Residence
Built in 2020
7,500 Square Feet Lot
$-- Zestimate®
$283/sqft
$124/mo HOA
What's special
Outdoor fireplaceMountain viewsSpacious open floor planExtended kitchen cabinetsEasy maintenance artificial turfTwo pantriesBuilt in bbq grill
- 104 days |
- 320 |
- 21 |
Zillow last checked:
Listing updated:
Listed by:
Renee Holubecz 623-202-3139,
West USA Realty
Source: ARMLS,MLS#: 7008300
Facts & features
Interior
Bedrooms & bathrooms
- Bedrooms: 4
- Bathrooms: 3
- Full bathrooms: 2
- 1/2 bathrooms: 1
Heating
- Heat Pump, Natural Gas
Cooling
- Central Air, Ceiling Fan(s), Programmable Thmstat
Appliances
- Included: Dryer, Washer, Refrigerator, Built-in Microwave, Dishwasher, Disposal, Gas Range, Gas Cooktop, Built-In Electric Oven
- Laundry: Inside
Features
- Pantry, High Speed Internet, Granite Counters, Double Vanity, Breakfast Bar, 9+ Flat Ceilings, Kitchen Island, 3/4 Bath Master Bdrm
- Flooring: Carpet, Tile
- Windows: Double Pane Windows
- Has basement: No
- Has fireplace: No
Interior area
- Total structure area: 2,510
- Total interior livable area: 2,510 sqft
Property
Parking
- Total spaces: 7
- Parking features: Attached, Garage Door Opener, Direct Access
- Attached garage spaces: 3
- Uncovered spaces: 4
Features
- Stories: 1
- Patio & porch: Covered, Patio
- Exterior features: Built-in Barbecue
- Spa features: None
- Fencing: Back Yard,Block
- Has view: Yes
- View description: Mountain(s)
Lot
- Size: 7,500 Square Feet
- Features: Sprinklers In Rear, Sprinklers In Front, Desert Front, Synthetic Grass Back, Auto Timer H2O Front, Auto Timer H2O Back
Details
- Additional structures: Gazebo
- Parcel number: 51010421
Construction
Type & style
- Home type: SingleFamily
- Architectural style: Ranch
- Property subtype: Single Family Residence
Materials
- Stucco, Wood Frame
- Roof: Tile
Condition
- Year built: 2020
Details
- Builder name: Richmond American Homes
Utilities & green energy
- Sewer: Public Sewer
- Water: City Water
- Utilities for property: Phone Connected, Phone Available, Natural Gas Connected
Community & HOA
Community
- Features: Pool, Pickleball, Community Spa Htd, Community Media Room, Tennis Court(s), Playground, Biking/Walking Path
- Security: Fire Sprinkler System
- Subdivision: VISTANCIA VILLAGE D PARCEL D2
HOA
- Has HOA: Yes
- Services included: Maintenance Grounds
- HOA fee: $372 quarterly
- HOA name: Vistancia Village
- HOA phone: 623-215-8646
Location
- Region: Peoria
Financial & listing details
- Price per square foot: $283/sqft
- Tax assessed value: $577,500
- Annual tax amount: $3,039
- Date on market: 4/15/2026
- Cumulative days on market: 104 days
- Listing terms: Cash,Conventional,FHA,VA Loan
- Ownership: Fee Simple
- Road surface type: Asphalt
Estimated market value
Not available
Estimated sales range
Not available
Not available
Price history
| Date | Event | Price |
|---|---|---|
| 4/15/2026 | Listed for sale | $709,900+41.4%$283/sqft |
Source:  ARMLS #7008300 Report a problem ARMLS #7008300 Report a problem | ||
| 4/16/2020 | Sold | $502,193$200/sqft |
Source: Public Record Report a problem | ||
Public tax history
| Year | Property taxes | Tax assessment |
|---|---|---|
| 2025 | $2,436 +2.8% | $57,750 -5% |
| 2024 | $2,370 -1.4% | $60,810 +109.3% |
| 2023 | $2,404 -20.1% | $29,060 -26.2% |
| 2022 | $3,009 +1456% | $39,370 +3.1% |
| 2021 | $193 +4.1% | $38,200 +1269.2% |
| 2020 | $186 +3.3% | $2,790 +7.5% |
| 2019 | $180 | $2,595 |
Find assessor info on the county website
Monthly payment
Est. payment
Payment breakdown
Explore the cost of this home by adjusting the details. Changes won't be saved.Climate risks
Neighborhood: 85383
Nearby schools
GreatSchools rating
- 7/10Vistancia Elementary SchoolGrades: PK-8Distance: 1.3 mi
- 6/10Liberty High SchoolGrades: 7-12Distance: 5.6 mi
Schools provided by the listing agent
- Elementary: Vistancia Elementary School
- Middle: Vistancia Elementary School
- High: Liberty High School
- District: Peoria Unified School District
Source: ARMLS. This data may not be complete. We recommend contacting the local school district to confirm school assignments for this home.
- $620,300-- bd3 ba2.2k sqft11569 W Red Hawk Dr, Peoria, AZ 85383Off Market
- $641,100-- bd3 ba2.5k sqft11591 W Red Hawk Dr, Peoria, AZ 85383Off Market
- $675,200-- bd4 ba2.7k sqft11557 W Red Hawk Dr, Peoria, AZ 85383Off Market
- $567,600-- bd2 ba2k sqft11603 W Red Hawk Dr, Peoria, AZ 85383Off Market
- $3,7703 bd3 ba2.5k sqft11616 W Andrew Ln, Peoria, AZ 85383For Rent
- $694,8004 bd2 ba2.3k sqft11610 W Andrew Ln, Peoria, AZ 85383Off Market
- $647,2004 bd2 ba2.5k sqft11604 W Andrew Ln, Peoria, AZ 85383Off Market
- $641,800-- bd3 ba2.5k sqft11615 W Red Hawk Dr, Peoria, AZ 85383Off Market
A local agent can set up tours, give advice and negotiate with sellers.
Similar homes
- $725,0003 bd3 ba2.5k sqft11634 W ANDREW Lane, Peoria, AZ 85383For Sale
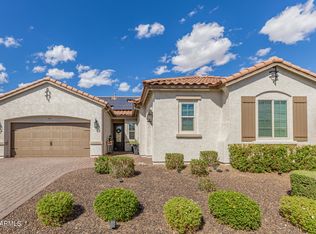 MLS ID #7008794, Timothy J Cusick, Homelogic Real Estate. ARMLS
 - $680,0004 bd3 ba2.6k sqft25949 N 104TH Drive, Peoria, AZ 85383For Sale
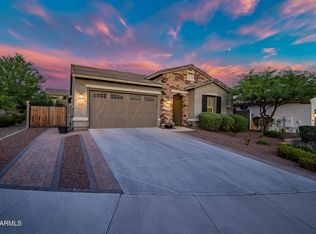 MLS ID #7047703, Denisa Christian, REMAX SUMMIT PROPERTIES. ARMLS
 - $715,0003 bd3 ba2.6k sqft9291 W PLUM Road, Peoria, AZ 85383For Sale
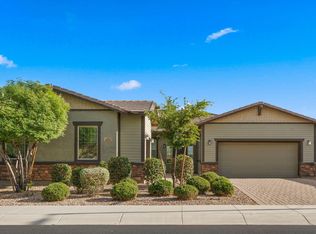 MLS ID #7011683, Jennifer Merrill, Red Jen Real Estate. ARMLS
 - $724,9995 bd3 ba3k sqft13392 W CREOSOTE Drive, Peoria, AZ 85383For Sale
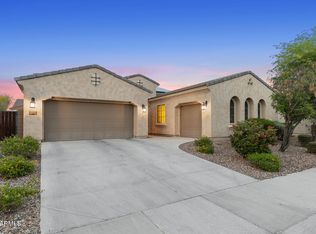 MLS ID #7047131, George Laughton, EveryPlace. ARMLS
 - $699,9904 bd3 ba2.8k sqft9814 W ROWEL Road, Peoria, AZ 85383For SaleMLS ID #6938344, Thomas Zwibel, Realty ONE Group. ARMLS
- $949,9993 bd3 ba2.7k sqft11613 W TENAZA Drive, Peoria, AZ 85383For SaleMLS ID #7037683, Alexis A De Laveaga, My Home Group Real Estate. ARMLS
- $759,9994 bd3 ba3.2k sqft31337 N 134TH Drive, Peoria, AZ 85383For SaleMLS ID #7035781, Veronica Killeen, Keller Williams Realty Phoenix. ARMLS
- $649,9904 bd3 ba2.5k sqft10453 W EL CORTEZ Place, Peoria, AZ 85383For SaleMLS ID #7021870, Madi M Harris, Fathom Realty Elite. ARMLS
- $739,9994 bd3 ba2.7k sqft9753 W ROWEL Road, Peoria, AZ 85383For SaleMLS ID #6997149, Candace Lee Rudolph, Howe Realty. ARMLS
- $675,0005 bd3 ba3.3k sqft29752 N 69TH Drive, Peoria, AZ 85383For SaleMLS ID #7049741, Tammie Fischer, Orchard Brokerage. ARMLS
- $749,9992 bd2 ba1.9k sqft13335 W MILTON Drive, Peoria, AZ 85383For SaleMLS ID #7051484, George Laughton, EveryPlace. ARMLS
- $649,9002 bd2 ba1.7k sqft30028 N 129TH Avenue, Peoria, AZ 85383For SaleMLS ID #7051895, Jonny Miller, BridgeValley Properties, Inc. ARMLS
- $670,0003 bd3 ba2.3k sqft7475 W REMUDA Drive, Peoria, AZ 85383For SaleMLS ID #7031988, Eric DuFriend, Oak Realty. ARMLS
- $565,0004 bd2 ba2.1k sqft10743 W LARIAT Lane, Peoria, AZ 85383For SaleMLS ID #7015929, Wesley Sutton, Howe Realty. ARMLS
- $769,9004 bd4 ba3.2k sqft10043 W LOS GATOS Drive, Peoria, AZ 85383For SaleMLS ID #7019543, Dawn M Fisher, Realty ONE Group. ARMLS
- $610,0005 bd3 ba3.1k sqft10752 W DESERT ELM Lane, Peoria, AZ 85383For SaleMLS ID #6998632, Judith L Marcum, West USA Realty. ARMLS
- $548,3004 bd2 ba2k sqft10737 W Rowel Road, Peoria, AZ 85383For SaleMLS ID #7005537, Krystal Staggs, H2 Realty. ARMLS
- $1,000,0004 bd3 ba2.7k sqft32159 N 127TH Drive, Peoria, AZ 85383For SaleMLS ID #7023316, Nathan C Martinez, RE/MAX Fine Properties. ARMLS
- $585,0002 bd2 ba2.1k sqft13047 W PLUM Road, Peoria, AZ 85383For SaleMLS ID #7028226, Kim Panozzo, HomeSmart. ARMLS
- $449,0004 bd3 ba2.1k sqft12033 W BRILES Road, Peoria, AZ 85383For SaleMLS ID #7037961, Kevin Mayer, Coldwell Banker Realty. ARMLS
