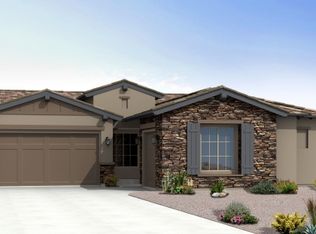
Located within the gated community of Aria at Vistancia, this coveted single-story showcases stunning stonework curb appeal, a covered carport, and spacious three-car garage. Step inside to an open-concept floor plan perfect for both everyday living and entertaining. The gourmet kitchen features granite countertops, beautiful cabinetry, a gas range, and abundant prep and storage space. A private den offers the perfect flex space for a home office or media room.
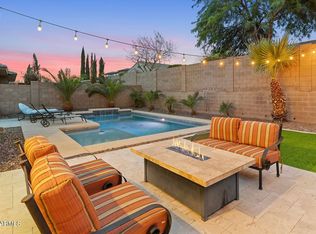
The expansive primary suite includes a walk-in closet and spacious ensuite bathroom. Step outside to a private backyard oasis with a sparkling pool, built-in grill, and covered paver patio -perfect for Arizona living. Residents enjoy access to resort-style amenities including pools, trails, tennis and pickleball courts, and more.
Contingent
Price cut: $5K (6/23)
$759,999
31337 N 134TH Drive, Peoria, AZ 85383
4beds
3,208sqft
Single Family Residence
Built in 2006
0.27 Acres Lot
$-- Zestimate®
$237/sqft
$165/mo HOA
What's special
- 76 days |
- 493 |
- 18 |
Zillow last checked:
Listing updated:
Listed by:
Veronica Killeen 623-986-5483,
Keller Williams Realty Phoenix,
Shawneil Moore 480-215-5792,
Keller Williams Realty Phoenix
Source: ARMLS,MLS#: 7035781
Facts & features
Interior
Bedrooms & bathrooms
- Bedrooms: 4
- Bathrooms: 3
- Full bathrooms: 3
Heating
- Natural Gas
Cooling
- Central Air, Ceiling Fan(s), Programmable Thmstat
Appliances
- Included: Dryer, Washer, Water Softener Owned, Refrigerator, Built-in Microwave, Disposal, Gas Range, Gas Oven
- Laundry: Inside
Features
- High Speed Internet, Granite Counters, Double Vanity, Eat-in Kitchen, Breakfast Bar, 9+ Flat Ceilings, No Interior Steps, Kitchen Island, Full Bth Master Bdrm, Separate Shwr & Tub
- Flooring: Tile
- Windows: Solar Screens, Double Pane Windows, Tinted Windows
- Has basement: No
- Number of fireplaces: 1
- Fireplace features: Family Room, Gas
Interior area
- Total structure area: 3,208
- Total interior livable area: 3,208 sqft
Property
Parking
- Total spaces: 9
- Parking features: Garage Door Opener, Direct Access, Side Vehicle Entry
- Garage spaces: 3
- Carport spaces: 2
- Covered spaces: 5
- Uncovered spaces: 4
Accessibility
- Accessibility features: Accessible Hallway(s)
Features
- Stories: 1
- Patio & porch: Covered
- Exterior features: Private Yard
- Has private pool: Yes
- Pool features: Variable Speed Pump, Outdoor Pool, Play Pool
- Spa features: None
- Fencing: Block
- Has view: Yes
- View description: Desert, Mountain(s)
Lot
- Size: 0.27 Acres
- Features: Sprinklers In Front, Gravel/Stone Front, Gravel/Stone Back, Grass Front, Synthetic Grass Back, Auto Timer H2O Front, Auto Timer H2O Back
Details
- Parcel number: 51002568
- Special conditions: Owner Occupancy Req
Construction
Type & style
- Home type: SingleFamily
- Architectural style: Santa Barbara/Tuscan
- Property subtype: Single Family Residence
Materials
- Stucco, Wood Frame, Painted, Stone
- Roof: Tile
Condition
- Year built: 2006
Details
- Builder name: Cachet Homes
Utilities & green energy
- Sewer: Public Sewer
- Water: City Water
Green energy
- Energy efficient items: Solar Panels, Multi-Zones
Community & HOA
Community
- Features: Pool, Golf, Pickleball, Gated, Community Spa Htd, Tennis Court(s), Playground, Biking/Walking Path, Fitness Center
- Security: Security System Owned
- Subdivision: VISTANCIA VILLAGE A PARCEL G5 REPLAT
HOA
- Has HOA: Yes
- Services included: Maintenance Grounds, Street Maint
- HOA fee: $495 quarterly
- HOA name: Vistancia Village
- HOA phone: 623-215-8646
Location
- Region: Peoria
Financial & listing details
- Price per square foot: $237/sqft
- Tax assessed value: $600,600
- Annual tax amount: $4,001
- Date on market: 6/2/2026
- Cumulative days on market: 76 days
- Listing terms: Cash,Conventional,FHA,VA Loan
- Ownership: Fee Simple
- Road surface type: Asphalt
Estimated market value
Not available
Estimated sales range
Not available
Not available
Price history
| Date | Event | Price |
|---|---|---|
| 7/30/2026 | Contingent | $759,999$237/sqft |
Source:  ARMLS #7035781 Report a problem ARMLS #7035781 Report a problem | ||
| 7/28/2026 | Listed for sale | $759,999$237/sqft |
Source: ARMLS #7035781 Report a problem | ||
| 7/13/2026 | Contingent | $759,999$237/sqft |
Source: ARMLS #7035781 Report a problem | ||
| 6/23/2026 | Price change | $759,999-0.7%$237/sqft |
Source: ARMLS #7035781 Report a problem | ||
| 6/2/2026 | Listed for sale | $765,000+96.2%$238/sqft |
Source: ARMLS #7035781 Report a problem | ||
| 4/24/2015 | Sold | $390,000-2.5%$122/sqft |
Source: ARMLS #5154503 Report a problem | ||
| 3/12/2015 | Pending sale | $400,000$125/sqft |
Source: HomeSmart #5154503 Report a problem | ||
| 10/29/2014 | Price change | $400,000-1.4%$125/sqft |
Source: HomeSmart #5154503 Report a problem | ||
| 10/10/2014 | Listed for sale | $405,500+59.6%$126/sqft |
Source: HomeSmart #5154503 Report a problem | ||
| 11/7/2011 | Sold | $254,000-17.8%$79/sqft |
Source: ARMLS #4478955 Report a problem | ||
| 10/2/2009 | Sold | $309,000-8.8%$96/sqft |
Source: Public Record Report a problem | ||
| 6/25/2009 | Price change | $339,000-5.6%$106/sqft |
Source: Russ Lyon Sotheby's International Realty #4088427 Report a problem | ||
| 5/23/2009 | Listed for sale | $359,000$112/sqft |
Source: Russ Lyon Sotheby's International Realty #4088427 Report a problem | ||
Public tax history
| Year | Property taxes | Tax assessment |
|---|---|---|
| 2025 | $3,245 +3.3% | $60,060 -1.7% |
| 2024 | $3,140 -1.2% | $61,120 +60.6% |
| 2023 | $3,178 -19.2% | $38,058 -2.3% |
| 2022 | $3,932 -4.6% | $38,960 +12.9% |
| 2021 | $4,120 +3.4% | $34,520 +4.4% |
| 2020 | $3,985 +2.3% | $33,080 +4.7% |
| 2019 | $3,895 | $31,580 -5% |
| 2018 | $3,895 +0.8% | $33,250 +1.6% |
| 2017 | $3,866 +8.6% | $32,730 +4.2% |
| 2016 | $3,561 +9.8% | $31,410 +11.2% |
| 2015 | $3,242 | $28,250 +12.7% |
| 2014 | -- | $25,070 +5.7% |
| 2013 | -- | $23,710 -1% |
| 2012 | -- | $23,950 -5.2% |
| 2011 | -- | $25,260 -22% |
| 2010 | -- | $32,370 -21.8% |
| 2009 | -- | $41,410 +195.8% |
| 2008 | -- | $14,000 -53% |
| 2007 | -- | $29,760 |
Find assessor info on the county website
Monthly payment
Est. payment
Payment breakdown
Explore the cost of this home by adjusting the details. Changes won't be saved.Climate risks
Neighborhood: 85383
Nearby schools
GreatSchools rating
- 8/10Lake Pleasant Elementary SchoolGrades: PK-8Distance: 0.4 mi
- 6/10Liberty High SchoolGrades: 7-12Distance: 7.6 mi
Schools provided by the listing agent
- Elementary: Lake Pleasant Elementary
- Middle: Lake Pleasant Elementary
- High: Liberty High School
- District: Peoria Unified School District
Source: ARMLS. This data may not be complete. We recommend contacting the local school district to confirm school assignments for this home.
- $801,9003 bd3 ba3.3k sqft31347 N 134th Dr, Peoria, AZ 85383Off Market

- $741,3004 bd2 ba3k sqft31327 N 134th Dr, Peoria, AZ 85383Off Market

- $624,2003 bd3 ba2.8k sqft13407 W Jesse Red Dr, Peoria, AZ 85383Off Market
- $749,2004 bd3 ba3.2k sqft13416 W Creosote Dr, Peoria, AZ 85383Off Market

- $708,4004 bd3 ba3.2k sqft13447 W Jesse Red Dr, Peoria, AZ 85383Off Market
- $874,5005 bd4 ba4k sqft31332 N 134th Dr, Peoria, AZ 85383Sold
- $743,1006 bd5 ba4.6k sqft13397 W Jesse Red Dr, Peoria, AZ 85383Off Market
- $802,4005 bd4 ba4k sqft13408 W Creosote Dr, Peoria, AZ 85383Off Market
A local agent can set up tours, give advice and negotiate with sellers.
Similar homes
- $724,9995 bd3 ba3k sqft13392 W CREOSOTE Drive, Peoria, AZ 85383For Sale
 MLS ID #7047131, George Laughton, EveryPlace. ARMLS
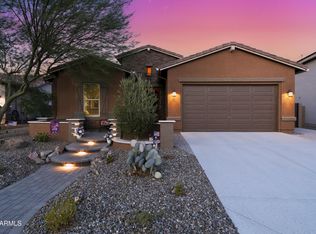
 - $699,0003 bd3 ba2.4k sqft31339 N 137TH Lane, Peoria, AZ 85383For Sale
 MLS ID #7065464, Jay Patel, RETHINK Real Estate. ARMLS
 - $799,9005 bd4 ba3.3k sqft12234 W BLACKSTONE Court, Peoria, AZ 85383For Sale
 MLS ID #7043520, Emir Lopez, Lake Pleasant Real Estate. ARMLS
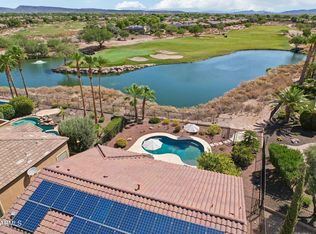
 - $790,0002 bd2 ba1.9k sqft27115 N 128TH Drive, Peoria, AZ 85383For Sale
 MLS ID #7058503, June Palmer, Axen Realty, LLC. ARMLS
 - $1,000,0004 bd3 ba2.7k sqft32159 N 127TH Drive, Peoria, AZ 85383For SaleMLS ID #7023316, Nathan C Martinez, RE/MAX Fine Properties. ARMLS
- $975,0004 bd3 ba3.5k sqft32080 N 127TH Drive, Peoria, AZ 85383For SaleMLS ID #7023068, Nathan C Martinez, RE/MAX Fine Properties. ARMLS
- $660,0004 bd3 ba2.9k sqft9626 W BAJADA Road, Peoria, AZ 85383For SaleMLS ID #7055598, Cheryl Benjamin, Real Broker. ARMLS
- $659,0004 bd3 ba2.9k sqft29682 N 69TH Lane, Peoria, AZ 85383For SaleMLS ID #7062537, Patti Moore-McClane, Arizona Premier Realty Homes & Land, LLC. ARMLS
- $759,0004 bd4 ba3.1k sqft23769 N 169TH Avenue, Surprise, AZ 85387For SaleMLS ID #6998270, Carol Silvers, EPIC Home Realty. ARMLS
- $475,9004 bd3 ba2.3k sqft29891 N 121ST Avenue, Peoria, AZ 85383For SaleMLS ID #7044839, Camille Kooi, My Home Group Real Estate. ARMLS
- $570,8883 bd3 ba1.8k sqft13425 W CRIMSON Terrace, Peoria, AZ 85383For SaleMLS ID #7058940, Alan F Chesebrough, HomeSmart. ARMLS
- $675,0005 bd3 ba2.5k sqft22392 N 102nd Avenue, Peoria, AZ 85383For SaleMLS ID #7049149, Korinna K DeBlanc, Real Broker. ARMLS
- $879,9005 bd3 ba3.4k sqft22422 N 80TH Lane, Peoria, AZ 85383For SaleMLS ID #6991134, Bobby Miller, West USA Realty. ARMLS
- $949,0004 bd3 ba2.3k sqft14645 W HEDGEHOG Place, Surprise, AZ 85387For SaleMLS ID #7034709, Karsten Kass Colin, Real Broker. ARMLS
- $585,0002 bd2 ba2.1k sqft13047 W PLUM Road, Peoria, AZ 85383For SaleMLS ID #7028226, Kim Panozzo, HomeSmart. ARMLS
- $549,9003 bd3 ba2.2k sqft12887 W FETLOCK Trail, Peoria, AZ 85383For SaleMLS ID #6989944, Leslie Gunnell, My Home Group Real Estate. ARMLS
- $515,0003 bd2 ba1.8k sqft12611 W ASHBY Drive, Peoria, AZ 85383For SaleMLS ID #7049655, Chris R Cowen, Realty ONE Group. ARMLS
- $579,0002 bd2 ba1.8k sqft12395 W ROSEWOOD Lane, Peoria, AZ 85383For SaleMLS ID #7058588, Beth McCabe, RETSY. ARMLS
- $449,0004 bd3 ba2.1k sqft12033 W BRILES Road, Peoria, AZ 85383For SaleMLS ID #7037961, Kevin Mayer, Coldwell Banker Realty. ARMLS
- $670,0003 bd3 ba2.3k sqft7475 W REMUDA Drive, Peoria, AZ 85383For SaleMLS ID #7031988, Eric DuFriend, Oak Realty. ARMLS
