Distinguished CACHET-BUILT ESTATE in the GATED COMMUNITY of Aria at Vistancia, privately positioned at the end of the subdivision on a PREMIUM WASH LOT with breathtaking MOUNTAIN VIEWS and exceptional privacy.
Offering 5 BEDROOMS, 4 FULL BATHS, 4,030 sq ft, a private PAVERED COURTYARD, PORTE COCHERE DRIVEWAY, double garage plus separate single garage, and a true resort-style backyard -- this residence stands apart.
The striking curb appeal features custom stonework, mature desert landscaping, and a rare porte cochere leading to an expansive EXTENDED DRIVEWAY. Inside, 10-FOOT CEILINGS, 8-FOOT DOORS, upgraded slate tile with inlay design, tray ceilings, and refined architectural finishes showcase the craftsmanship Cachet is known for.
This unique CANTATA FLOORPLAN features a MAIN-LEVEL PRIMARY SUITE with 2 ADDITIONAL BEDROOMS & 3 TOTAL FULL BATHS, with great FLEXIBILITY FOR MULTI-GENERATIONAL LIVING all on one floor. The primary en-suite offers a FLEX ROOM, backyard access, SHUTTERS, SURROUND SOUND, and a SPA-INSPIRED BATH with oversized TILED SHOWER, SOAKING TUB, dual vanities, built-in MAKEUP STATION, and a LARGE WALK-IN CLOSET.
UPSTAIRS are 4TH & 5TH BEDROOMS, 4TH FULL BATHROOM WITH DOUBLE SINKS, a generous LOFT WITH BUILT-INS, and SURROUND SOUND provide flexibility for family, friends & guests.
The CHEF'S KITCHEN is both elegant and functional, featuring GRANITE COUNTERTOPS, decorative slate backsplash, GE Profile 5-BURNER GAS COOKTOP, new microwave and refrigerator, stainless steel appliances, OVERSIZED ISLAND WITH A PREP SINK and dual-sided storage, and a sunlit breakfast room.
The great room, anchored by a TILED GAS FIRPLACE, opens through three sets of patio doors to both the courtyard and backyard -- creating seamless indoor-outdoor living.
The thoughtfully designed layout also includes a private DEN WITH DOUBLE DOORS, formal dining room with tray ceiling, BUTLER'S PANTRY, and extra built-in cabinetry throughout.
The backyard is designed for elevated entertaining:
" PEBBLE-TEC POOL & SPA with custom turtle tile inlay
" Spacious BAJA SHELF / SPLASH PAD with additional seating areas around the pool
" ROCK WATERFALL
" New pool heater and pump
" WiFi-controlled pool system
" EXTENDED TRAVERTINE DECKING
" BUILT-IN BBQ ISLAND with side burner
" PERGOLA dining area
" VIEW FENCE BACKING TO NATURAL WASH
" Critter fencing for added protection
Additional enhancements include EPOXY-COATED MAIN GARAGE FLOOR, interlocking tile and workbench in single garage, garage cabinetry, new high-quality WATER SOFTENER, upgraded irrigation system, SECURITY GATES, alarm system, SURROUND SOUND IN MULTIPLE ROOMS, LAUNDRY ROOM WITH SINK & STORAGE, and WiFi-controlled exterior lighting.
A rare opportunity to own a private, architecturally distinctive estate in one of Vistancia's most coveted gated enclaves.The community of Vistancia is a master-planned development that includes beautiful homes, parks, pools & hiking trails, award winning community centers & golf courses, commercial & retail shops, along with incredible rolling hills & desert landscape all around! The future 320-acre 5 North at Vistancia commercial core is coming soon, home to the new ALA K-12 charter school. Vistancia has ranked as the #1 Master Planned Community in AZ for 13 years in a row (2013-2025)! Resort-style living at its best. Come & see why!
Sold for $874,500
$874,500
31332 N 134TH Drive, Peoria, AZ 85383
5beds
4,030sqft
Single Family Residence
Built in 2006
0.28 Acres Lot
$877,900 Zestimate®
$217/sqft
$4,309 Estimated rent
Home value
$877,900
$808,000 - $957,000
$4,309/mo
Zestimate® history
Owner options
List your home for rent
$4,309/mo
Rent Zestimate®
Find your next renter with Zillow Rental Manager. Plus, with online applications, you can quickly screen prospective tenants – for free.
$4,309/mo
Rent Zestimate®
Refinance and save
$5,475/mo
Est. payment
Refinancing to a lower rate could help reduce your monthly payments and save thousands over the life of the loan.
$5,475/mo
Est. payment
Explore your selling options
Work with a Zillow partner agent
Leverage their expertise and Zillow's premium Showcase listings to get your home seen by more buyers.
Get startedList with your own agent
Get your home in front of millions of buyers by listing it on Zillow.
Learn how to do itSell it yourself
Take full control of how buyers see your home on Zillow by listing For Sale by Owner (FSBO).
List your homeWhat's special
Wifi-controlled pool systemExtended travertine deckingEpoxy-coated main garage floorUpgraded irrigation systemPrimary en-suiteMain-level primary suitePrivate pavered courtyard
Zillow last checked:
Listing updated:
Listed by:
Jay Patel 623-888-6210,
RETHINK Real Estate,
Dustin Klein 602-884-1257,
RETHINK Real Estate
Bought with:
Kenneth Johnson, SA707973000
Coldwell Banker Realty
Source: ARMLS,MLS#: 6994609
Facts & features
Interior
Bedrooms & bathrooms
- Bedrooms: 5
- Bathrooms: 4
- Full bathrooms: 4
Heating
- Natural Gas
Cooling
- Central Air, Ceiling Fan(s), Programmable Thmstat
Appliances
- Included: Water Softener Owned, Reverse Osmosis, Built-in Microwave, Dishwasher, Disposal, Gas Cooktop, Built-In Gas Oven
- Laundry: Inside
Features
- High Speed Internet, Granite Counters, Double Vanity, Master Downstairs, Eat-in Kitchen, Breakfast Bar, 9+ Flat Ceilings, Kitchen Island, Pantry, Full Bth Master Bdrm, Separate Shwr & Tub
- Flooring: Carpet, Tile
- Windows: Low Emissivity Windows, Solar Screens, Double Pane Windows, Vinyl Frame
- Has basement: No
- Number of fireplaces: 1
- Fireplace features: Family Room, Gas
Interior area
- Total structure area: 4,030
- Total interior livable area: 4,030 sqft
Property
Parking
- Total spaces: 8
- Parking features: Attached, Garage Door Opener, Direct Access, Attch'd Gar Cabinets, Side Vehicle Entry
- Attached garage spaces: 3
- Carport spaces: 2
- Covered spaces: 5
- Uncovered spaces: 3
Features
- Stories: 2
- Patio & porch: Covered, Patio
- Exterior features: Private Yard, Built-in Barbecue
- Has private pool: Yes
- Pool features: Variable Speed Pump, Outdoor Pool, Play Pool, Heated
- Has spa: Yes
- Spa features: Heated, Private
- Fencing: Block,Wrought Iron
- Has view: Yes
- View description: Desert, Mountain(s)
- Waterfront features: Wash
Lot
- Size: 0.28 Acres
- Features: Sprinklers In Rear, Sprinklers In Front, Desert Back, Desert Front, Auto Timer H2O Front, Auto Timer H2O Back
Details
- Additional structures: Shed(s)
- Parcel number: 51002570
- Special conditions: FIRPTA may apply
Construction
Type & style
- Home type: SingleFamily
- Architectural style: Santa Barbara/Tuscan
- Property subtype: Single Family Residence
Materials
- Stucco, Wood Frame, Painted, Stone
- Roof: Tile,Concrete
Condition
- Year built: 2006
Details
- Builder name: Cachet
- Warranty included: Yes
Utilities & green energy
- Sewer: Public Sewer
- Water: City Water
Green energy
- Energy efficient items: Multi-Zones
Community & HOA
Community
- Features: Pool, Golf, Pickleball, Gated, Tennis Court(s), Playground, Biking/Walking Path
- Security: Fire Sprinkler System, Security System Owned
- Subdivision: VISTANCIA VILLAGE (Gated community of Aria)
HOA
- Has HOA: Yes
- Services included: Maintenance Grounds, Street Maint
- HOA fee: $495 quarterly
- HOA name: Vistancia Village
- HOA phone: 623-215-8646
Location
- Region: Peoria
Financial & listing details
- Price per square foot: $217/sqft
- Tax assessed value: $704,600
- Annual tax amount: $5,731
- Date on market: 4/30/2026
- Cumulative days on market: 25 days
- Listing terms: Cash,Conventional,FHA,VA Loan
- Ownership: Fee Simple
- Road surface type: Asphalt
Price history
| Date | Event | Price |
|---|---|---|
| 4/24/2026 | Sold | $874,500-2.6%$217/sqft |
Source:  ARMLS #6994609 Report a problem ARMLS #6994609 Report a problem | ||
| 4/14/2026 | Pending sale | $897,700$223/sqft |
Source: ARMLS #6994609 Report a problem | ||
| 4/12/2026 | Listed for sale | $897,700$223/sqft |
Source: ARMLS #6994609 Report a problem | ||
| 3/28/2026 | Pending sale | $897,700$223/sqft |
Source: ARMLS #6994609 Report a problem | ||
| 3/6/2026 | Listed for sale | $897,700+49.6%$223/sqft |
Source: ARMLS #6994609 Report a problem | ||
| 6/24/2020 | Listing removed | $599,999$149/sqft |
Source: RE/MAX Professionals #6032184 Report a problem | ||
| 2/3/2020 | Listed for sale | $599,999+0%$149/sqft |
Source: RE/MAX Professionals #6032184 Report a problem | ||
| 12/16/2014 | Listing removed | $599,700$149/sqft |
Source: HomeSmart #5144520 Report a problem | ||
| 7/15/2014 | Listed for sale | $599,700+41.3%$149/sqft |
Source: HomeSmart #5144520 Report a problem | ||
| 8/5/2012 | Listing removed | $424,500$105/sqft |
Source: iseemedia #4631138 Report a problem | ||
| 6/3/2012 | Listed for sale | $424,500+28.6%$105/sqft |
Source: iseemedia #4631138 Report a problem | ||
| 2/27/2012 | Sold | $330,000$82/sqft |
Source: ARMLS #4631138 Report a problem | ||
| 2/25/2012 | Price change | $330,000-5.4%$82/sqft |
Source: Keller Williams - Arcadia / Camelback #4631138 Report a problem | ||
| 1/10/2012 | Price change | $349,000-3%$87/sqft |
Source: Keller Williams Realty Biltmore Partners #4631138 Report a problem | ||
| 1/6/2012 | Price change | $359,900-1.3%$89/sqft |
Source: Keller Williams Realty Biltmore Partners #4631138 Report a problem | ||
| 12/29/2011 | Price change | $364,500-3.7%$90/sqft |
Source: Keller Williams Realty Biltmore Partners #4631138 Report a problem | ||
| 12/14/2011 | Price change | $378,500-5%$94/sqft |
Source: Keller Williams Realty Biltmore Partners #4631138 Report a problem | ||
| 9/1/2011 | Price change | $398,500-6.1%$99/sqft |
Source: Keller Williams Realty Biltmore Partners #4631138 Report a problem | ||
| 8/16/2011 | Listed for sale | $424,500-48.4%$105/sqft |
Source: Keller Williams Realty Biltmore Partners #4631138 Report a problem | ||
| 7/3/2007 | Sold | $823,369$204/sqft |
Source: Public Record Report a problem | ||
Public tax history
| Year | Property taxes | Tax assessment |
|---|---|---|
| 2025 | $4,789 +2.8% | $70,460 -1.4% |
| 2024 | $4,659 -1% | $71,460 +50.7% |
| 2023 | $4,706 -16.6% | $47,408 +2.6% |
| 2022 | $5,646 -6.8% | $46,220 +7.5% |
| 2021 | $6,060 +3.3% | $43,000 +0.7% |
| 2020 | $5,864 -2.2% | $42,710 +4.9% |
| 2019 | $5,996 | $40,700 -5.6% |
| 2018 | $5,996 +0.9% | $43,110 +1.4% |
| 2017 | $5,941 +8.9% | $42,530 -0.6% |
| 2016 | $5,454 +9.6% | $42,770 +10.2% |
| 2015 | $4,978 | $38,810 +15.2% |
| 2014 | -- | $33,700 +10% |
| 2013 | -- | $30,650 -2% |
| 2012 | -- | $31,280 -2.7% |
| 2011 | -- | $32,150 -25.1% |
| 2010 | -- | $42,900 -19.8% |
| 2009 | -- | $53,470 +269.3% |
| 2008 | -- | $14,480 -53.1% |
| 2007 | -- | $30,880 |
Find assessor info on the county website
Neighborhood: 85383
Nearby homes
- $966,0004 bd3 ba5.1k sqft31322 N 134th Dr, Peoria, AZ 85383Off Market
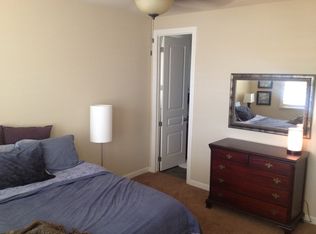
- $722,7003 bd3 ba3.4k sqft13457 W Jesse Red Dr, Peoria, AZ 85383Off Market
- $708,4004 bd3 ba3.2k sqft13447 W Jesse Red Dr, Peoria, AZ 85383Off Market

- $834,5005 bd4 ba3.7k sqft31312 N 134th Dr, Peoria, AZ 85383Off Market
- $785,0004 bd3 ba3k sqft31327 N 134th Dr, Peoria, AZ 85383Zillow Preview
- $759,9994 bd3 ba3.2k sqft31337 N 134th Dr, Peoria, AZ 85383For Sale
- $804,5003 bd3 ba3.3k sqft31347 N 134th Dr, Peoria, AZ 85383Off Market
- $649,700-- bd3 ba2.8k sqft13427 W Creosote Dr, Peoria, AZ 85383Off Market
Nearby schools
GreatSchools rating
- 8/10Lake Pleasant Elementary SchoolGrades: PK-8Distance: 0.4 mi
- 6/10Liberty High SchoolGrades: 7-12Distance: 7.6 mi
Schools provided by the listing agent
- Elementary: Lake Pleasant Elementary
- Middle: Lake Pleasant Elementary
- High: Liberty High School
- District: Peoria Unified School District
Source: ARMLS. This data may not be complete. We recommend contacting the local school district to confirm school assignments for this home.
Get a cash offer in 3 minutes
Find out how much your home could sell for in as little as 3 minutes with a no-obligation cash offer.
Estimated market value
$877,900
Get a cash offer in 3 minutes
Find out how much your home could sell for in as little as 3 minutes with a no-obligation cash offer.
Estimated market value
$877,900
- Arizona
- Maricopa County
- Peoria
- 85383
- 31332 N 134TH Drive
Nearby cities
Nearby neighborhoods
Nearby zip codes
Other Peoria Topics
