Better Than New-Without the Wait!
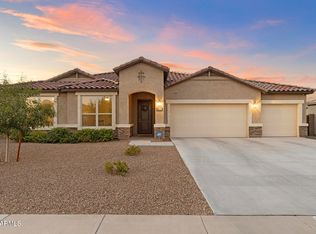
Why pay extra for builder upgrades when they're already included? This exceptional Taylor Morrison Hillary model offers the perfect combination of modern design, premium upgrades, and a finished outdoor living space that new construction simply can't match. Situated on one of Terramar's most desirable lots, you'll enjoy the rare privacy of no two-story homes on either side, creating an open, peaceful backyard retreat. Inside, the thoughtfully designed split floor plan features an open-concept great room anchored by a stunning kitchen complete with a GE Café smart appliance suite, oversized island, extended granite countertops, custom cabinetry, and added pantry convenience. Every detail has been carefully upgraded beyond builder standards, including ceiling fans throughout, smart home features, and high-end finishes that would cost tens of thousands to duplicate today.
Step outside to a professionally finished backyard designed for relaxing and entertaining from day one. No waiting months for landscaping, fencing, or window coverings, it's all here and ready to enjoy.
The extended garage provides valuable extra space for larger vehicles, storage, or hobbies, while the premium interior street location offers minimal traffic and a quiet neighborhood setting.
Unlike new construction, this home includes the features buyers end up paying extra for: Premium privacy lot, Mature landscaping, Finished backyard, GE Café smart appliances, Extended garage, Custom cabinetry & upgraded finishes, Window coverings included. Move-in ready with no construction delays
Located just minutes from shopping, dining, parks, Lake Pleasant, and Loop 303, this is your opportunity to own a home that offers the advantages of new construction--without the hidden upgrade costs or months of waiting.
Why start from scratch when you can move into a home that's already been perfected?
For sale
$670,000
7475 W REMUDA Drive, Peoria, AZ 85383
3beds
2,322sqft
:
Get pre-qualified$4,067/mo
Single Family Residence
Built in 2014
8,508 Square Feet Lot
$657,500 Zestimate®
$289/sqft
$34/mo HOA
What's special
High-end finishesModern designOversized islandMature landscapingSmart home featuresPremium interior street locationFinished outdoor living space
- 77 days |
- 257 |
- 7 |
Zillow last checked:
Listing updated:
Listed by:
Eric DuFriend 480-510-3192,
Oak Realty
Source: ARMLS,MLS#: 7031988
Facts & features
Interior
Bedrooms & bathrooms
- Bedrooms: 3
- Bathrooms: 3
- Full bathrooms: 2
- 1/2 bathrooms: 1
Heating
- Electric
Cooling
- Central Air, Ceiling Fan(s)
Appliances
- Included: Dryer, Washer, Refrigerator, Built-in Microwave, Dishwasher, Disposal, Gas Cooktop, Built-In Gas Oven
- Laundry: Inside
Features
- Pantry, High Speed Internet, Smart Home, Granite Counters, Double Vanity, Eat-in Kitchen, Breakfast Bar, 9+ Flat Ceilings, No Interior Steps, Kitchen Island, Separate Shwr & Tub
- Flooring: Carpet, Tile
- Windows: Screens, Double Pane Windows
- Has basement: No
- Has fireplace: No
Interior area
- Total structure area: 2,322
- Total interior livable area: 2,322 sqft
Property
Parking
- Total spaces: 5
- Parking features: Tandem Garage, RV Gate, Garage Door Opener, Storage
- Garage spaces: 3
- Uncovered spaces: 2
Features
- Stories: 1
- Patio & porch: Patio
- Has spa: Yes
- Spa features: Above Ground, Private
- Fencing: Back Yard,Block
- Has view: Yes
- View description: Mountain(s)
Lot
- Size: 8,508 Square Feet
- Features: Sprinklers In Rear, Sprinklers In Front, Gravel/Stone Front, Grass Back, Auto Timer H2O Front, Auto Timer H2O Back
Details
- Parcel number: 20111895
Construction
Type & style
- Home type: SingleFamily
- Architectural style: Contemporary,Ranch
- Property subtype: Single Family Residence
Materials
- Stucco, Wood Frame
- Foundation: Slab
- Roof: Tile
Condition
- Year built: 2014
Details
- Builder name: Taylor Morrison
Utilities & green energy
- Sewer: Public Sewer
- Water: City Water
Community & HOA
Community
- Features: Biking/Walking Path
- Subdivision: TERRAMAR PARCEL 10B
HOA
- Has HOA: Yes
- Services included: Maintenance Grounds, Other (See Remarks)
- HOA fee: $103 quarterly
- HOA name: Terramar Homeowners
Location
- Region: Peoria
Financial & listing details
- Price per square foot: $289/sqft
- Tax assessed value: $623,500
- Annual tax amount: $2,809
- Date on market: 5/18/2026
- Cumulative days on market: 73 days
- Listing terms: Cash,Conventional,FHA,VA Loan
- Ownership: Fee Simple
- Road surface type: Asphalt
Estimated market value
$657,500
$625,000 - $690,000
$2,775/mo
Price history
| Date | Event | Price |
|---|---|---|
| 5/22/2026 | Listed for sale | $670,000+91.4%$289/sqft |
Source:  ARMLS #7031988 Report a problem ARMLS #7031988 Report a problem | ||
| 9/1/2014 | Sold | $350,000$151/sqft |
Source: ARMLS #5122781 Report a problem | ||
Public tax history
| Year | Property taxes | Tax assessment |
|---|---|---|
| 2025 | $2,707 +0.7% | $62,350 +2% |
| 2024 | $2,690 +1.6% | $61,110 +96% |
| 2023 | $2,647 +0.5% | $31,183 -14.7% |
| 2022 | $2,634 -3.2% | $36,570 +6.3% |
| 2021 | $2,722 +3% | $34,410 +8.5% |
| 2020 | $2,643 +4% | $31,720 +5.3% |
| 2019 | $2,543 | $30,110 +4.2% |
| 2018 | $2,543 -0.2% | $28,900 +6.4% |
| 2017 | $2,548 +13.4% | $27,150 +3.3% |
| 2016 | $2,247 +2646% | $26,270 -4.2% |
| 2015 | $82 | $27,410 |
Find assessor info on the county website
Monthly payment
Est. payment
Payment breakdown
Explore the cost of this home by adjusting the details. Changes won't be saved.Climate risks
Neighborhood: Terramar
Nearby schools
GreatSchools rating
- 9/10Terramar Elementary SchoolGrades: PK-8Distance: 0.6 mi
- 9/10Mountain Ridge High SchoolGrades: 7-12Distance: 1.9 mi
Schools provided by the listing agent
- Elementary: Terramar Academy of the Arts
- Middle: Terramar Academy of the Arts
- High: Mountain Ridge High School
- District: Deer Valley Unified District
Source: ARMLS. This data may not be complete. We recommend contacting the local school district to confirm school assignments for this home.
- $660,2004 bd3 ba2.4k sqft7469 W Remuda Dr, Peoria, AZ 85383Off Market
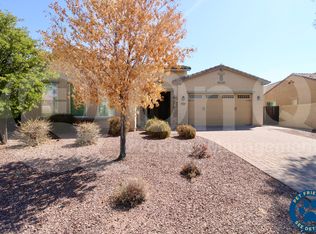
- $674,900-- bd3 ba2.5k sqft7481 W Remuda Dr, Peoria, AZ 85383Off Market
- $879,9005 bd4 ba3.9k sqft7463 W Remuda Dr, Peoria, AZ 85383For Sale

- $643,9003 bd2 ba2.3k sqft7487 W Remuda Dr, Peoria, AZ 85383Off Market
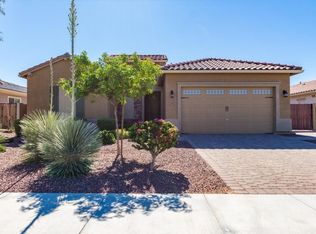
- $852,1005 bd4 ba3.6k sqft7478 W Remuda Dr, Peoria, AZ 85383Off Market
- $712,2003 bd3 ba2.3k sqft7472 W Remuda Dr, Peoria, AZ 85383Off Market
- $795,700-- bd5 ba3.1k sqft7457 W Remuda Dr, Peoria, AZ 85383Off Market
- $648,800-- bd3 ba2.3k sqft7493 W Remuda Dr, Peoria, AZ 85383Off Market
A local agent can set up tours, give advice and negotiate with sellers.
Similar homes
- $700,0003 bd3 ba2.1k sqft10333 W BUCKHORN Trail, Peoria, AZ 85383For Sale
 MLS ID #7060384, Nate Brill, Realty ONE Group. ARMLS
 - $660,0004 bd3 ba2.9k sqft9626 W BAJADA Road, Peoria, AZ 85383For Sale
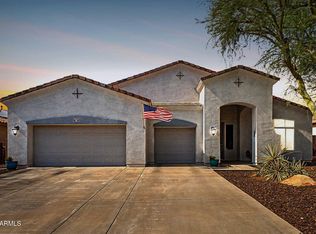 MLS ID #7055598, Cheryl Benjamin, Real Broker. ARMLS
 - $695,0004 bd3 ba3k sqft8370 W SPUR Drive, Peoria, AZ 85383For Sale
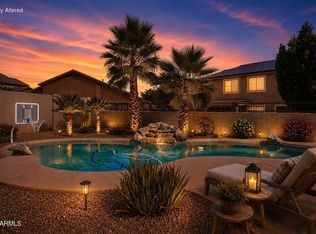 MLS ID #7039205, Angie Koehle, HomeSmart. ARMLS
 - $620,0004 bd3 ba2.5k sqft13836 W REMUDA Drive, Peoria, AZ 85383For Sale
 MLS ID #7061214, Lindsey Brumagin, My Home Group Real Estate. ARMLS
 - $675,0005 bd3 ba2.5k sqft22392 N 102nd Avenue, Peoria, AZ 85383For SaleMLS ID #7049149, Korinna K DeBlanc, Real Broker. ARMLS
- $640,0004 bd4 ba2.8k sqft31070 N 138TH Avenue, Peoria, AZ 85383For SaleMLS ID #7060690, Chris Spalding, White Peak Real Estate LLC. ARMLS
- $715,0003 bd3 ba2.6k sqft9291 W PLUM Road, Peoria, AZ 85383For SaleMLS ID #7011683, Jennifer Merrill, Red Jen Real Estate. ARMLS
- $768,8884 bd4 ba2.6k sqft26253 N 106TH Drive, Peoria, AZ 85383For SaleMLS ID #7045823, Tabor M Swallows-Vinck, Swallows & Associates Realty. ARMLS
- $710,0004 bd2 ba2.2k sqft7453 W PARAISO Drive, Glendale, AZ 85310For SaleMLS ID #7057402, Gabriel Santellano, Orchard Brokerage. ARMLS
- $574,0004 bd3 ba3k sqft7135 W DESERT MIRAGE Drive, Peoria, AZ 85383For SaleMLS ID #6997285, Stan Abraham, Berkshire Hathaway HomeServices Arizona Properties. ARMLS
- $789,0004 bd3 ba2.4k sqft22447 N 97TH Lane, Peoria, AZ 85383For SaleMLS ID #7038348, Rebecca Durfey, Keller Williams, Professional Partners. ARMLS
- $570,8883 bd3 ba1.8k sqft13425 W CRIMSON Terrace, Peoria, AZ 85383For SaleMLS ID #7058940, Alan F Chesebrough, HomeSmart. ARMLS
- $699,9004 bd3 ba2.5k sqft5530 W DESPERADO Way, Phoenix, AZ 85083For SaleMLS ID #7036676, Kim Panozzo, HomeSmart. ARMLS
- $548,3004 bd2 ba2k sqft10737 W Rowel Road, Peoria, AZ 85383For SaleMLS ID #7005537, Krystal Staggs, H2 Realty. ARMLS
- $540,0003 bd2 ba2.2k sqft9887 W HARMONY Lane, Peoria, AZ 85382For SaleMLS ID #7058359, George Laughton, EveryPlace. ARMLS
- $689,4004 bd3 ba2.7k sqft18372 W PARADISE Lane, Surprise, AZ 85388For SaleMLS ID #7059274, Julie Clarke, Real Broker. ARMLS
- $508,9003 bd3 ba2.3k sqft12136 W Cottontail Lane, Peoria, AZ 85383For SaleMLS ID #7045812, Lindsay Rininger, Compass. ARMLS
- $650,0003 bd3 ba2.6k sqft1832 E PARKSIDE Lane, Phoenix, AZ 85024For SaleMLS ID #7057318, Marcia S Nowell, eXp Realty. ARMLS
- $559,9504 bd3 ba2.6k sqft10172 W Carlota Lane, Peoria, AZ 85383For SaleMLS ID #6988512, Brittany Francis, Keller Williams Realty Phoenix. ARMLS
- $559,0003 bd2 ba1.8k sqft9974 W FOOTHILL Drive, Peoria, AZ 85383For SaleMLS ID #6993284, Misty Dawn DeLuca, West USA Realty. ARMLS
