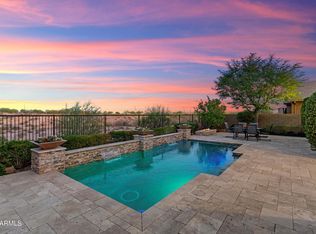
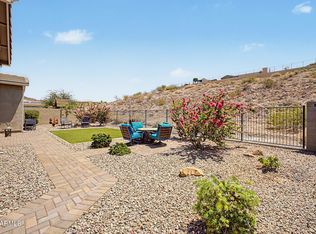
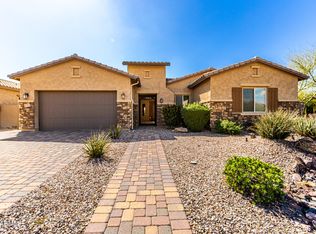
Get the full enjoyment of a very special community with neighborhood hiking trails, colorful sunsets and deep starry skies, with the Calderwood Butte visible from your front and back yard, everything we enjoy about living amongst Arizona's Sonoran landscape, located in the Passage section of Northlands, a premier community in North Peoria. Albany Model with great curb appeal, meticulously maintained and move-in-ready, 2192 sq.ft. of interior living space, 3 BED + DEN + 3 BATH and a 3 CAR Garage + backyard with POOL, SPA, FIRE-PIT and OWNED SOLAR. Open concept main living area with a light crisp color palette, sleek gray continuous flooring throughout the home, shiplap accents walls, can lighting with white trim and doors. Open kitchen with elegant granite countertops, backsplash and granite statement island, dark contrasting cabinets, industrial pendant lighting, stainless steel appliances with double ovens and hood, walk-in pantry and a beverage station area with matching granite counters. Dining area features a rectangular pendant chandelier, wall to wall cabinets with a granite counter and backsplash, a perfect serving or staging area while you dine or entertain. Step into your master suite, light and bright, master bath features double sinks, dark cabinetry, large porcelain tile shower with a mosaic floor and accents, a separate toilet room, and a spacious walk-in closet. 2 Additional bedrooms w/ceiling fans and shiplap accent walls, 2 full bathrooms, plus a front den that can be used as an office or flex space. Step outdoors and enjoy every moment, relax by the fire or take a dip in your sparkling pool. Beautifully landscaped yard, classic travertine pavers, covered patio with sun shade, sparkling pool with two waterfall features, above ground spa, raised corner fire-pit seating area with the Calderwood Butte in the backdrop. Other updates include owned solar, house security system, mechanical sun shades on most windows that give you the ability to keep sunlight out and keep your home cooler. There truly is nothing to do except move in and live your absolute best life. Neighborhood mountain views and trails, close proximity to 303 freeway access, 8 min to Four Corners, a shopping and dining destination, 10 minutes to the 85 acre Paloma Park with lighted ball fields, pickle-ball, dog park, fish lake & deck, playground and picnic ramadas, 19 minutes to TSMC, shopping, dining, entertainment, health care, and serene Lake Pleasant within 20 min. providing you with a unique experience, countless water and outdoor recreations including boating, fishing, kayaking, swimming, relaxed paddle-boarding. A list of features and floor-plan are available in the documents tab.
Pending
$700,000
10333 W BUCKHORN Trail, Peoria, AZ 85383
3beds
2,192sqft
Single Family Residence
Built in 2017
7,500 Square Feet Lot
$-- Zestimate®
$319/sqft
$111/mo HOA
What's special
Sparkling poolLight crisp color paletteAbove ground spaOpen kitchenSeparate toilet roomWalk-in pantryGreat curb appeal
- 16 days |
- 168 |
- 15 |
Likely to sell faster than
Zillow last checked:
Listing updated:
Listed by:
Nate Brill 602-529-4092,
Realty ONE Group,
Paulina Kolodziej 815-761-1010,
Realty ONE Group
Source: ARMLS,MLS#: 7060384
Facts & features
Interior
Bedrooms & bathrooms
- Bedrooms: 3
- Bathrooms: 3
- Full bathrooms: 3
Heating
- Natural Gas
Cooling
- Central Air, Ceiling Fan(s), Programmable Thmstat
Appliances
- Included: Water Softener Owned, Built In Recycling, Reverse Osmosis, Refrigerator, Built-in Microwave, Dishwasher, Disposal, Gas Cooktop, Built-In Electric Oven
- Laundry: Inside
Features
- Pantry, High Speed Internet, Granite Counters, Double Vanity, Eat-in Kitchen, 9+ Flat Ceilings, Kitchen Island, 3/4 Bath Master Bdrm
- Flooring: Stone, Tile
- Windows: ENERGY STAR Qualified Windows, Mechanical Sun Shds
- Has basement: No
- Number of fireplaces: 1
- Fireplace features: Fire Pit, See Remarks
Interior area
- Total structure area: 2,192
- Total interior livable area: 2,192 sqft
Property
Parking
- Total spaces: 5
- Parking features: Tandem Garage, Garage Door Opener, Direct Access, Storage
- Garage spaces: 3
- Uncovered spaces: 2
Accessibility
- Accessibility features: Bath Raised Toilet
Features
- Stories: 1
- Patio & porch: Covered, Patio
- Exterior features: Other
- Has private pool: Yes
- Pool features: Outdoor Pool
- Has spa: Yes
- Spa features: Above Ground, Heated, Private
- Fencing: Back Yard,Block
- Has view: Yes
- View description: Mountain(s)
Lot
- Size: 7,500 Square Feet
- Features: North/South Exposure, Sprinklers In Rear, Sprinklers In Front, Desert Back, Desert Front, Gravel/Stone Front, Gravel/Stone Back
Details
- Parcel number: 20117803
Construction
Type & style
- Home type: SingleFamily
- Architectural style: Ranch
- Property subtype: Single Family Residence
Materials
- Spray Foam Insulation, Stucco, Wood Frame, Painted
- Foundation: Slab
- Roof: Tile
Condition
- Year built: 2017
Details
- Builder name: Taylor Morrison
Utilities & green energy
- Sewer: Public Sewer
- Water: Pvt Water Company
Green energy
- Energy efficient items: Solar Panels
Community & HOA
Community
- Features: Playground, Biking/Walking Path
- Security: Security System Owned
- Subdivision: TIERRA DEL RIO PARCELS 20A AND 21A REPLAT
HOA
- Has HOA: Yes
- Services included: Maintenance Grounds
- HOA fee: $111 monthly
- HOA name: Tierra Del Rio North
- HOA phone: 480-284-5551
Location
- Region: Peoria
Financial & listing details
- Price per square foot: $319/sqft
- Tax assessed value: $572,000
- Annual tax amount: $2,412
- Date on market: 8/7/2026
- Cumulative days on market: 16 days
- Listing terms: Cash,Conventional,FHA,VA Loan
- Ownership: Fee Simple
- Road surface type: Asphalt
Estimated market value
Not available
Estimated sales range
Not available
Not available
Price history
| Date | Event | Price |
|---|---|---|
| 8/4/2026 | Pending sale | $700,000$319/sqft |
Source:  ARMLS #7060384 Report a problem ARMLS #7060384 Report a problem | ||
| 7/30/2026 | Listed for sale | $700,000+100.1%$319/sqft |
Source: ARMLS #7060384 Report a problem | ||
| 2/22/2018 | Sold | $349,851$160/sqft |
Source: Public Record Report a problem | ||
Public tax history
| Year | Property taxes | Tax assessment |
|---|---|---|
| 2025 | $2,120 +2.8% | $57,200 -5% |
| 2024 | $2,063 -1.4% | $60,210 +138.1% |
| 2023 | $2,092 -10.5% | $25,292 -30.2% |
| 2022 | $2,336 -4.4% | $36,260 +8.3% |
| 2021 | $2,444 +3.7% | $33,470 +2.6% |
| 2020 | $2,358 +1447.9% | $32,620 +12.9% |
| 2019 | $152 | $28,900 +525.5% |
| 2018 | $152 +0.1% | $4,620 -14.2% |
| 2017 | $152 +5.8% | $5,385 +360.3% |
| 2016 | $144 | $1,170 -5% |
| 2015 | -- | $1,232 |
Find assessor info on the county website
Monthly payment
Est. payment
Payment breakdown
Explore the cost of this home by adjusting the details. Changes won't be saved.Climate risks
Neighborhood: Tierra Del Rio
Nearby schools
GreatSchools rating
- 7/10Vistancia Elementary SchoolGrades: PK-8Distance: 3.3 mi
- 6/10Liberty High SchoolGrades: 7-12Distance: 3.4 mi
Schools provided by the listing agent
- Elementary: Vistancia Elementary School
- Middle: Vistancia Elementary School
- High: Liberty High School
- District: Peoria Unified School District
Source: ARMLS. This data may not be complete. We recommend contacting the local school district to confirm school assignments for this home.
- $675,900-- bd3 ba2.5k sqft10337 W Buckhorn Trl, Peoria, AZ 85383Off Market
- $692,800-- bd3 ba2.5k sqft10329 W Buckhorn Trl, Peoria, AZ 85383Off Market
- $673,4004 bd3 ba2.9k sqft10343 W Buckhorn Trl, Peoria, AZ 85383Off Market
- $538,900-- bd3 ba1.9k sqft10368 W Rosewood Ln, Peoria, AZ 85383Off Market
- $651,8004 bd3 ba2.6k sqft10325 W Buckhorn Trl, Peoria, AZ 85383Off Market
- $607,2004 bd3 ba3k sqft10378 W Rosewood Ln, Peoria, AZ 85383Off Market
- $550,2004 bd3 ba2.1k sqft10358 W Rosewood Ln, Peoria, AZ 85383Off Market
- $527,1004 bd3 ba2k sqft10388 W Rosewood Ln, Peoria, AZ 85383Off Market
A local agent can set up tours, give advice and negotiate with sellers.
Similar homes
- $790,0004 bd3 ba2.4k sqft29361 N 119TH Lane, Peoria, AZ 85383For Sale
 MLS ID #7069332, Ted Friedman, Friedman Realty Associates. ARMLS
 - $750,0004 bd3 ba2.5k sqft11653 W ANDREW Lane, Peoria, AZ 85383For Sale
 MLS ID #7061501, Keith Schreiber, Jason Mitchell Real Estate. ARMLS
 - $764,8004 bd4 ba2.6k sqft26253 N 106TH Drive, Peoria, AZ 85383For Sale
 MLS ID #7045823, Tabor M Swallows-Vinck, Swallows & Associates Realty. ARMLS
 - $739,9994 bd3 ba2.7k sqft9753 W ROWEL Road, Peoria, AZ 85383For Sale
 MLS ID #6997149, Candace Lee Rudolph, Howe Realty. ARMLS
 - $790,0003 bd3 ba2.5k sqft11627 W ANDREW Lane, Peoria, AZ 85383For SaleMLS ID #7063976, Rose Guillen, eXp Realty. ARMLS
- $849,9005 bd3 ba3k sqft26928 N 102ND Lane, Peoria, AZ 85383For SaleMLS ID #7052218, Nate Brill, Realty ONE Group. ARMLS
- $670,0003 bd3 ba2.3k sqft7475 W REMUDA Drive, Peoria, AZ 85383For SaleMLS ID #7031988, Eric DuFriend, Oak Realty. ARMLS
- $749,0004 bd3 ba2.4k sqft22447 N 97TH Lane, Peoria, AZ 85383For SaleMLS ID #7038348, Rebecca Durfey, Keller Williams, Professional Partners. ARMLS
- $699,0002 bd2 ba1.8k sqft11938 W CREOSOTE Drive, Peoria, AZ 85383For SaleMLS ID #7005364, Nathan C Martinez, RE/MAX Fine Properties. ARMLS
- $548,3004 bd2 ba2k sqft10737 W Rowel Road, Peoria, AZ 85383For SaleMLS ID #7005537, Krystal Staggs, H2 Realty. ARMLS
- $739,0002 bd2 ba1.9k sqft13335 W MILTON Drive, Peoria, AZ 85383For SaleMLS ID #7068149, George Laughton, EveryPlace. ARMLS
- $724,9995 bd3 ba3k sqft13392 W CREOSOTE Drive, Peoria, AZ 85383For SaleMLS ID #7047131, George Laughton, EveryPlace. ARMLS
- $649,9003 bd2 ba2.3k sqft9444 W MELINDA Lane, Peoria, AZ 85382For SaleMLS ID #7034906, Craig Morton, A.Z. & Associates. ARMLS
- $689,0004 bd3 ba2.6k sqft17352 W HEDGEHOG Place, Surprise, AZ 85387For SaleMLS ID #7062622, Jeffery Chesleigh, HomeSmart. ARMLS
- $620,0004 bd4 ba2.8k sqft31070 N 138TH Avenue, Peoria, AZ 85383For SaleMLS ID #7060690, Chris Spalding, White Peak Real Estate LLC. ARMLS
- $559,0003 bd2 ba1.8k sqft9974 W FOOTHILL Drive, Peoria, AZ 85383For SaleMLS ID #6993284, Misty Dawn DeLuca, West USA Realty. ARMLS
- $580,0004 bd3 ba2.7k sqft31667 N 131ST Avenue, Peoria, AZ 85383For SaleMLS ID #7032254, Lilly C. Keating, eXp Realty. ARMLS
- $595,0004 bd3 ba2.4k sqft12546 W VIA CABALLO BLANCO --, Peoria, AZ 85383For SaleMLS ID #6995057, Andy Fisher, RE/MAX Desert Showcase. ARMLS
- $699,0004 bd2 ba1.8k sqft21131 W MORNING VISTA Drive, Wittmann, AZ 85361For SaleMLS ID #7061003, Lisa Franceschi, eXp Realty. ARMLS
- $534,9504 bd3 ba2.6k sqft10172 W Carlota Lane, Peoria, AZ 85383For SaleMLS ID #6988512, Brittany Francis, Keller Williams Realty Phoenix. ARMLS
