Seller will contribute to Buyers rate buydown with strong offer. Resort living on a 0.4-acre cul-de-sac lot in Vistancia -- heated pool with grotto, custom water slide, firepit, and built-in grill & bar make this a true backyard destination. Inside, 6 bedrooms + loft with 2 bedrooms and a full bath downstairs. Over $160K in recent upgrades means the expensive work is DONE: fully OWNED 12.9kW solar (no lease to assume -- dramatically lower APS bills), two new HVAC systems, new main water line (2026), Navien tankless water heater, whole-house filtration/softening, and leak detection. Completely refreshed interior: full paint in & out, new upstairs flooring, updated lighting & fixtures, 48'' built-in KitchenAid refrigerator. Extras rarely found: steel safe room/office, CAT6A structured wiring (for high-speed internet), dual 70-amp garage sub-panels (EV/workshop-ready), both garage doors insulated.
Pool fully updated -- new heater, variable-speed pump, upgraded filtration, LED lighting, refinished cool deck.
Easy access to Vistancia's trails, parks, and A-rated schools. Turnkey comfort with the systems already paid for -- move in and start living.
For sale
Price cut: $5K (7/27)
$864,999
30402 N 123RD Lane, Peoria, AZ 85383
5beds
3,814sqft
:
Get pre-qualified$5,206/mo
Single Family Residence
Built in 2007
0.4 Acres Lot
$-- Zestimate®
$227/sqft
$117/mo HOA
What's special
Large lotBoth garage doors insulatedUpdated lighting and fixturesModern kitchen appliancesNavien tankless water heaterNew flooring upstairsTwo new hvac systems
- 175 days |
- 927 |
- 61 |
Zillow last checked:
Listing updated:
Listed by:
Julia Miller 623-734-3795,
HomeSmart,
Robert Miller 623-760-5582,
HomeSmart
Source: ARMLS,MLS#: 6962685
Facts & features
Interior
Bedrooms & bathrooms
- Bedrooms: 5
- Bathrooms: 3
- Full bathrooms: 3
Heating
- Electric, Ceiling
Cooling
- Central Air, Ceiling Fan(s), ENERGY STAR Qualified Equipment, Programmable Thmstat
Appliances
- Included: Dryer, Washer, Water Softener Owned, Built In Recycling, Refrigerator, Built-in Microwave, Dishwasher, Disposal, Electric Oven, Gas Cooktop, Water Purifier
- Laundry: Upper Level, Engy Star (See Rmks)
Features
- Pantry, High Speed Internet, Granite Counters, Double Vanity, Upstairs, Eat-in Kitchen, Breakfast Bar, 9+ Flat Ceilings, Roller Shields, Kitchen Island, Full Bth Master Bdrm, Separate Shwr & Tub
- Flooring: Carpet, Laminate, Tile
- Windows: Screens, Solar Screens, Double Pane Windows, Vinyl Frame
- Has basement: No
- Has fireplace: No
- Furnished: Yes
Interior area
- Total structure area: 3,814
- Total interior livable area: 3,814 sqft
Property
Parking
- Total spaces: 6
- Parking features: Attached, RV Gate, Garage Door Opener, Direct Access, Attch'd Gar Cabinets
- Attached garage spaces: 3
- Uncovered spaces: 3
Features
- Stories: 2
- Patio & porch: Covered, Patio
- Exterior features: Misting System, Private Yard, Built-in Barbecue
- Has private pool: Yes
- Pool features: Outdoor Pool, Play Pool, Fenced, Heated
- Has spa: Yes
- Spa features: Private
- Fencing: Back Yard,Block
- Has view: Yes
- View description: Mountain(s)
Lot
- Size: 0.4 Acres
- Features: East/West Exposure, North/South Exposure, Sprinklers In Rear, Sprinklers In Front, Desert Back, Desert Front, Cul-De-Sac, Grass Back, Auto Timer H2O Front, Auto Timer H2O Back
Details
- Parcel number: 51001693
Construction
Type & style
- Home type: SingleFamily
- Architectural style: Santa Barbara/Tuscan
- Property subtype: Single Family Residence
Materials
- Stucco, Wood Frame, Stone
- Roof: Tile
Condition
- Year built: 2007
Details
- Builder name: Shea Home
Utilities & green energy
- Sewer: Public Sewer
- Water: City Water
- Utilities for property: Phone Available
Green energy
- Energy efficient items: Solar Panels
- Water conservation: Low-Flow Fixtures, Tankless Ht Wtr Heat
Community & HOA
Community
- Features: Pool, Pickleball, Transportation Svcs, Tennis Court(s), Playground, Biking/Walking Path, Fitness Center
- Security: Fire Sprinkler System
- Subdivision: VISTANCIA VILLAGE A PARCEL A9 REPLAT
HOA
- Has HOA: Yes
- Services included: Maintenance Grounds
- HOA fee: $352 quarterly
- HOA name: Vistancia VillageHOA
- HOA phone: 623-215-8646
Location
- Region: Peoria
Financial & listing details
- Price per square foot: $227/sqft
- Tax assessed value: $661,200
- Annual tax amount: $3,432
- Date on market: 1/21/2026
- Cumulative days on market: 174 days
- Listing terms: Cash,Conventional,VA Loan
- Ownership: Fee Simple
- Road surface type: Asphalt
Estimated market value
Not available
Estimated sales range
Not available
Not available
Price history
| Date | Event | Price |
|---|---|---|
| 7/27/2026 | Price change | $864,999-0.6%$227/sqft |
Source:  ARMLS #6962685 Report a problem ARMLS #6962685 Report a problem | ||
| 7/15/2026 | Price change | $869,999-0.6%$228/sqft |
Source: ARMLS #6962685 Report a problem | ||
| 5/31/2026 | Price change | $875,000+5.4%$229/sqft |
Source: ARMLS #6962685 Report a problem | ||
| 3/5/2026 | Listed for sale | $829,900$218/sqft |
Source: ARMLS #6962685 Report a problem | ||
| 2/27/2026 | Contingent | $829,900$218/sqft |
Source: ARMLS #6962685 Report a problem | ||
| 2/14/2026 | Listed for sale | $829,900+54.8%$218/sqft |
Source: ARMLS #6962685 Report a problem | ||
| 4/10/2020 | Sold | $536,000-0.6%$141/sqft |
Source: ARMLS #6062718 Report a problem | ||
| 4/7/2020 | Pending sale | $539,000$141/sqft |
Source: RETHINK Real Estate #6062718 Report a problem | ||
| 4/7/2020 | Listed for sale | $539,000+35.1%$141/sqft |
Source: RETHINK Real Estate #6062718 Report a problem | ||
| 2/21/2011 | Listing removed | $399,000$105/sqft |
Source: Visual Tour #4340303 Report a problem | ||
| 6/17/2010 | Listed for sale | $399,000+13%$105/sqft |
Source: Visual Tour #4340303 Report a problem | ||
| 5/6/2010 | Sold | $353,000-1.9%$93/sqft |
Source: ARMLS #4340303 Report a problem | ||
| 3/21/2010 | Price change | $359,900-4%$94/sqft |
Source: DPR Realty, LLC #4340303 Report a problem | ||
| 2/28/2010 | Price change | $375,000-6%$98/sqft |
Source: DPR Realty, LLC #4340303 Report a problem | ||
| 2/20/2010 | Listed for sale | $399,000-15.5%$105/sqft |
Source: DPR Realty, LLC #4340303 Report a problem | ||
| 6/11/2008 | Sold | $471,989$124/sqft |
Source: Public Record Report a problem | ||
Public tax history
| Year | Property taxes | Tax assessment |
|---|---|---|
| 2025 | $2,754 +2.8% | $66,120 -7.3% |
| 2024 | $2,680 -8.1% | $71,320 +102.3% |
| 2023 | $2,916 -20% | $35,256 -22% |
| 2022 | $3,646 -4.5% | $45,210 +2.1% |
| 2021 | $3,816 -9.2% | $44,270 +10.7% |
| 2020 | $4,203 +3.6% | $39,980 +7.5% |
| 2019 | $4,057 | $37,180 +4.3% |
| 2018 | $4,057 +0.9% | $35,660 +2.8% |
| 2017 | $4,021 +8.9% | $34,700 -9.1% |
| 2016 | $3,691 +8% | $38,160 +25.2% |
| 2015 | $3,419 | $30,480 +30.1% |
| 2014 | -- | $23,420 +13.4% |
| 2013 | -- | $20,660 -1.6% |
| 2012 | -- | $21,000 -5.1% |
| 2011 | -- | $22,120 -23.6% |
| 2010 | -- | $28,950 -31% |
| 2009 | -- | $41,950 +78.7% |
| 2008 | -- | $23,472 -43.4% |
| 2007 | -- | $41,440 |
Find assessor info on the county website
Monthly payment
Est. payment
Payment breakdown
Explore the cost of this home by adjusting the details. Changes won't be saved.Climate risks
Neighborhood: 85383
Nearby schools
GreatSchools rating
- 7/10Vistancia Elementary SchoolGrades: PK-8Distance: 0.5 mi
- 6/10Liberty High SchoolGrades: 7-12Distance: 6.3 mi
Schools provided by the listing agent
- Elementary: Vistancia Elementary School
- Middle: Vistancia Elementary School
- High: Liberty High School
- District: Peoria Unified School District
Source: ARMLS. This data may not be complete. We recommend contacting the local school district to confirm school assignments for this home.
- $714,2005 bd3 ba3.6k sqft30401 N 123rd Ln, Peoria, AZ 85383Off Market
- $894,300-- bd5 ba4.2k sqft30404 N 123rd Ln, Peoria, AZ 85383Off Market
- $617,6005 bd4 ba4.2k sqft12356 W Milton Dr, Peoria, AZ 85383Off Market
- $531,9004 bd2 ba2.3k sqft12354 W Milton Dr, Peoria, AZ 85383Off Market

- $744,0005 bd3 ba3.4k sqft12358 W Milton Dr, Peoria, AZ 85383Sold
- $653,5005 bd3 ba3k sqft30406 N 123rd Ln, Peoria, AZ 85383Off Market
- $829,3004 bd4 ba3.9k sqft12352 W Milton Dr, Peoria, AZ 85383Off Market
- $828,5005 bd4 ba3.8k sqft30335 N 124th Dr, Peoria, AZ 85383Off Market
A local agent can set up tours, give advice and negotiate with sellers.
Similar homes
- $975,0005 bd4 ba4.8k sqft13050 W Chucks Avenue, Peoria, AZ 85383For Sale
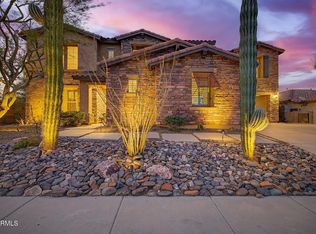 MLS ID #7063096, Anna Ratiu, Active Real Estate, LLC. ARMLS
 - $899,9005 bd5 ba3.9k sqft29252 N 122ND Drive, Peoria, AZ 85383For Sale
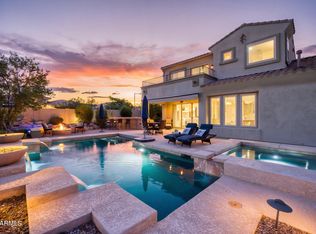 MLS ID #7042103, Susan H. Evans, Coldwell Banker Realty. ARMLS
 - $875,0004 bd3 ba2.8k sqft12743 W Calle De Pompas --, Peoria, AZ 85383For Sale
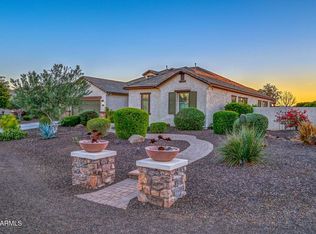 MLS ID #7001462, Benjamin J. Katz, Lake Pleasant Real Estate. ARMLS
 - $649,9904 bd3 ba2.9k sqft12332 W Milton Drive, Peoria, AZ 85383For Sale
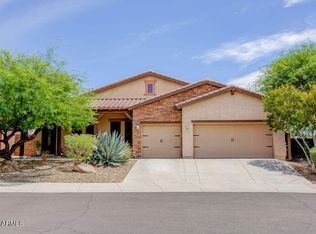 MLS ID #7050232, Sabrina Copus, Realty ONE Group. ARMLS
 - $875,0005 bd4 ba3.4k sqft10148 W AVENIDA DEL REY --, Peoria, AZ 85383For SaleMLS ID #6997879, Rebecca Durfey, Keller Williams, Professional Partners. ARMLS
- $1,000,0004 bd3 ba2.7k sqft32159 N 127TH Drive, Peoria, AZ 85383For SaleMLS ID #7023316, Nathan C Martinez, RE/MAX Fine Properties. ARMLS
- $950,0004 bd4 ba3.9k sqft9608 W KEYSER Drive, Peoria, AZ 85383For SaleMLS ID #6938963, Neil Veneroso, West USA Realty. ARMLS
- $859,9004 bd2 ba2.5k sqft8443 W DONALD Drive, Peoria, AZ 85383For SaleMLS ID #7037277, Coco Dixon, Taeler Bond Luxury. ARMLS
- $725,0005 bd4 ba4k sqft27810 N SIERRA SKY Drive, Peoria, AZ 85383For SaleMLS ID #7055236, David Friedman, Russ Lyon Sotheby's International Realty. ARMLS
- $650,0005 bd4 ba3.2k sqft32068 N 125TH Lane, Peoria, AZ 85383For SaleMLS ID #7031623, Lori Reiland, Russ Lyon Sotheby's International Realty. ARMLS
- $929,0004 bd3 ba3.1k sqft9456 W VIA DEL SOL --, Peoria, AZ 85383For SaleMLS ID #7047425, Trudy Drieling, Coldwell Banker Realty. ARMLS
- $784,9004 bd3 ba3.2k sqft26650 N 86TH Drive, Peoria, AZ 85383For SaleMLS ID #7009488, Timothy Gocza, HomeSmart Realty. ARMLS
- $667,0005 bd3 ba2.5k sqft7629 W FETLOCK Trail, Peoria, AZ 85383For SaleMLS ID #7062859, Martin R Hernandez, HomeSmart. ARMLS
- $699,9904 bd3 ba2.8k sqft9814 W ROWEL Road, Peoria, AZ 85383For SaleMLS ID #6938344, Thomas Zwibel, Realty ONE Group. ARMLS
- $715,9004 bd2 ba2.1k sqft26261 N 106TH Drive, Peoria, AZ 85383For SaleMLS ID #7027585, Denise Caldwell, Realty ONE Group. ARMLS
- $585,0003 bd3 ba2.3k sqft13071 W WHISPER ROCK Trail, Peoria, AZ 85383For SaleMLS ID #7050314, Nathan C Martinez, RE/MAX Fine Properties. ARMLS
- $509,8004 bd3 ba2.6k sqft29235 N 122nd Lane, Peoria, AZ 85383For SaleMLS ID #7043643, Marlene Cerreta, Cerreta Real Estate. ARMLS
- $1,270,0005 bd4 ba3.7k sqft7909 W Briden Lane, Peoria, AZ 85383For SaleMLS ID #7025316, Suzanne Campbell, Campbell Realty Advisors. ARMLS
- $1,100,0004 bd3 ba2.2k sqft24029 N 82ND Avenue, Peoria, AZ 85383For SaleMLS ID #7035625, Nathan C Martinez, RE/MAX Fine Properties. ARMLS
- $614,5005 bd3 ba2.1k sqft9943 W ANDREA Drive, Peoria, AZ 85383For SaleMLS ID #6991841, George Laughton, EveryPlace. ARMLS
