STUNNING SINGLE LEVEL HOME WITH RESORT-STYLE BACKYARD & 3 CAR GARAGE!! This beautiful, updated 4BR/3BA home features an open floor plan w/split bedrooms, PLUS 2 family rooms and a flex room offering exceptional space for entertaining & everyday living. Soaring 10-ft ceilings throughout enhance the open, airy feel. Gourmet kitchen includes Carrara quartz countertops, GE Cafe appliances, walk-in pantry, & ample cabinetry. The main family room features a custom stone fireplace. Updated backyard oasis w/PebbleTec pool + waterfall, built-in outdoor kitchen, covered patio, NEW TURF, with mountain views & leased solar for energy savings. NE- facing backyard provides afternoon shade. Additional highlights: new soft water system, 220V EV charging outlet in the 3 -car garage & abundant storage. Pet Free home.
Pending
Price cut: $10 (7/29)
$649,990
12332 W Milton Drive, Peoria, AZ 85383
4beds
2,935sqft
:
Get pre-qualified$3,996/mo
Single Family Residence
Built in 2005
8,567 Square Feet Lot
$-- Zestimate®
$221/sqft
$124/mo HOA
What's special
Covered patioMountain viewsWalk-in pantryAmple cabinetryCarrara quartz countertopsGourmet kitchenBuilt-in outdoor kitchen
- 37 days |
- 1,829 |
- 155 |
Likely to sell faster than
Zillow last checked:
Listing updated:
Listed by:
Sabrina Copus 602-526-5933,
Realty ONE Group
Source: ARMLS,MLS#: 7050232
Facts & features
Interior
Bedrooms & bathrooms
- Bedrooms: 4
- Bathrooms: 3
- Full bathrooms: 3
Heating
- Natural Gas
Cooling
- Central Air, Ceiling Fan(s)
Appliances
- Included: Dryer, Washer, Water Softener Owned, Refrigerator, Built-in Microwave, Dishwasher, Disposal, Gas Range, Gas Cooktop
- Laundry: Inside
Features
- Pantry, Quartz Countertops, High Speed Internet, Double Vanity, Eat-in Kitchen, Breakfast Bar, 9+ Flat Ceilings, Kitchen Island, Full Bth Master Bdrm, Separate Shwr & Tub
- Flooring: Carpet, Tile
- Windows: Solar Screens, Double Pane Windows
- Has basement: No
- Number of fireplaces: 1
- Fireplace features: Gas
Interior area
- Total structure area: 2,935
- Total interior livable area: 2,935 sqft
Property
Parking
- Total spaces: 6
- Parking features: Attached, Garage Door Opener
- Attached garage spaces: 3
- Uncovered spaces: 3
Features
- Stories: 1
- Patio & porch: Covered, Patio
- Exterior features: Built-in Barbecue
- Has private pool: Yes
- Pool features: Outdoor Pool, Play Pool
- Spa features: None
- Fencing: Back Yard,Block
- Has view: Yes
- View description: Mountain(s)
Lot
- Size: 8,567 Square Feet
- Features: Sprinklers In Rear, Sprinklers In Front, Desert Front, Synthetic Grass Back, Auto Timer H2O Front, Auto Timer H2O Back
Details
- Parcel number: 51001171
Construction
Type & style
- Home type: SingleFamily
- Architectural style: Ranch
- Property subtype: Single Family Residence
Materials
- Stucco, Wood Frame
- Foundation: Permanent
- Roof: Tile,Concrete
Condition
- Year built: 2005
Details
- Builder name: Engle
- Warranty included: Yes
Utilities & green energy
- Sewer: Public Sewer
- Water: City Water
Green energy
- Energy efficient items: Multi-Zones
Community & HOA
Community
- Features: Pool, Pickleball, Tennis Court(s), Playground, Biking/Walking Path
- Subdivision: VISTANCIA VILLAGE A PARCEL A10B
HOA
- Has HOA: Yes
- Services included: Maintenance Grounds
- HOA fee: $373 quarterly
- HOA name: Vistancia
- HOA phone: 623-215-8646
Location
- Region: Peoria
Financial & listing details
- Price per square foot: $221/sqft
- Tax assessed value: $542,600
- Annual tax amount: $3,210
- Date on market: 7/5/2026
- Cumulative days on market: 37 days
- Listing terms: Cash,Conventional,1031 Exchange,FHA,VA Loan
- Ownership: Fee Simple
- Road surface type: Paved
Estimated market value
Not available
Estimated sales range
Not available
Not available
Price history
| Date | Event | Price |
|---|---|---|
| 8/7/2026 | Pending sale | $649,990$221/sqft |
Source:  ARMLS #7050232 Report a problem ARMLS #7050232 Report a problem | ||
| 7/29/2026 | Price change | $649,9900%$221/sqft |
Source: ARMLS #7050232 Report a problem | ||
| 7/6/2026 | Listed for sale | $650,000+84.7%$221/sqft |
Source: ARMLS #7050232 Report a problem | ||
| 7/3/2018 | Sold | $352,000-4.3%$120/sqft |
Source: ARMLS #5718050 Report a problem | ||
| 5/29/2018 | Pending sale | $368,000$125/sqft |
Source: CENTURY 21 Arizona Foothills #5718050 Report a problem | ||
| 5/9/2018 | Price change | $368,000-0.3%$125/sqft |
Source: CENTURY 21 Arizona Foothills #5718050 Report a problem | ||
| 4/6/2018 | Price change | $369,000-1.6%$126/sqft |
Source: CENTURY 21 Arizona Foothills #5718050 Report a problem | ||
| 3/27/2018 | Price change | $374,900-0.6%$128/sqft |
Source: CENTURY 21 Arizona Foothills #5718050 Report a problem | ||
| 3/1/2018 | Price change | $377,000-1.3%$128/sqft |
Source: CENTURY 21 Arizona Foothills #5718050 Report a problem | ||
| 2/2/2018 | Listed for sale | $382,000+14%$130/sqft |
Source: Century 21 Arizona Foothills #5718050 Report a problem | ||
| 12/13/2013 | Sold | $335,000-2.8%$114/sqft |
Source: ARMLS #4959567 Report a problem | ||
| 10/19/2013 | Price change | $344,700-1.4%$117/sqft |
Source: RE/MAX PROFESSIONALS #4959567 Report a problem | ||
| 9/21/2013 | Price change | $349,500-1.5%$119/sqft |
Source: RE/MAX PROFESSIONALS #4959567 Report a problem | ||
| 8/27/2013 | Price change | $355,000-3.2%$121/sqft |
Source: RE/MAX PROFESSIONALS #4959567 Report a problem | ||
| 7/27/2013 | Price change | $366,700-0.8%$125/sqft |
Source: RE/MAX PROFESSIONALS #4959567 Report a problem | ||
| 6/29/2013 | Listed for sale | $369,700+68%$126/sqft |
Source: RE/MAX Professionals #4959567 Report a problem | ||
| 4/14/2011 | Sold | $220,000-4.1%$75/sqft |
Source: Public Record Report a problem | ||
| 3/3/2011 | Price change | $229,500-3%$78/sqft |
Source: Superlative, Inc. #4526588 Report a problem | ||
| 1/28/2011 | Listed for sale | $236,610+2.4%$81/sqft |
Source: Superlative, Inc. #4526588 Report a problem | ||
| 1/10/2011 | Sold | $231,039-44.2%$79/sqft |
Source: Public Record Report a problem | ||
| 10/28/2005 | Sold | $414,036$141/sqft |
Source: Public Record Report a problem | ||
Public tax history
| Year | Property taxes | Tax assessment |
|---|---|---|
| 2025 | $2,570 +2.8% | $54,260 -2.3% |
| 2024 | $2,501 -1.4% | $55,520 +81.1% |
| 2023 | $2,537 -20.2% | $30,665 -14.6% |
| 2022 | $3,178 -4.5% | $35,910 +7.6% |
| 2021 | $3,326 +3.6% | $33,370 +6.4% |
| 2020 | $3,210 +4% | $31,370 +3.9% |
| 2019 | $3,086 | $30,180 +5.9% |
| 2018 | $3,086 +0.7% | $28,510 +4.2% |
| 2017 | $3,064 +8.6% | $27,350 -3.2% |
| 2016 | $2,822 +8.7% | $28,250 +6.3% |
| 2015 | $2,595 | $26,580 +32.2% |
| 2014 | -- | $20,110 +11.9% |
| 2013 | -- | $17,970 -2.2% |
| 2012 | -- | $18,380 -6.5% |
| 2011 | -- | $19,660 -18.8% |
| 2010 | -- | $24,200 -27% |
| 2009 | -- | $33,130 -18.3% |
| 2008 | -- | $40,550 +21.4% |
| 2007 | -- | $33,400 +632.5% |
| 2006 | -- | $4,560 +11.8% |
| 2005 | -- | $4,080 |
Find assessor info on the county website
Monthly payment
Est. payment
Payment breakdown
Explore the cost of this home by adjusting the details. Changes won't be saved.Climate risks
Neighborhood: 85383
Nearby schools
GreatSchools rating
- 7/10Vistancia Elementary SchoolGrades: PK-8Distance: 0.5 mi
- 6/10Liberty High SchoolGrades: 7-12Distance: 6.2 mi
Schools provided by the listing agent
- Elementary: Vistancia Elementary School
- Middle: Vistancia Elementary School
- High: Liberty High School
- District: Peoria Unified School District
Source: ARMLS. This data may not be complete. We recommend contacting the local school district to confirm school assignments for this home.
- $575,700-- bd3 ba2.3k sqft12336 W Milton Dr, Peoria, AZ 85383Off Market
- $733,0004 bd3 ba3.6k sqft30339 N 123rd Dr, Peoria, AZ 85383Off Market
- $562,5004 bd2 ba2.3k sqft12340 W Milton Dr, Peoria, AZ 85383Sold

- $669,700-- bd3 ba3.6k sqft30329 N 123rd Dr, Peoria, AZ 85383Off Market
- $586,8005 bd2 ba2.5k sqft12331 W Milton Dr, Peoria, AZ 85383Off Market
- $625,0005 bd3 ba3.4k sqft12335 W Milton Dr, Peoria, AZ 85383Sold
- $639,6004 bd3 ba2.6k sqft30319 N 123rd Dr, Peoria, AZ 85383Off Market
- $629,6004 bd3 ba3.6k sqft12344 W Milton Dr, Peoria, AZ 85383Off Market
A local agent can set up tours, give advice and negotiate with sellers.
Similar homes
- $615,0004 bd2 ba2.3k sqft10405 W PATRICK Lane, Peoria, AZ 85383For Sale
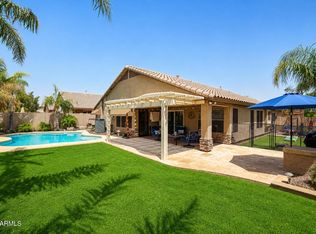 MLS ID #7064607, Anastasia Plesco, ARRT of Real Estate. ARMLS
 - $680,0004 bd3 ba2.6k sqft25949 N 104TH Drive, Peoria, AZ 85383For Sale
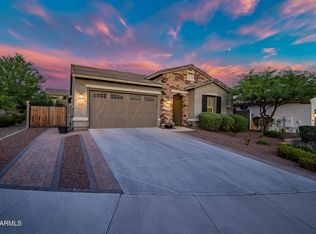 MLS ID #7047703, Denisa Christian, REMAX SUMMIT PROPERTIES. ARMLS
 - $585,0003 bd3 ba2.3k sqft13071 W WHISPER ROCK Trail, Peoria, AZ 85383For Sale
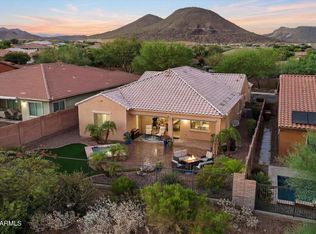 MLS ID #7050314, Nathan C Martinez, RE/MAX Fine Properties. ARMLS
 - $667,0005 bd3 ba2.5k sqft7629 W FETLOCK Trail, Peoria, AZ 85383For Sale
 MLS ID #7062859, Martin R Hernandez, HomeSmart. ARMLS
 - $700,0004 bd3 ba2.3k sqft22406 N 101ST Avenue, Peoria, AZ 85383For SaleMLS ID #7063760, Kristine Lopez, eXp Realty. ARMLS
- $769,9002 bd3 ba2.3k sqft29344 N 132ND Lane, Peoria, AZ 85383For SaleMLS ID #7064754, Jay Patel, RETHINK Real Estate. ARMLS
- $725,0003 bd3 ba2.5k sqft11634 W ANDREW Lane, Peoria, AZ 85383For SaleMLS ID #7008794, Timothy J Cusick, Homelogic Real Estate. ARMLS
- $509,8004 bd3 ba2.6k sqft29235 N 122nd Lane, Peoria, AZ 85383For SaleMLS ID #7043643, Marlene Cerreta, Cerreta Real Estate. ARMLS
- $864,9996 bd3 ba3.8k sqft30402 N 123RD Lane, Peoria, AZ 85383For SaleMLS ID #6962685, Julia Miller, HomeSmart. ARMLS
- $549,0004 bd3 ba2k sqft29007 N 120th Drive, Peoria, AZ 85383For SaleMLS ID #6996319, Anna Ratiu, Active Real Estate, LLC. ARMLS
- $599,0002 bd2 ba2.1k sqft12830 W JASMINE Trail, Peoria, AZ 85383For SaleMLS ID #7032621, Benjamin J. Katz, Lake Pleasant Real Estate. ARMLS
- $510,0004 bd3 ba1.9k sqft31946 N 123RD Lane, Peoria, AZ 85383For SaleMLS ID #7061008, Michael Harris, Delex Realty. ARMLS
- $614,5005 bd3 ba2.1k sqft9943 W ANDREA Drive, Peoria, AZ 85383For SaleMLS ID #6991841, George Laughton, EveryPlace. ARMLS
- $610,0005 bd3 ba3.1k sqft10752 W DESERT ELM Lane, Peoria, AZ 85383For SaleMLS ID #6998632, Judith L Marcum, West USA Realty. ARMLS
- $875,0004 bd3 ba2.8k sqft12743 W Calle De Pompas --, Peoria, AZ 85383For SaleMLS ID #7001462, Benjamin J. Katz, Lake Pleasant Real Estate. ARMLS
- $725,0005 bd4 ba4k sqft27810 N SIERRA SKY Drive, Peoria, AZ 85383For SaleMLS ID #7055236, David Friedman, Russ Lyon Sotheby's International Realty. ARMLS
- $899,9005 bd5 ba3.9k sqft29252 N 122ND Drive, Peoria, AZ 85383For SaleMLS ID #7042103, Susan H. Evans, Coldwell Banker Realty. ARMLS
- $784,9004 bd3 ba3.2k sqft26650 N 86TH Drive, Peoria, AZ 85383For SaleMLS ID #7009488, Timothy Gocza, HomeSmart Realty. ARMLS
- $699,9993 bd3 ba2.4k sqft9400 W VILLA CHULA --, Peoria, AZ 85383For SaleMLS ID #7021448, Robert Reece, Good Oak Real Estate. ARMLS
- $789,9004 bd3 ba2.4k sqft13282 W GOLDEN PUMA Trail, Peoria, AZ 85383For SaleMLS ID #7000299, Jennifer Urps, RE/MAX Fine Properties. ARMLS
