Imagine coming home to a place where everyday life feels easy and connected to the lifestyle you want! Set in the award-winning Vistancia community, this beautifully upgraded 4-bed, 3-bath home with FULLY OWNED SOLAR, welcomes you with a gorgeous wrought iron door, 9 ft ceilings, an open/airy floor plan, and a warm, inviting palette that instantly feels like home. The heart of the home is the stunning eat-in kitchen, where staggered cabinetry with crown molding, stainless steel appliances, granite countertops, and a large island with breakfast bar create the perfect setting for morning coffee, casual meals, and gathering with friends and family. Storage is not a problem here, since it was thoughtfully designed with an oversized pantry, perfect for all your kitchen appliances! Just off the main living space, is a versatile bonus room with French doors, that offers the flexibility for a home office, media room, playroom, gym or private retreat. At the end of the day, the primary suite becomes your own peaceful escape, complete with wood flooring, a barn door entry to the bath, and dual sinks designed for both comfort and function. Thoughtful upgrades continue throughout, including waterproof flooring in all bedrooms, owned solar, and a whole house Kinetico water system! Out back picture entertaining under the covered patio or weekends grilling under the pergola before the big game! Situated on a corner lot with only one neighbor!
Beyond the home itself, this location offers something truly special: the chance to be part of one of Vistancia's most exciting evolving areas. Near the future Five North district, envisioned to bring shopping, dining, fitness, and everyday conveniences to the community, and across the street from the brand new K-12 ALA Vistancia charter school campus, this home offers not only comfort for today, but a lifestyle that continues to grow with you. With access to Vistancia's beloved amenities, including 3 pools, golf, pickleball and tennis courts, parks, playgrounds, indoor basketball gymnasium, gathering areas, and our famous 3.5 mile discovery trail. This is more than a home, this is a lifestyle and it's a place to settle in and enjoy what's next! 1% Flex Credit to be applied towards closing costs or rate buydown, offered by preferred lender for qualified buyers.
Sold for $525,000
$525,000
29007 N 120th Drive, Peoria, AZ 85383
4beds
2,052sqft
Single Family Residence
Built in 2018
5,501 Square Feet Lot
$539,000 Zestimate®
$256/sqft
$2,493 Estimated rent
Home value
$539,000
$512,000 - $566,000
$2,493/mo
Zestimate® history
Owner options
List your home for rent
$2,493/mo
Rent Zestimate®
Find your next renter with Zillow Rental Manager. Plus, with online applications, you can quickly screen prospective tenants – for free.
$2,493/mo
Rent Zestimate®
Refinance and save
$3,424/mo
Est. payment
Refinancing to a lower rate could help reduce your monthly payments and save thousands over the life of the loan.
$3,424/mo
Est. payment
Explore your selling options
Work with a Zillow partner agent
Leverage their expertise and Zillow's premium Showcase listings to get your home seen by more buyers.
Get startedList with your own agent
Get your home in front of millions of buyers by listing it on Zillow.
Learn how to do itSell it yourself
Take full control of how buyers see your home on Zillow by listing For Sale by Owner (FSBO).
List your homeWhat's special
Covered patioOversized pantryGorgeous wrought iron doorGranite countertopsFully owned solarStunning eat-in kitchenWarm inviting palette
Zillow last checked:
Listing updated:
Listed by:
Anna Ratiu 623-261-7909,
Active Real Estate, LLC
Bought with:
Meggan Lagro, SA696519000
RealtyONEGroup Mountain Desert
Source: ARMLS,MLS#: 6996319
Facts & features
Interior
Bedrooms & bathrooms
- Bedrooms: 4
- Bathrooms: 3
- Full bathrooms: 3
Heating
- Ceiling
Cooling
- Central Air, Ceiling Fan(s)
Appliances
- Included: Dryer, Washer, Water Softener Owned, Reverse Osmosis, Refrigerator, Built-in Microwave, Dishwasher, Gas Range, Water Purifier
- Laundry: Inside
Features
- Pantry, Non-laminate Counter, High Speed Internet, Granite Counters, Double Vanity, Master Downstairs, Eat-in Kitchen, Breakfast Bar, 9+ Flat Ceilings, No Interior Steps, Kitchen Island, Full Bth Master Bdrm, Separate Shwr & Tub
- Flooring: Tile, Wood
- Windows: Double Pane Windows
- Has basement: No
- Has fireplace: No
- Common walls with other units/homes: No Common Walls
Interior area
- Total structure area: 2,052
- Total interior livable area: 2,052 sqft
Property
Parking
- Total spaces: 4
- Parking features: Attached, Garage Door Opener, Direct Access
- Attached garage spaces: 2
- Uncovered spaces: 2
Features
- Stories: 1
- Patio & porch: Covered, Patio
- Spa features: None
- Fencing: Back Yard,Block,Wrought Iron
- Has view: Yes
- View description: City, City Lights, Mountain(s)
- Waterfront features: Wash
Lot
- Size: 5,501 Square Feet
- Features: Borders Common Area, Sprinklers In Rear, Sprinklers In Front, Desert Back, Desert Front, Grass Back, Auto Timer H2O Front, Auto Timer H2O Back
Details
- Parcel number: 51007772
Construction
Type & style
- Home type: SingleFamily
- Architectural style: Bungalow,Ranch
- Property subtype: Single Family Residence
Materials
- Stucco, Wood Frame
- Foundation: Slab
- Roof: Tile
Condition
- Year built: 2018
Details
- Builder name: Ashton Woods
Utilities & green energy
- Sewer: Public Sewer
- Water: City Water
Green energy
- Energy efficient items: Solar Panels
Community & HOA
Community
- Features: Pool, Golf, Pickleball, Community Media Room, Concierge, Tennis Court(s), Playground, Biking/Walking Path, Fitness Center
- Security: Fire Sprinkler System, Security Guard
- Subdivision: Vistancia
HOA
- Has HOA: Yes
- Services included: Maintenance Grounds
- HOA fee: $372 quarterly
- HOA name: Vistancia Village
- HOA phone: 623-215-8646
Location
- Region: Peoria
Financial & listing details
- Price per square foot: $256/sqft
- Tax assessed value: $474,200
- Annual tax amount: $2,463
- Date on market: 3/10/2026
- Cumulative days on market: 162 days
- Listing terms: Cash,Conventional,FHA,VA Loan
- Ownership: Fee Simple
Price history
| Date | Event | Price |
|---|---|---|
| 8/18/2026 | Sold | $525,000-4.4%$256/sqft |
Source:  ARMLS #6996319 Report a problem ARMLS #6996319 Report a problem | ||
| 7/23/2026 | Contingent | $549,000$268/sqft |
Source: ARMLS #6996319 Report a problem | ||
| 5/13/2026 | Price change | $549,000-1.8%$268/sqft |
Source: ARMLS #6996319 Report a problem | ||
| 3/10/2026 | Listed for sale | $559,000+1.7%$272/sqft |
Source: ARMLS #6996319 Report a problem | ||
| 10/28/2025 | Listing removed | $549,900$268/sqft |
Source: ARMLS #6886046 Report a problem | ||
| 7/16/2025 | Price change | $549,900-3.5%$268/sqft |
Source: ARMLS #6886046 Report a problem | ||
| 6/27/2025 | Listed for sale | $569,900-1.7%$278/sqft |
Source: ARMLS #6886046 Report a problem | ||
| 6/16/2025 | Listing removed | $580,000$283/sqft |
Source: ARMLS #6796143 Report a problem | ||
| 4/11/2025 | Price change | $580,000-2.5%$283/sqft |
Source: ARMLS #6796143 Report a problem | ||
| 2/2/2025 | Price change | $595,000-2.5%$290/sqft |
Source: ARMLS #6796143 Report a problem | ||
| 1/22/2025 | Price change | $610,000-0.8%$297/sqft |
Source: ARMLS #6796143 Report a problem | ||
| 12/19/2024 | Listed for sale | $615,000+6%$300/sqft |
Source: ARMLS #6796143 Report a problem | ||
| 10/28/2022 | Sold | $580,000-3.2%$283/sqft |
Source: ARMLS #6426335 Report a problem | ||
| 9/19/2022 | Pending sale | $599,000$292/sqft |
Source: ARMLS #6426335 Report a problem | ||
| 7/29/2022 | Price change | $599,000-2.4%$292/sqft |
Source: ARMLS #6426335 Report a problem | ||
| 7/15/2022 | Price change | $614,000-1%$299/sqft |
Source: ARMLS #6426335 Report a problem | ||
| 6/30/2022 | Listed for sale | $620,000+104.7%$302/sqft |
Source: ARMLS #6426335 Report a problem | ||
| 5/4/2018 | Sold | $302,826$148/sqft |
Source: Public Record Report a problem | ||
Public tax history
| Year | Property taxes | Tax assessment |
|---|---|---|
| 2025 | $1,975 +2.8% | $47,420 -3.3% |
| 2024 | $1,921 -1.4% | $49,050 +108.2% |
| 2023 | $1,949 -20.1% | $23,560 -29.2% |
| 2022 | $2,439 -4.5% | $33,280 +8.8% |
| 2021 | $2,552 +3.6% | $30,600 +8.6% |
| 2020 | $2,464 +153.8% | $28,170 +4.6% |
| 2019 | $971 | $26,920 +247.1% |
| 2018 | $971 +0.7% | $7,755 +14.6% |
| 2017 | $964 +5.7% | $6,765 +4.9% |
| 2016 | $912 | $6,450 -18.2% |
| 2015 | -- | $7,888 |
Find assessor info on the county website
Neighborhood: 85383
Nearby homes
- $480,700-- bd3 ba1.6k sqft29001 N 120th Dr, Peoria, AZ 85383Off Market

- $652,500-- bd4 ba2.8k sqft28993 N 120th Dr, Peoria, AZ 85383Off Market
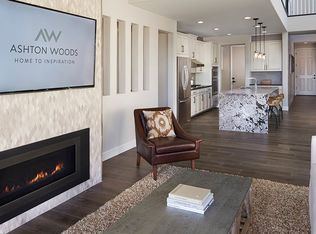
- $733,5005 bd5 ba3.1k sqft28985 N 120th Dr, Peoria, AZ 85383Sold

- $508,5003 bd2 ba1.6k sqft12036 W Peak View Rd, Peoria, AZ 85383Off Market
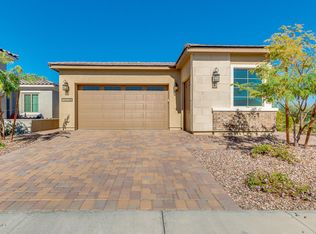
- $550,9003 bd3 ba1.9k sqft28979 N 120th Dr, Peoria, AZ 85383Off Market
- $440,7002 bd3 ba1.6k sqft12046 W Peak View Rd, Peoria, AZ 85383Off Market
- $558,4003 bd3 ba1.9k sqft12035 W Peak View Rd, Peoria, AZ 85383Off Market
- $759,8005 bd5 ba3.4k sqft28973 N 120th Dr, Peoria, AZ 85383Off Market
Nearby schools
GreatSchools rating
- 7/10Vistancia Elementary SchoolGrades: PK-8Distance: 1 mi
- 6/10Liberty High SchoolGrades: 7-12Distance: 5.3 mi
Schools provided by the listing agent
- Elementary: Vistancia Elementary School
- Middle: Vistancia Elementary School
- High: Liberty High School
- District: Peoria Unified School District
Source: ARMLS. This data may not be complete. We recommend contacting the local school district to confirm school assignments for this home.
Get a cash offer in 3 minutes
Find out how much your home could sell for in as little as 3 minutes with a no-obligation cash offer.
Estimated market value
$539,000
Get a cash offer in 3 minutes
Find out how much your home could sell for in as little as 3 minutes with a no-obligation cash offer.
Estimated market value
$539,000
- Arizona
- Maricopa County
- Peoria
- 85383
- 29007 N 120th Drive
Nearby cities
Nearby neighborhoods
Nearby zip codes
Other Peoria Topics
