Stop the tape! You'll wanna lock this house away. Don't just stand there- operate on writing an offer as soon as possible! You do not want to miss out on this opportunity to own one of the prized jewels in Vistancia! Far far away from the city bustle yet moments away from the loop 303, & all the glorious delights that North Peoria and Surprise have to offer. You've got the number of bedrooms you have to have, the den that makes life easier, the spacious living room and open floor plan with massive vaulted ceilings you love, the spacious loft with views below, and the 3-car garage with a EV charger access you certainly need. Not to mention the backyard to simply make your friends drool with envy! Just look at those backyard views! We all know homes with a casita are incredibly difficult to find. Just think of all the possibilities in which you can use this casita. A place for Mom? A place for guests? Rental income? The world is your oyster. This home has been incredibly well cared for and meticulously updated. You'll notice it the instant you walk in. Just look at the gorgeous clean tile flooring, white shaker cabinets and massive island! You know you've made it when your windows go all the way down to the floor. You REALLY know you've made it when your bathtub is inside your shower AND you have a glass room for your toilet. Welcome to the trifecta club! This home is modern, abundant, clean and classic throughout. Admit it, this is the home with a casita and all the bells and whistles and bathrooms that you've been waiting for. This is your moment. If you had one shot, or one opportunity to seize that one house that you've always ever wanted... would you capture it or just let it slip?
Sold for $733,500
$733,500
28985 N 120th Drive, Peoria, AZ 85383
5beds
3,121sqft
Single Family Residence
Built in 2017
5,957 Square Feet Lot
$719,900 Zestimate®
$235/sqft
$3,437 Estimated rent
Home value
$719,900
$655,000 - $792,000
$3,437/mo
Zestimate® history
Owner options
List your home for rent
$3,437/mo
Rent Zestimate®
Find your next renter with Zillow Rental Manager. Plus, with online applications, you can quickly screen prospective tenants – for free.
$3,437/mo
Rent Zestimate®
Refinance and save
$4,601/mo
Est. payment
Refinancing to a lower rate could help reduce your monthly payments and save thousands over the life of the loan.
$4,601/mo
Est. payment
Explore your selling options
Work with a Zillow partner agent
Leverage their expertise and Zillow's premium Showcase listings to get your home seen by more buyers.
Get startedList with your own agent
Get your home in front of millions of buyers by listing it on Zillow.
Learn how to do itSell it yourself
Take full control of how buyers see your home on Zillow by listing For Sale by Owner (FSBO).
List your homeWhat's special
Open floor planMassive islandWhite shaker cabinetsGorgeous clean tile flooringBackyard viewsMassive vaulted ceilings
Zillow last checked:
Listing updated:
Listed by:
Nicholas Cianciola 602-332-8337,
Vendita Realty, LLC
Bought with:
Terry L Day, SA567465000
DeLex Realty
Source: ARMLS,MLS#: 6787786
Facts & features
Interior
Bedrooms & bathrooms
- Bedrooms: 5
- Bathrooms: 5
- Full bathrooms: 4
- 1/2 bathrooms: 1
Heating
- Natural Gas
Cooling
- Central Air, Ceiling Fan(s), Programmable Thmstat
Appliances
- Included: Refrigerator, Built-in Microwave, Dishwasher, Disposal, Electric Cooktop, Water Purifier
- Laundry: Upper Level
Features
- Pantry, High Speed Internet, Granite Counters, Double Vanity, Upstairs, Eat-in Kitchen, Vaulted Ceiling(s), Kitchen Island, Full Bth Master Bdrm, Separate Shwr & Tub
- Flooring: Carpet, Tile
- Windows: Double Pane Windows
- Has basement: No
- Number of fireplaces: 1
Interior area
- Total structure area: 3,121
- Total interior livable area: 3,121 sqft
Property
Parking
- Total spaces: 5
- Parking features: Garage Door Opener
- Garage spaces: 3
- Uncovered spaces: 2
Features
- Stories: 2
- Patio & porch: Covered, Patio
- Exterior features: Playground
- Pool features: None
- Spa features: None
- Fencing: Wrought Iron
- Has view: Yes
- View description: Mountain(s)
Lot
- Size: 5,957 Square Feet
- Features: Borders Common Area, East/West Exposure, Desert Back, Desert Front, Synthetic Grass Back, Auto Timer H2O Front
Details
- Parcel number: 51007769
Construction
Type & style
- Home type: SingleFamily
- Architectural style: Contemporary,Spanish
- Property subtype: Single Family Residence
Materials
- Stucco, Wood Frame, Painted, Stone
- Roof: Tile
Condition
- Year built: 2017
Details
- Builder name: Ashton Woods
Utilities & green energy
- Sewer: Public Sewer
- Water: City Water
Community & HOA
Community
- Features: Pool, Racquetball, Golf, Pickleball, Tennis Court(s), Playground, Biking/Walking Path
- Subdivision: Vistancia
HOA
- Has HOA: Yes
- Services included: Maintenance Grounds
- HOA fee: $321 quarterly
- HOA name: Village @ Vistancia
- HOA phone: 623-215-8646
Location
- Region: Peoria
Financial & listing details
- Price per square foot: $235/sqft
- Tax assessed value: $581,700
- Annual tax amount: $3,047
- Date on market: 6/8/2026
- Cumulative days on market: 36 days
- Listing terms: Cash,Conventional,FHA,VA Loan
- Ownership: Fee Simple
Price history
| Date | Event | Price |
|---|---|---|
| 3/7/2025 | Sold | $733,500-2.2%$235/sqft |
Source:  ARMLS #6787786 Report a problem ARMLS #6787786 Report a problem | ||
| 1/28/2025 | Pending sale | $750,000$240/sqft |
Source: ARMLS #6787786 Report a problem | ||
| 1/10/2025 | Listed for sale | $750,000$240/sqft |
Source: ARMLS #6787786 Report a problem | ||
| 12/11/2024 | Listing removed | $750,000$240/sqft |
Source: ARMLS #6787786 Report a problem | ||
| 11/24/2024 | Listed for sale | $750,000+82.3%$240/sqft |
Source: ARMLS #6787786 Report a problem | ||
| 2/27/2018 | Sold | $411,370$132/sqft |
Source: Public Record Report a problem | ||
Public tax history
| Year | Property taxes | Tax assessment |
|---|---|---|
| 2025 | $2,483 +2.8% | $58,170 -2.6% |
| 2024 | $2,416 -1.4% | $59,710 +101.6% |
| 2023 | $2,451 -20.1% | $29,624 -27.4% |
| 2022 | $3,067 -4.5% | $40,820 +6.8% |
| 2021 | $3,209 +3.6% | $38,230 +8.5% |
| 2020 | $3,098 +202% | $35,220 +4% |
| 2019 | $1,026 | $33,850 +314.1% |
| 2018 | $1,026 +0.7% | $8,175 +14.3% |
| 2017 | $1,019 +5.7% | $7,155 +5.8% |
| 2016 | $964 | $6,765 -18.8% |
| 2015 | -- | $8,336 |
Find assessor info on the county website
Neighborhood: 85383
Nearby homes
- $550,9003 bd3 ba1.9k sqft28979 N 120th Dr, Peoria, AZ 85383Off Market
- $652,500-- bd4 ba2.8k sqft28993 N 120th Dr, Peoria, AZ 85383Off Market
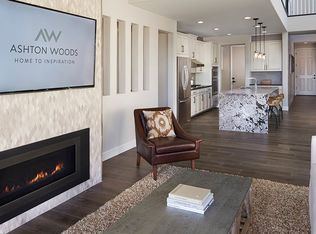
- $759,8005 bd5 ba3.4k sqft28973 N 120th Dr, Peoria, AZ 85383Off Market

- $480,700-- bd3 ba1.6k sqft29001 N 120th Dr, Peoria, AZ 85383Off Market

- $545,0003 bd3 ba1.9k sqft28965 N 120th Dr, Peoria, AZ 85383Sold
- $525,0004 bd3 ba2k sqft29007 N 120th Dr, Peoria, AZ 85383Sold
- $558,4003 bd3 ba1.9k sqft12035 W Peak View Rd, Peoria, AZ 85383Off Market
- $569,8003 bd3 ba1.9k sqft28959 N 120th Dr, Peoria, AZ 85383Off Market
Nearby schools
GreatSchools rating
- 7/10Vistancia Elementary SchoolGrades: PK-8Distance: 1 mi
- 6/10Liberty High SchoolGrades: 7-12Distance: 5.3 mi
Schools provided by the listing agent
- Elementary: Vistancia Elementary School
- Middle: Vistancia Elementary School
- High: Liberty High School
- District: Peoria Unified School District
Source: ARMLS. This data may not be complete. We recommend contacting the local school district to confirm school assignments for this home.
Get a cash offer in 3 minutes
Find out how much your home could sell for in as little as 3 minutes with a no-obligation cash offer.
Estimated market value
$719,900
Get a cash offer in 3 minutes
Find out how much your home could sell for in as little as 3 minutes with a no-obligation cash offer.
Estimated market value
$719,900
- Arizona
- Maricopa County
- Peoria
- 85383
- 28985 N 120th Drive
Nearby cities
Nearby neighborhoods
Nearby zip codes
Other Peoria Topics
