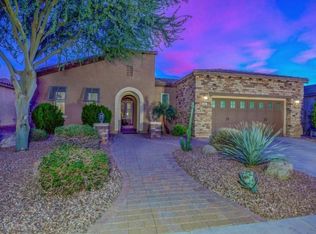
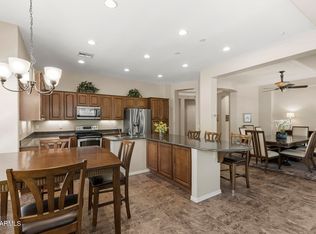
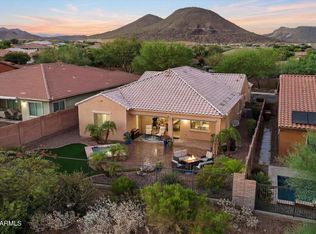
This beautifully maintained 2 bedroom, 2 bath home with a den in Trilogy at Vistancia sits on a desirable corner lot and welcomes you with a charming private courtyard, perfect for morning coffee or evening relaxation. Inside, the home shows exceptionally well with an open, light-filled layout designed for easy living. Over the last year, the kitchen and primary bathroom have been thoughtfully updated, adding modern touches and enhanced style throughout the home. The backyard has also been fully finished with pavers and an outdoor BBQ area, creating the perfect low-maintenance space for entertaining or relaxing outdoors. Located in the sought-after Trilogy at Vistancia, residents enjoy world-class amenities including a championship golf course, resort-style pools, fitness center, pickleball and tennis courts, miles of walking trails, clubs, classes, and a vibrant social calendar. A wonderful opportunity to enjoy resort-style living in one of Peoria's premier active adult communities.
For sale
Price cut: $50.9K (7/15)
$599,000
12830 W JASMINE Trail, Peoria, AZ 85383
2beds
2,193sqft
:
Get pre-qualified$3,947/mo
Single Family Residence
Built in 2005
8,980 Square Feet Lot
$-- Zestimate®
$273/sqft
$340/mo HOA
What's special
Charming private courtyardOutdoor bbq areaOpen light-filled layoutDesirable corner lot
- 64 days |
- 389 |
- 11 |
Zillow last checked:
Listing updated:
Listed by:
Benjamin J. Katz,
Lake Pleasant Real Estate,
Lillian Sigler 509-961-6292,
Lake Pleasant Real Estate
Source: ARMLS,MLS#: 7032621
Facts & features
Interior
Bedrooms & bathrooms
- Bedrooms: 2
- Bathrooms: 2
- Full bathrooms: 2
Heating
- Natural Gas
Cooling
- Central Air, Ceiling Fan(s), Programmable Thmstat
Appliances
- Included: Reverse Osmosis, Refrigerator, Built-in Microwave, Dishwasher, Disposal, Gas Range
- Laundry: Inside
Features
- High Speed Internet, Granite Counters, Double Vanity, Master Downstairs, Eat-in Kitchen, 9+ Flat Ceilings, No Interior Steps, Kitchen Island, Pantry, 3/4 Bath Master Bdrm
- Flooring: Carpet, Tile
- Windows: Double Pane Windows, Vinyl Frame
- Has basement: No
- Has fireplace: No
Interior area
- Total structure area: 2,193
- Total interior livable area: 2,193 sqft
Property
Parking
- Total spaces: 4
- Parking features: Attached, Garage Door Opener, Direct Access
- Attached garage spaces: 2
- Uncovered spaces: 2
Features
- Stories: 1
- Patio & porch: Covered, Patio
- Exterior features: Private Yard, Built-in Barbecue
- Spa features: None
- Fencing: Wrought Iron
Lot
- Size: 8,980 Square Feet
- Features: North/South Exposure, Corner Lot, Desert Front
Details
- Parcel number: 51002323
- Special conditions: Age Restricted (See Remarks)
Construction
Type & style
- Home type: SingleFamily
- Property subtype: Single Family Residence
Materials
- Stucco, Wood Frame, Painted
- Foundation: Slab
- Roof: Tile
Condition
- Year built: 2005
Details
- Builder name: Shea Homes
Utilities & green energy
- Sewer: Public Sewer
- Water: City Water
Community & HOA
Community
- Features: Pool, Golf, Pickleball, Gated, Community Spa, Community Spa Htd, Guarded Entry, Concierge, Tennis Court(s), Playground, Biking/Walking Path, Fitness Center
- Security: Fire Sprinkler System, Security Guard
- Senior community: Yes
- Subdivision: Trilogy at Vistancia
HOA
- Has HOA: Yes
- Services included: Maintenance Grounds, Street Maint
- HOA fee: $1,019 quarterly
- HOA name: Trilogy HOA
- HOA phone: 623-215-6259
Location
- Region: Peoria
Financial & listing details
- Price per square foot: $273/sqft
- Tax assessed value: $515,000
- Annual tax amount: $3,663
- Date on market: 5/23/2026
- Cumulative days on market: 64 days
- Listing terms: Cash,Conventional,FHA,VA Loan
- Ownership: Fee Simple
Estimated market value
Not available
Estimated sales range
Not available
Not available
Price history
| Date | Event | Price |
|---|---|---|
| 7/15/2026 | Price change | $599,000-7.8%$273/sqft |
Source:  ARMLS #7032621 Report a problem ARMLS #7032621 Report a problem | ||
| 6/10/2026 | Price change | $649,900-2.9%$296/sqft |
Source: ARMLS #7032621 Report a problem | ||
| 5/23/2026 | Listed for sale | $669,000+33.8%$305/sqft |
Source: ARMLS #7032621 Report a problem | ||
| 4/8/2026 | Sold | $500,000-9.1%$228/sqft |
Source: Public Record Report a problem | ||
| 3/28/2026 | Pending sale | $550,000$251/sqft |
Source: ARMLS #6959141 Report a problem | ||
| 3/27/2026 | Price change | $550,000-7.6%$251/sqft |
Source: ARMLS #6959141 Report a problem | ||
| 1/6/2026 | Listed for sale | $595,000-4%$271/sqft |
Source: ARMLS #6959141 Report a problem | ||
| 1/23/2024 | Listing removed | $619,900$283/sqft |
Source: ARMLS #6519287 Report a problem | ||
| 6/4/2023 | Listing removed | $619,900$283/sqft |
Source: ARMLS #6519287 Report a problem | ||
| 4/14/2023 | Price change | $619,900-1.6%$283/sqft |
Source: ARMLS #6519287 Report a problem | ||
| 3/27/2023 | Price change | $629,900-3.1%$287/sqft |
Source: ARMLS #6519287 Report a problem | ||
| 2/10/2023 | Listed for sale | $649,900+76.1%$296/sqft |
Source: ARMLS #6519287 Report a problem | ||
| 9/30/2005 | Sold | $369,062$168/sqft |
Source: Public Record Report a problem | ||
Public tax history
| Year | Property taxes | Tax assessment |
|---|---|---|
| 2025 | $2,962 +3% | $51,500 -4% |
| 2024 | $2,876 -1.4% | $53,630 +52.1% |
| 2023 | $2,917 -19.5% | $35,262 -0.6% |
| 2022 | $3,624 -4.5% | $35,470 +1.9% |
| 2021 | $3,794 +3.6% | $34,810 +8.2% |
| 2020 | $3,661 +3.7% | $32,160 +7.2% |
| 2019 | $3,531 | $30,000 +3.8% |
| 2018 | $3,531 +0.8% | $28,910 +0.9% |
| 2017 | $3,505 +8.6% | $28,650 +3.2% |
| 2016 | $3,228 +9.8% | $27,760 +2.6% |
| 2015 | $2,939 | $27,060 +19% |
| 2014 | -- | $22,730 +4.9% |
| 2013 | -- | $21,670 -7.1% |
| 2012 | -- | $23,320 -4.1% |
| 2011 | -- | $24,310 +9.9% |
| 2010 | -- | $22,130 -14.9% |
| 2009 | -- | $26,000 -18.2% |
| 2008 | -- | $31,800 +25.2% |
| 2007 | -- | $25,400 +20058.7% |
| 2006 | -- | $126 |
| 2005 | -- | $126 |
Find assessor info on the county website
Monthly payment
Est. payment
Payment breakdown
Explore the cost of this home by adjusting the details. Changes won't be saved.Climate risks
Neighborhood: 85383
Nearby schools
GreatSchools rating
- 8/10Lake Pleasant Elementary SchoolGrades: PK-8Distance: 2.9 mi
- 6/10Liberty High SchoolGrades: 7-12Distance: 5 mi
- $642,2002 bd3 ba2.3k sqft12820 W Jasmine Trl, Peoria, AZ 85383Off Market

- $525,0002 bd2 ba1.6k sqft12827 W Maya Way, Peoria, AZ 85383Sold

- $581,9002 bd2 ba2.1k sqft12817 W Maya Way, Peoria, AZ 85383Off Market
- $467,9003 bd2 ba1.6k sqft12810 W Jasmine Trl, Peoria, AZ 85383Off Market

- $551,7002 bd1 ba1.8k sqft26828 N 128th Dr, Peoria, AZ 85383Off Market
- $469,3002 bd2 ba1.6k sqft12807 W Maya Way, Peoria, AZ 85383Off Market
- $789,0002 bd3 ba2.6k sqft26788 N 128th Dr, Peoria, AZ 85383Off Market
- $677,100-- bd3 ba2.4k sqft26868 N 128th Dr, Peoria, AZ 85383Off Market
A local agent can set up tours, give advice and negotiate with sellers.
Similar homes
- $585,0002 bd2 ba2.1k sqft13047 W PLUM Road, Peoria, AZ 85383For Sale
 MLS ID #7028226, Kim Panozzo, HomeSmart. ARMLS
 - $600,0003 bd3 ba2.3k sqft13071 W WHISPER ROCK Trail, Peoria, AZ 85383For Sale
 MLS ID #7050314, Nathan C Martinez, RE/MAX Fine Properties. ARMLS
 - $580,0002 bd2 ba2.1k sqft28599 N 123RD Lane, Peoria, AZ 85383For Sale
 MLS ID #6973816, Jay Patel, RETHINK Real Estate. ARMLS
 - $649,0002 bd2 ba1.4k sqft12962 W YELLOW BIRD Lane, Peoria, AZ 85383For Sale
 MLS ID #7047314, Thomesa Lydon, RE/MAX Excalibur. ARMLS
 - $649,9002 bd2 ba1.7k sqft30028 N 129TH Avenue, Peoria, AZ 85383For SaleMLS ID #7051895, Jonny Miller, BridgeValley Properties, Inc. ARMLS
- $614,5005 bd3 ba2.1k sqft9943 W ANDREA Drive, Peoria, AZ 85383For SaleMLS ID #6991841, George Laughton, EveryPlace. ARMLS
- $465,0002 bd2 ba1.6k sqft12423 W HEDGE HOG Place, Peoria, AZ 85383For SaleMLS ID #7027843, Jeff K Mitchell, HomeSmart. ARMLS
- $624,9002 bd3 ba2.2k sqft12108 W DESERT MIRAGE Drive, Peoria, AZ 85383For SaleMLS ID #7022111, Frank May, eXp Realty. ARMLS
- $680,0004 bd3 ba2.6k sqft25949 N 104TH Drive, Peoria, AZ 85383For SaleMLS ID #7047703, Denisa Christian, REMAX SUMMIT PROPERTIES. ARMLS
- $455,0004 bd3 ba2.1k sqft12033 W BRILES Road, Peoria, AZ 85383For SaleMLS ID #7037961, Kevin Mayer, Coldwell Banker Realty. ARMLS
- $509,8004 bd3 ba2.6k sqft29235 N 122nd Lane, Peoria, AZ 85383For SaleMLS ID #7043643, Marlene Cerreta, Cerreta Real Estate. ARMLS
- $579,0004 bd3 ba1.9k sqft22188 N 101ST Drive, Peoria, AZ 85383For SaleMLS ID #7024947, Tabor M Swallows-Vinck, Swallows & Associates Realty. ARMLS
- $675,0005 bd3 ba2.5k sqft22392 N 102nd Avenue, Peoria, AZ 85383For SaleMLS ID #7049149, Korinna K DeBlanc, Real Broker. ARMLS
- $549,5002 bd2 ba1.6k sqft23219 N HANK RAYMOND Drive, Sun City West, AZ 85375For SaleMLS ID #7054690, Eileen Gow, HomeSmart. ARMLS
- $495,0003 bd2 ba2.1k sqft8436 W ALYSSA Lane, Peoria, AZ 85383For SaleMLS ID #7033749, Sheri Lynn McBroom, RE/MAX Fine Properties. ARMLS
- $670,0003 bd3 ba2.3k sqft7475 W REMUDA Drive, Peoria, AZ 85383For SaleMLS ID #7031988, Eric DuFriend, Oak Realty. ARMLS
- $724,9995 bd3 ba3k sqft13392 W CREOSOTE Drive, Peoria, AZ 85383For SaleMLS ID #7047131, George Laughton, EveryPlace. ARMLS
- $400,0004 bd3 ba2.3k sqft12022 W LEATHER Lane, Peoria, AZ 85383For SaleMLS ID #6990922, Kimberly A Rawe, Realty ONE Group. ARMLS
- $574,0004 bd3 ba3k sqft7135 W DESERT MIRAGE Drive, Peoria, AZ 85383For SaleMLS ID #6997285, Stan Abraham, Berkshire Hathaway HomeServices Arizona Properties. ARMLS
- $564,0003 bd3 ba2.7k sqft13134 W LOS BANCOS Court, Sun City West, AZ 85375For SaleMLS ID #6859125, Andrew L Thruston, P.J. Hussey & Associates, Inc. ARMLS
