
OFFERING $8,000 TOWARD BUYER'S CLOSING COSTS OR POINTS TO BUY DOWN INTEREST RATE! 4-bedroom, 2.5-bathroom home is situated on a end lot in the desirable Coldwater Ranch Community. Designed with an open floor plan, it balances spacious living areas perfect for gathering with cozy spots for relaxation. The home features two inviting living rooms that open into a great kitchen equipped with stainless steel appliances, a gas stove, plenty of cabinetry, a large island, and a Lg pantry. Natural light fills the space through large windows, highlighting the warm wood-like vinyl flooring downstairs and the tiled areas nearby. Upstairs, the carpeted bedrooms offer comfort and privacy. The owner's suite stands out with a closet and an ensuite bath, including dual sinks, soaking tub & shower. Newly painted exterior. Outside, enjoy a private, rock-landscaped backyard with a covered patio--ideal for outdoor relaxation or entertaining guests.
The community park w/ playground, party areas, walking/biking paths & sports facilities is a place for friends & neighbors of all ages to gather. You will enjoy the space and privacy while still being close to top-rated schools, parks, shopping, dining and Loop 303. This home has it all stop by and take a look!
For sale
Price cut: $29.9K (7/13)
$400,000
12022 W LEATHER Lane, Peoria, AZ 85383
4beds
2,325sqft
:
Get pre-qualified$2,484/mo
Single Family Residence
Built in 2009
4,090 Square Feet Lot
$-- Zestimate®
$172/sqft
$75/mo HOA
What's special
Open floor planGas stoveNewly painted exteriorCozy spots for relaxationLarge islandLg pantryPlenty of cabinetry
- 146 days |
- 1,442 |
- 81 |
Zillow last checked:
Listing updated:
Listed by:
Kimberly A Rawe 623-206-7366,
Realty ONE Group,
Erica Marie Valdez 602-686-5187,
Realty ONE Group
Source: ARMLS,MLS#: 6990922
Facts & features
Interior
Bedrooms & bathrooms
- Bedrooms: 4
- Bathrooms: 3
- Full bathrooms: 2
- 1/2 bathrooms: 1
Heating
- Natural Gas
Cooling
- Central Air, Ceiling Fan(s)
Appliances
- Included: Dryer, Washer, Water Softener Owned, Refrigerator, Dishwasher, Disposal, Gas Range, Gas Oven
- Laundry: Inside
Features
- High Speed Internet, Double Vanity, Upstairs, Breakfast Bar, Kitchen Island, Full Bth Master Bdrm, Separate Shwr & Tub
- Flooring: Carpet, Laminate, Tile
- Windows: Double Pane Windows
- Has basement: No
- Has fireplace: No
Interior area
- Total structure area: 2,325
- Total interior livable area: 2,325 sqft
Video & virtual tour
Property
Parking
- Total spaces: 4
- Parking features: Garage Door Opener
- Garage spaces: 2
- Uncovered spaces: 2
Features
- Stories: 2
- Patio & porch: Covered
- Spa features: None
- Fencing: Block
- Has view: Yes
- View description: Desert, Mountain(s)
Lot
- Size: 4,090 Square Feet
- Features: North/South Exposure, Corner Lot, Desert Back, Desert Front, Gravel/Stone Front, Gravel/Stone Back
Details
- Parcel number: 50366471
Construction
Type & style
- Home type: SingleFamily
- Property subtype: Single Family Residence
Materials
- Stucco, Wood Frame, Painted
- Roof: Tile
Condition
- Year built: 2009
Details
- Builder name: William Lyons Homes
Utilities & green energy
- Sewer: Private Sewer
- Water: Pvt Water Company
Community & HOA
Community
- Features: Playground, Biking/Walking Path
- Subdivision: COLDWATER RANCH UNIT 1 2
HOA
- Has HOA: Yes
- Services included: Maintenance Grounds
- HOA fee: $75 monthly
- HOA name: Coldwater Ranch Comm
- HOA phone: 602-437-4777
Location
- Region: Peoria
Financial & listing details
- Price per square foot: $172/sqft
- Tax assessed value: $417,200
- Annual tax amount: $2,422
- Date on market: 3/18/2026
- Cumulative days on market: 146 days
- Listing terms: Cash,Conventional,FHA,VA Loan
- Ownership: Fee Simple
Estimated market value
Not available
Estimated sales range
Not available
Not available
Price history
| Date | Event | Price |
|---|---|---|
| 7/13/2026 | Price change | $400,000-7%$172/sqft |
Source:  ARMLS #6990922 Report a problem ARMLS #6990922 Report a problem | ||
| 6/4/2026 | Price change | $429,900-4.4%$185/sqft |
Source: ARMLS #6990922 Report a problem | ||
| 4/10/2026 | Price change | $449,900-6.3%$194/sqft |
Source: ARMLS #6990922 Report a problem | ||
| 3/18/2026 | Listed for sale | $480,000+60%$206/sqft |
Source: ARMLS #6990922 Report a problem | ||
| 5/27/2020 | Listing removed | $300,000$129/sqft |
Source: Coldwell Banker Realty #6051573 Report a problem | ||
| 3/17/2020 | Listed for sale | $300,000+88.2%$129/sqft |
Source: Coldwell Banker Residential Brokerage - Sun City Bell #6051573 Report a problem | ||
| 8/15/2010 | Sold | $159,365$69/sqft |
Source: ARMLS #4234333 Report a problem | ||
Public tax history
| Year | Property taxes | Tax assessment |
|---|---|---|
| 2025 | $1,468 +2.3% | $41,720 +4.2% |
| 2024 | $1,435 -2.8% | $40,030 +85.3% |
| 2023 | $1,476 -31.5% | $21,604 -11.2% |
| 2022 | $2,154 -4.3% | $24,330 +5.8% |
| 2021 | $2,252 +3% | $23,000 +5.4% |
| 2020 | $2,186 +3.7% | $21,820 +5.8% |
| 2019 | $2,109 | $20,630 +2.1% |
| 2018 | $2,109 -2.2% | $20,200 +6.5% |
| 2017 | $2,156 +5.9% | $18,970 -0.7% |
| 2016 | $2,036 +7.5% | $19,110 +16.5% |
| 2015 | $1,893 | $16,410 +14.5% |
| 2014 | -- | $14,330 +13.2% |
| 2013 | -- | $12,660 -0.2% |
| 2012 | -- | $12,680 -9.6% |
| 2011 | -- | $14,020 +143.4% |
| 2010 | -- | $5,760 -14.3% |
| 2009 | -- | $6,720 |
Find assessor info on the county website
Monthly payment
Est. payment
Payment breakdown
Explore the cost of this home by adjusting the details. Changes won't be saved.Climate risks
Neighborhood: 85383
Nearby schools
GreatSchools rating
- 8/10Lake Pleasant Elementary SchoolGrades: PK-8Distance: 3.9 mi
- 6/10Liberty High SchoolGrades: 7-12Distance: 3.9 mi
Schools provided by the listing agent
- Elementary: Lake Pleasant Elementary
- Middle: Lake Pleasant Elementary
- High: Liberty High School
- District: Peoria Unified School District
Source: ARMLS. This data may not be complete. We recommend contacting the local school district to confirm school assignments for this home.
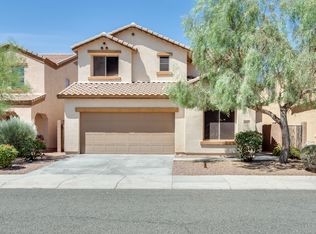
- $457,6005 bd3 ba2.5k sqft12026 W Leather Ln, Peoria, AZ 85383Off Market
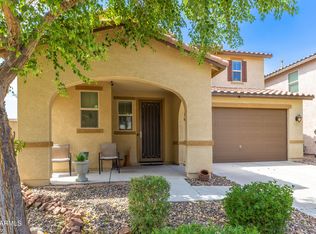
- $490,9003 bd3 ba2.4k sqft12017 W Avenida Del Rey, Peoria, AZ 85383For Sale
- $454,1004 bd2 ba2.5k sqft12021 W Avenida Del Rey, Peoria, AZ 85383Off Market

- $450,5003 bd3 ba2.5k sqft12025 W Avenida Del Rey, Peoria, AZ 85383Sold
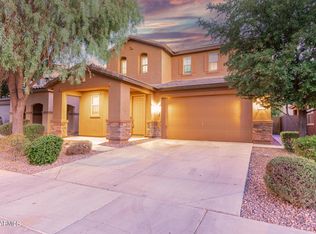
- $482,9004 bd3 ba2.5k sqft12034 W Leather Ln, Peoria, AZ 85383Off Market
- $574,100-- bd-- ba-- sqft12019 W Leather Ln, Peoria, AZ 85383Off Market
- $374,900-- bd2 ba1.4k sqft12029 W Avenida Del Rey, Peoria, AZ 85383Off Market
- $426,0003 bd3 ba2.3k sqft12038 W Leather Ln, Peoria, AZ 85383Off Market
A local agent can set up tours, give advice and negotiate with sellers.
Similar homes
- $449,0004 bd3 ba2.1k sqft12033 W BRILES Road, Peoria, AZ 85383For Sale
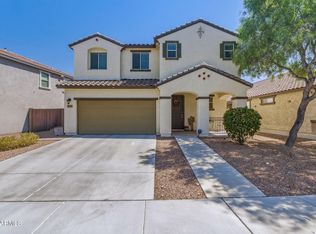 MLS ID #7037961, Kevin Mayer, Coldwell Banker Realty. ARMLS
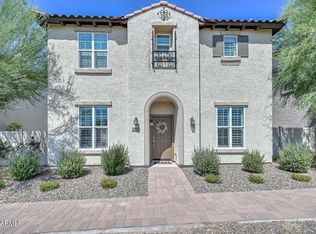
 - $399,4003 bd3 ba1.7k sqft12788 W CHUCKS Avenue, Peoria, AZ 85383For Sale
 MLS ID #6945116, Edward A Elliott, West USA Realty. ARMLS
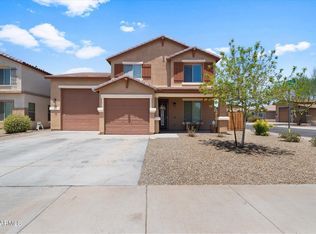
 - $509,8004 bd3 ba2.6k sqft29235 N 122nd Lane, Peoria, AZ 85383For Sale
 MLS ID #7043643, Marlene Cerreta, Cerreta Real Estate. ARMLS
 - $554,9995 bd3 ba2.4k sqft13106 W EL CORTEZ Place, Peoria, AZ 85383For Sale
 MLS ID #7052640, Tanner Love, HomeSmart. ARMLS
 - $450,0004 bd2 ba1.7k sqft32093 N 123rd Lane, Peoria, AZ 85383For SaleMLS ID #7028416, Douglas Young, TCT Real Estate. ARMLS
- $398,5004 bd3 ba1.9k sqft12229 W OCOTILLO Lane, El Mirage, AZ 85335For SaleMLS ID #7001986, Brian Donohue, My Home Group Real Estate. ARMLS
- $430,0003 bd3 ba1.8k sqft23275 N 126TH Drive, Sun City West, AZ 85375For SaleMLS ID #7006264, Tricia Costa, Real Broker. ARMLS
- $385,0003 bd3 ba1.7k sqft14223 W BRONCO Trail, Surprise, AZ 85387For SaleMLS ID #6980214, Kimberly Carr, West USA Realty. ARMLS
- $487,5003 bd2 ba2.1k sqft8436 W ALYSSA Lane, Peoria, AZ 85383For SaleMLS ID #7033749, Sheri Lynn McBroom, RE/MAX Fine Properties. ARMLS
- $519,9994 bd3 ba2.5k sqft25422 N 68th Drive, Peoria, AZ 85383For SaleMLS ID #7027839, Barbara Haggerty, Lake Pleasant Real Estate. ARMLS
- $425,0004 bd3 ba1.7k sqft7385 W FARGO Drive, Peoria, AZ 85382For SaleMLS ID #7048806, Vernon Stevens, RE/MAX Fine Properties. ARMLS
- $525,0003 bd2 ba1.8k sqft29432 N 68TH Lane, Peoria, AZ 85383For SaleMLS ID #7062465, Bonnie Ellery, HomeSmart. ARMLS
- $599,0002 bd2 ba2.1k sqft12830 W JASMINE Trail, Peoria, AZ 85383For SaleMLS ID #7032621, Benjamin J. Katz, Lake Pleasant Real Estate. ARMLS
- $525,0003 bd2 ba2.2k sqft9202 W BENT TREE Drive, Peoria, AZ 85383For SaleMLS ID #7033238, Kort M Linden, HomeSmart. ARMLS
- $415,0002 bd3 ba2k sqft15116 W GUNSIGHT Drive, Sun City West, AZ 85375For SaleMLS ID #7045342, Marlene Cerreta, Cerreta Real Estate. ARMLS
- $445,0004 bd3 ba2.6k sqft17543 W BUCKHORN Trail, Surprise, AZ 85387For SaleMLS ID #7016367, Lisa Richel Baker, Russ Lyon Sotheby's International Realty. ARMLS
- $384,9983 bd2 ba1.4k sqft8859 W JOHN CABOT Road, Peoria, AZ 85382For SaleMLS ID #7048334, Christina Sicairos, West USA Realty. ARMLS
- $389,0002 bd2 ba1.7k sqft17549 W PINNACLE VISTA Drive, Surprise, AZ 85387For SaleMLS ID #7054723, Denise Kirk, Libertas Real Estate. ARMLS
- $395,0003 bd2 ba1.7k sqft16554 N 162ND Lane, Surprise, AZ 85374For SaleMLS ID #7058692, Neil Veneroso, West USA Realty. ARMLS
- $400,0002 bd2 ba1.6k sqft21010 N CIRCLE CLIFFS Drive, Surprise, AZ 85387For SaleMLS ID #6970857, Russell Harris, RETSY. ARMLS
