Welcome to Sunleya, where this charming home awaits you! Offering 3 beds + den, 3 baths, 2-car garage, & a mature landscape. Enter to find a seamlessly flowing open layout! Natural light filled the inviting interior, complemented by a neutral palette and wood-look tile flooring w/carpet in bedrooms. The kitchen boasts SS appliances, granite counters, recessed lighting, a pantry, ample white cabinetry, and an island w/breakfast bar. The versatile den, with a closet & dual sliding doors, can be an office or extra bedroom. Split bedroom floor plan! The sizable main bedroom has an ensuite with dual sinks & a walk-in closet. Enjoy tranquil vistas right from your backyard! A covered patio, well-laid pavers, view fence, & artificial turf complete the picture. Not age restricted! Home, sweet home!
For sale
Price cut: $20K (8/7)
$430,000
23275 N 126TH Drive, Sun City West, AZ 85375
3beds
1,878sqft
Single Family Residence
Built in 2018
5,287 Square Feet Lot
$-- Zestimate®
$229/sqft
$102/mo HOA
What's special
Covered patioView fenceSplit bedroom floor planSizable main bedroomMature landscapeRecessed lightingArtificial turf
- 156 days
- 461
- 11
Zillow last checked:
Listing updated:
Listed by:
Tricia Costa 480-625-5656,
Real Broker,
Daniel Kasten 480-734-8794,
Real Broker
Source: ARMLS,MLS#: 7006264
Facts & features
Interior
Bedrooms & bathrooms
- Bedrooms: 3
- Bathrooms: 3
- Full bathrooms: 3
Heating
- Natural Gas
Cooling
- Central Air, Ceiling Fan(s), Programmable Thmstat
Appliances
- Included: Dryer, Washer, Built-in Microwave, Dishwasher, Disposal, Gas Range
- Laundry: Inside
Features
- High Speed Internet, Granite Counters, Double Vanity, Breakfast Bar, 9+ Flat Ceilings, No Interior Steps, Kitchen Island, Pantry, 3/4 Bath Master Bdrm
- Flooring: Carpet, Tile
- Windows: Low Emissivity Windows, Double Pane Windows
- Has basement: No
- Has fireplace: No
Interior area
- Total structure area: 1,878
- Total interior livable area: 1,878 sqft
Property
Parking
- Total spaces: 4
- Parking features: Attached, Garage Door Opener, Direct Access, Storage
- Attached garage spaces: 2
- Uncovered spaces: 2
Features
- Stories: 1
- Patio & porch: Covered, Patio
- Spa features: None
- Fencing: Back Yard,Block,Wrought Iron
Lot
- Size: 5,287 Square Feet
- Features: East/West Exposure, Borders Preserve/Public Land, Sprinklers In Rear, Sprinklers In Front, Gravel/Stone Front, Gravel/Stone Back, Synthetic Grass Back, Auto Timer H2O Front, Auto Timer H2O Back
Details
- Parcel number: 50356060
Construction
Type & style
- Home type: SingleFamily
- Architectural style: Ranch
- Property subtype: Single Family Residence
Materials
- Stucco, Wood Frame, Painted
- Roof: Tile
Condition
- Year built: 2018
Details
- Builder name: AV Homes
Utilities & green energy
- Sewer: Public Sewer
- Water: Pvt Water Company
Community & HOA
Community
- Features: Playground, Biking/Walking Path
- Subdivision: SUNLEYA
HOA
- Has HOA: Yes
- Services included: Maintenance Grounds
- HOA fee: $102 monthly
- HOA name: Sunleya
- HOA phone: 602-957-9191
Location
- Region: Sun City West
Financial & listing details
- Price per square foot: $229/sqft
- Tax assessed value: $369,500
- Annual tax amount: $2,199
- Date on market: 3/30/2026
- Cumulative days on market: 156 days
- Listing terms: Cash,Conventional,FHA,VA Loan
- Ownership: Fee Simple
- Road surface type: Paved
Estimated market value
Not available
Estimated sales range
Not available
Not available
Price history
| Date | Event | Price |
|---|---|---|
| 8/7/2026 | Price change | $430,000-4.4%$229/sqft |
Source:  ARMLS #7006264 Report a problem ARMLS #7006264 Report a problem | ||
| 5/1/2026 | Price change | $450,000-10%$240/sqft |
Source: ARMLS #7006264 Report a problem | ||
| 3/30/2026 | Listed for sale | $499,999+13.6%$266/sqft |
Source: ARMLS #7006264 Report a problem | ||
| 5/5/2025 | Listing removed | -- |
Source: Owner Report a problem | ||
| 2/4/2025 | Listed for sale | $440,000+35.6%$234/sqft |
Source: Owner Report a problem | ||
| 12/14/2022 | Sold | $324,425-7.3%$173/sqft |
Source: Public Record Report a problem | ||
| 10/12/2020 | Sold | $350,000-1.4%$186/sqft |
Source: ARMLS #6129314 Report a problem | ||
| 9/9/2020 | Listed for sale | $355,000+20.7%$189/sqft |
Source: eXp Realty #6129314 Report a problem | ||
| 8/15/2018 | Sold | $294,000$157/sqft |
Source: Public Record Report a problem | ||
Public tax history
| Year | Property taxes | Tax assessment |
|---|---|---|
| 2025 | $1,371 +2.3% | $36,950 -5.1% |
| 2024 | $1,341 -2.8% | $38,950 +93% |
| 2023 | $1,379 -32.1% | $20,181 -23% |
| 2022 | $2,030 -4.1% | $26,220 +2.2% |
| 2021 | $2,116 +4.1% | $25,650 +3.1% |
| 2020 | $2,033 +236% | $24,870 +7.8% |
| 2019 | $605 | $23,060 |
Find assessor info on the county website
Monthly payment
Est. payment
Payment breakdown
Explore the cost of this home by adjusting the details. Changes won't be saved.Climate risks
Neighborhood: 85375
Nearby schools
Schools provided by the listing agent
- Elementary: Zuni Hills Elementary School
- Middle: Zuni Hills Elementary School
- High: Liberty High School
- District: Peoria Unified School District
Source: ARMLS. This data may not be complete. We recommend contacting the local school district to confirm school assignments for this home.
- $473,9004 bd3 ba2.4k sqft23269 N 126th Dr, Sun City West, AZ 85375Off Market
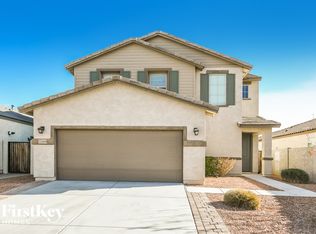
- $522,700-- bd3 ba2.2k sqft23281 N 126th Dr, Sun City West, AZ 85375Off Market
- $507,000-- bd3 ba1.9k sqft23261 N 126th Dr, Sun City West, AZ 85375Off Market
- $442,2004 bd3 ba1.9k sqft23253 N 126th Dr, Sun City West, AZ 85375Off Market
Similar homes
- $488,0004 bd3 ba2.3k sqft12644 W NOGALES Drive, Sun City West, AZ 85375For Sale
 MLS ID #7057614, Patrick Halpine, My Home Group Real Estate. ARMLS
 - $399,0004 bd2 ba1.8k sqft12328 W VILLA CHULA Lane, Sun City West, AZ 85375For Sale
 MLS ID #7065670, George Laughton, EveryPlace. ARMLS
 - $425,0002 bd2 ba1.9k sqft22127 N ARRELLAGA Drive, Sun City West, AZ 85375For Sale
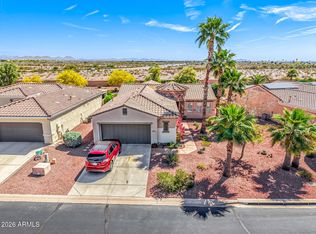 MLS ID #7005742, Russell Harris, RETSY. ARMLS
 - $444,0004 bd3 ba2.1k sqft12033 W BRILES Road, Peoria, AZ 85383For Sale
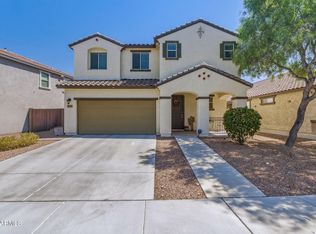 MLS ID #7037961, Kevin Mayer, Coldwell Banker Realty. ARMLS
