Welcome home to resort-style family living in the gated Vistancia Village community! This stunning TW Lewis-built home offers the perfect blend of luxury, space, comfort, and fun! All set on an 11,521-square-foot corner view lot with no immediate neighbor behind and beautiful desert surroundings. Designed for gathering, relaxing, and entertaining, the backyard is truly the heart of this home. Enjoy Arizona summers by cooling off in the sparkling pool and relaxing in the spa! Cook and entertain around the built-in BBQ island and outdoor kitchen, unwind under the covered patio or motorized awning. End the evening by the outdoor fireplace or separate firepit. Yes, this backyard has both. With a water feature, generous patio space, iconic desert views and a location backing toward... the Estancia Discovery Trail, this outdoor retreat is ready for pool parties, family celebrations, quiet mornings, and sunset evenings.
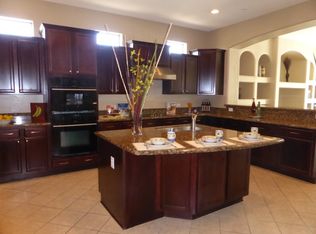
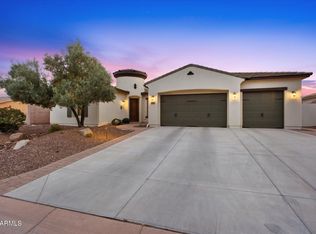
Inside, the home offers an impressive 3,994 square feet with five bedrooms, four and a half bathrooms, and a den, giving everyone room to spread out. The floor plan is ideal for guests, multi-generational living, or busy family life, featuring a private downstairs guest en suite and two additional en suites upstairs. The spacious owner's suite feels like a true retreat with its large walkout balcony which is the perfect spot for morning coffee, peaceful desert views, or taking in those gorgeous Arizona sunsets. At the center of the home, the modern kitchen is ready for everyday living and special gatherings alike. Enjoy beautiful granite countertops, a large island, walk-in pantry, gas cooktop, built-in refrigerator, beverage refrigerator, and reverse osmosis system. Whether it is homework at the island, weekend brunch, holiday cooking, or entertaining friends, this kitchen was designed to bring everyone together. Additional features include a rare four-car tandem garage, Porte Cochere, and parking for up to nine vehicles which is perfect for extra cars, guests, toys, hobbies, and storage. Since ownership, the sellers have completed meaningful updates including a new roof, 18 new windows, wood flooring upstairs, a recoated balcony, one new air conditioner, and a new motor for the awning. Located in the highly desired master-planned community of Vistancia, residents enjoy beautiful parks, hiking trails, award-winning community centers, golf courses, commercial and retail conveniences, rolling hills, and stunning desert landscape all around. The development of the 320-acre 5 North at Vistancia commercial core adds even more excitement to this growing area. Vistancia has ranked as the #1 Master Planned Community in Arizona for 10 years in a row from 2014-2023, and once you experience the lifestyle, it is easy to see why. Come enjoy space, views, community, and resort-style living at its best!
For sale
Price cut: $10.1K (8/3)
$899,900
29252 N 122ND Drive, Peoria, AZ 85383
5beds
3,994sqft
Single Family Residence
Built in 2005
0.26 Acres Lot
$-- Zestimate®
$225/sqft
$152/mo HOA
What's special
Sparkling poolCovered patioOutdoor fireplaceSeparate firepitRecoated balconyMotorized awningGas cooktop
- 61 days |
- 748 |
- 47 |
Zillow last checked:
Listing updated:
Listed by:
Susan H. Evans 480-287-3644,
Coldwell Banker Realty
Source: ARMLS,MLS#: 7042103
Facts & features
Interior
Bedrooms & bathrooms
- Bedrooms: 5
- Bathrooms: 5
- Full bathrooms: 4
- 1/2 bathrooms: 1
Heating
- Natural Gas
Cooling
- Central Air, Ceiling Fan(s)
Appliances
- Included: Water Softener Owned, Reverse Osmosis, Refrigerator, Built-in Microwave, Dishwasher, Disposal, Gas Cooktop, Water Purifier
- Laundry: Inside
Features
- Pantry, High Speed Internet, Granite Counters, Double Vanity, Upstairs, Eat-in Kitchen, Breakfast Bar, 9+ Flat Ceilings, Kitchen Island, Full Bth Master Bdrm, Separate Shwr & Tub
- Flooring: Carpet, Tile, Wood
- Windows: Low Emissivity Windows, Solar Screens, Double Pane Windows, Mechanical Sun Shds
- Has basement: No
- Number of fireplaces: 2
- Fireplace features: Fire Pit, Exterior Fireplace, Gas
Interior area
- Total structure area: 3,994
- Total interior livable area: 3,994 sqft
Property
Parking
- Total spaces: 9
- Parking features: Tandem Garage, Garage Door Opener, Extended Length Garage, Direct Access, Attch'd Gar Cabinets
- Garage spaces: 4
- Carport spaces: 2
- Covered spaces: 6
- Uncovered spaces: 3
Features
- Stories: 2
- Patio & porch: Covered, Patio
- Exterior features: Balcony, Private Yard, Built-in Barbecue
- Has private pool: Yes
- Pool features: Variable Speed Pump, Heated
- Has spa: Yes
- Spa features: Heated, Private, Bath
- Fencing: Block,Wrought Iron
- Has view: Yes
- View description: Mountain(s)
- Waterfront features: Wash
Lot
- Size: 0.26 Acres
- Features: Borders Common Area, Sprinklers In Rear, Sprinklers In Front, Corner Lot, Desert Back, Desert Front, Auto Timer H2O Front, Auto Timer H2O Back
Details
- Parcel number: 50389733
Construction
Type & style
- Home type: SingleFamily
- Architectural style: Spanish
- Property subtype: Single Family Residence
Materials
- Stucco, Wood Frame, Painted
- Roof: Tile,Concrete
Condition
- Year built: 2005
Details
- Builder name: TW Lewis
Utilities & green energy
- Sewer: Public Sewer
- Water: City Water
Community & HOA
Community
- Features: Pool, Golf, Pickleball, Gated, Community Media Room, Tennis Court(s), Playground, Biking/Walking Path
- Security: Fire Sprinkler System, Security System Owned
- Subdivision: VISTANCIA VILLAGE A PARCEL A20
HOA
- Has HOA: Yes
- Services included: Maintenance Grounds, Street Maint
- HOA fee: $456 quarterly
- HOA name: Vistancia Village
- HOA phone: 623-215-8646
Location
- Region: Peoria
Financial & listing details
- Price per square foot: $225/sqft
- Tax assessed value: $757,800
- Annual tax amount: $5,598
- Date on market: 6/15/2026
- Cumulative days on market: 62 days
- Listing terms: Cash,Conventional,VA Loan
- Ownership: Fee Simple
Estimated market value
Not available
Estimated sales range
Not available
Not available
Price history
| Date | Event | Price |
|---|---|---|
| 8/3/2026 | Price change | $899,900-1.1%$225/sqft |
Source:  ARMLS #7042103 Report a problem ARMLS #7042103 Report a problem | ||
| 7/16/2026 | Price change | $910,000-1%$228/sqft |
Source: ARMLS #7042103 Report a problem | ||
| 6/15/2026 | Listed for sale | $919,000+5.8%$230/sqft |
Source: ARMLS #7042103 Report a problem | ||
| 4/23/2024 | Sold | $868,229-3.2%$217/sqft |
Source: ARMLS #6663718 Report a problem | ||
| 3/24/2024 | Pending sale | $897,000$225/sqft |
Source: ARMLS #6663718 Report a problem | ||
| 2/23/2024 | Listed for sale | $897,000+1.4%$225/sqft |
Source: ARMLS #6663718 Report a problem | ||
| 12/3/2023 | Listing removed | $885,000$222/sqft |
Source: ARMLS #6570746 Report a problem | ||
| 10/13/2023 | Price change | $885,000-1.6%$222/sqft |
Source: ARMLS #6570746 Report a problem | ||
| 9/13/2023 | Price change | $899,000-2.8%$225/sqft |
Source: ARMLS #6570746 Report a problem | ||
| 8/11/2023 | Price change | $925,000-2.5%$232/sqft |
Source: ARMLS #6570746 Report a problem | ||
| 6/23/2023 | Listed for sale | $949,000+33.2%$238/sqft |
Source: ARMLS #6570746 Report a problem | ||
| 9/15/2005 | Sold | $712,663$178/sqft |
Source: Public Record Report a problem | ||
Public tax history
| Year | Property taxes | Tax assessment |
|---|---|---|
| 2025 | $4,580 +3.2% | $75,780 -3% |
| 2024 | $4,439 -1.1% | $78,100 +52.3% |
| 2023 | $4,490 -18.5% | $51,271 +0.3% |
| 2022 | $5,506 -3.1% | $51,110 +6.1% |
| 2021 | $5,684 +3.8% | $48,170 +3% |
| 2020 | $5,478 +3.7% | $46,770 +7% |
| 2019 | $5,281 | $43,700 +5.9% |
| 2018 | $5,281 +1% | $41,250 +1.9% |
| 2017 | $5,227 +10.1% | $40,480 -2% |
| 2016 | $4,749 +10.9% | $41,320 -6.3% |
| 2015 | $4,282 | $44,080 +33.4% |
| 2014 | -- | $33,050 +8.7% |
| 2013 | -- | $30,410 -2.4% |
| 2012 | -- | $31,160 -3.2% |
| 2011 | -- | $32,200 -20% |
| 2010 | -- | $40,270 -16.4% |
| 2009 | -- | $48,150 -17.8% |
| 2008 | -- | $58,550 +14.2% |
| 2007 | -- | $51,250 +628% |
| 2006 | -- | $7,040 +44.3% |
| 2005 | -- | $4,880 |
Find assessor info on the county website
Monthly payment
Est. payment
Payment breakdown
Explore the cost of this home by adjusting the details. Changes won't be saved.Climate risks
Neighborhood: 85383
Nearby schools
GreatSchools rating
- 7/10Vistancia Elementary SchoolGrades: PK-8Distance: 0.7 mi
- 6/10Liberty High SchoolGrades: 7-12Distance: 5.5 mi
Schools provided by the listing agent
- Elementary: Vistancia Elementary School
- Middle: Vistancia Elementary School
- High: Liberty High School
- District: Peoria Unified School District
Source: ARMLS. This data may not be complete. We recommend contacting the local school district to confirm school assignments for this home.
- $801,1005 bd4 ba3.9k sqft29228 N 122nd Dr, Peoria, AZ 85383Off Market

- $694,9004 bd3 ba2.9k sqft29262 N 122nd Dr, Peoria, AZ 85383Off Market
- $698,3005 bd3 ba3.9k sqft29204 N 122nd Dr, Peoria, AZ 85383Off Market

- $721,5004 bd3 ba2.8k sqft29272 N 122nd Dr, Peoria, AZ 85383Off Market
- $717,9004 bd3 ba3.1k sqft29239 N 122nd Dr, Peoria, AZ 85383Off Market
- $848,9005 bd5 ba4.1k sqft29259 N 122nd Dr, Peoria, AZ 85383Off Market
- $688,0004 bd3 ba2.9k sqft29282 N 122nd Dr, Peoria, AZ 85383Off Market
- $736,3004 bd3 ba2.8k sqft29180 N 122nd Dr, Peoria, AZ 85383Off Market
A local agent can set up tours, give advice and negotiate with sellers.
Similar homes
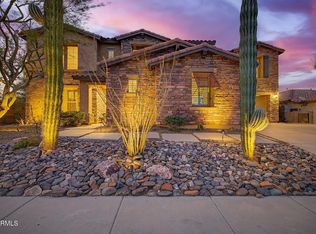
- $975,0005 bd4 ba4.8k sqft13050 W Chucks Avenue, Peoria, AZ 85383For Sale
 MLS ID #7063096, Anna Ratiu, Active Real Estate, LLC. ARMLS
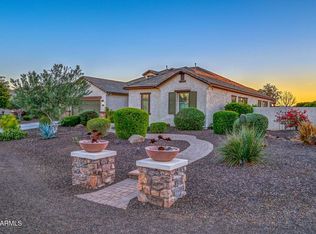
 - $875,0004 bd3 ba2.8k sqft12743 W Calle De Pompas --, Peoria, AZ 85383For Sale
 MLS ID #7001462, Benjamin J. Katz, Lake Pleasant Real Estate. ARMLS
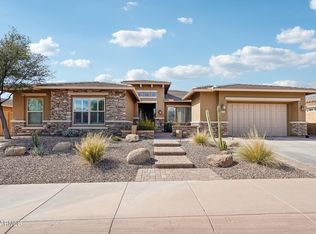
 - $899,9993 bd4 ba3.1k sqft31626 N 129TH Drive, Peoria, AZ 85383For Sale
 MLS ID #7000760, Mark Anthony Vilar, RETSY. ARMLS
 - $975,0004 bd3 ba3.5k sqft32080 N 127TH Drive, Peoria, AZ 85383For Sale
 MLS ID #7023068, Nathan C Martinez, RE/MAX Fine Properties. ARMLS
 - $859,0002 bd3 ba2.6k sqft26788 N 128TH Drive, Peoria, AZ 85383For SaleMLS ID #7064793, Andrew Johnson, Realty Arizona Elite Group, LLC. ARMLS
- $950,0004 bd4 ba3.9k sqft9608 W KEYSER Drive, Peoria, AZ 85383For SaleMLS ID #6938963, Neil Veneroso, West USA Realty. ARMLS
- $875,0005 bd4 ba3.4k sqft10148 W AVENIDA DEL REY --, Peoria, AZ 85383For SaleMLS ID #6997879, Rebecca Durfey, Keller Williams, Professional Partners. ARMLS
- $1,000,0004 bd3 ba2.7k sqft32159 N 127TH Drive, Peoria, AZ 85383For SaleMLS ID #7023316, Nathan C Martinez, RE/MAX Fine Properties. ARMLS
- $950,0006 bd5 ba4.2k sqft26860 N 89TH Drive, Peoria, AZ 85383For SaleMLS ID #6994464, Jerry Cravens, Russ Lyon Sotheby's International Realty. ARMLS
- $725,0005 bd4 ba4k sqft27810 N SIERRA SKY Drive, Peoria, AZ 85383For SaleMLS ID #7055236, David Friedman, Russ Lyon Sotheby's International Realty. ARMLS
- $925,0004 bd4 ba3.5k sqft4637 W MISTY WILLOW Lane, Glendale, AZ 85310For SaleMLS ID #7063171, Christopher Collier, Citiea. ARMLS
- $1,100,0003 bd4 ba3k sqft27163 N 128TH Drive, Peoria, AZ 85383For SaleMLS ID #6983487, Jeff K Mitchell, HomeSmart. ARMLS
- $949,0004 bd3 ba2.3k sqft14645 W HEDGEHOG Place, Surprise, AZ 85387For SaleMLS ID #7034709, Karsten Kass Colin, Real Broker. ARMLS
- $1,179,0005 bd4 ba3.7k sqft8039 W BRIDEN Lane, Peoria, AZ 85383For SaleMLS ID #7033324, Felix Sandoval, eXp Realty. ARMLS
- $1,100,0004 bd3 ba2.2k sqft24029 N 82ND Avenue, Peoria, AZ 85383For SaleMLS ID #7035625, Nathan C Martinez, RE/MAX Fine Properties. ARMLS
- $565,0002 bd2 ba2.1k sqft28599 N 123RD Lane, Peoria, AZ 85383For SaleMLS ID #6973816, Jay Patel, RETHINK Real Estate. ARMLS
- $659,0004 bd3 ba2.9k sqft29682 N 69TH Lane, Peoria, AZ 85383For SaleMLS ID #7062537, Patti Moore-McClane, Arizona Premier Realty Homes & Land, LLC. ARMLS
- $899,9004 bd3 ba3.7k sqft24414 N 43rd Drive, Glendale, AZ 85310For SaleMLS ID #7017247, Lonna Barrett, Russ Lyon Sotheby's International Realty. ARMLS
- $700,0004 bd3 ba2.3k sqft22406 N 101ST Avenue, Peoria, AZ 85383For SaleMLS ID #7063760, Kristine Lopez, eXp Realty. ARMLS
- $579,9992 bd2 ba2.1k sqft12445 W FETLOCK Trail, Peoria, AZ 85383For SaleMLS ID #7058045, Allan Harsh, HomeSmart. ARMLS
