$50K PRICE DROP!! Exquisitely sited, this DISTINCTIVELY BEAUTIFUL LAKE FRONT GOLF COURSE VIEW LOT is one of the
finest in all of Trilogy. This home strategically sits behind the lake and overlooks the 14th green and the 15th fairway and is positioned perfectly for outdoor entertaining or luxurious everyday living, this pergola covered extended patio has a large seating area, misters for cooling, surround sound, an oversized Firepit and a BBQ island. Grab your favorite beverage from the sunken bar (just inside the house) and some tasty
appetizers and let the party begin.
As you enter this spacious home through the pergola-covered courtyard, prepare to be impressed with the intimate Fireplace sitting area across from the relaxing spa. The rotunda like entry draws you into the well-appointed sensational kitchen with a gas cooktop, granite counters, an island sink, SS appliances and custom under-counter lighting with choices of different colors to suit your mood. A light
and open dining space will give you lots of room for dinner parties. Not far from the kitchen is the pergola-covered side patio, an intimate landing spot after a very busy day. Close by, the Great Room is the perfect place to curl up and enjoy a great book or watch your favorite TV series. Directly across from
the Great Room is a more formal Living room with a stately Fireplace, the ideal place to watch the
morning sunrise with a cup of robust coffee. The Den, which can be entered from the front courtyard, boasts a built-in two sided desk, providing the perfect place for your technical devices or operating a small business. Just down the hall is an extra space that could be a formal dining room but for many a multi- purpose room. At the end of the hall is the Guest suite with its own private bath. To the back of the
home is the Primary Suite with a golf course and lake view. The attached full bath features a 3-sided counter with dual sinks, and a makeup station. A jetted tub, and a large tile shower complete the statement and will make you feel pampered and ready to enjoy another beautiful day in Trilogy. The lovely Casita, just steps away from the main house is not only a bedroom with a custom made Murphy Bed cabinet and bookshelves, but has its own bath and dressing area. it also has its own mini-split
heating and cooling system. This home is designed for effortless entertaining and has additional features such as plantation shutters, sun screens, security screen doors, upgraded attic insulation, a recently painted exterior, a HVAC system
that was replaced in 2021, a new garage door opener and a new water heater. Live the life you always dreamed of in ouraward winning active adult community of Trilogy at Vistancia. It's not where you live, it's where you belong!
For sale
Price cut: $49K (7/23)
$1,100,000
27163 N 128TH Drive, Peoria, AZ 85383
3beds
3,045sqft
:
Get pre-qualified$6,674/mo
Single Family Residence
Built in 2006
0.27 Acres Lot
$-- Zestimate®
$361/sqft
$340/mo HOA
What's special
- 191 days |
- 719 |
- 17 |
Zillow last checked:
Listing updated:
Listed by:
Jeff K Mitchell 623-521-4491,
HomeSmart,
Judy Mitchell 623-202-2283,
HomeSmart
Source: ARMLS,MLS#: 6983487
Facts & features
Interior
Bedrooms & bathrooms
- Bedrooms: 3
- Bathrooms: 4
- Full bathrooms: 3
- 1/2 bathrooms: 1
Heating
- Forced Air, Natural Gas
Cooling
- Central Air, Mini Split
Appliances
- Included: Water Softener Owned, Reverse Osmosis, Refrigerator, Built-in Microwave, Dishwasher, Disposal, Gas Cooktop, Water Purifier
- Laundry: Inside
Features
- High Speed Internet, Granite Counters, Double Vanity, Breakfast Bar, 9+ Flat Ceilings, Wet Bar, Kitchen Island, Pantry, Full Bth Master Bdrm, Separate Shwr & Tub
- Flooring: Tile
- Windows: Solar Screens, Double Pane Windows, Vinyl Frame
- Has basement: No
- Number of fireplaces: 2
- Fireplace features: Fire Pit, Exterior Fireplace, Family Room, Gas
Interior area
- Total structure area: 3,045
- Total interior livable area: 3,045 sqft
Property
Parking
- Total spaces: 5
- Parking features: Attached, Garage Door Opener, Golf Cart Garage
- Attached garage spaces: 3
- Uncovered spaces: 2
Features
- Stories: 1
- Patio & porch: Covered, Patio
- Exterior features: Private Street(s), Private Yard, Built-in Barbecue
- Spa features: None, Bath
- Fencing: None
- Has view: Yes
- View description: Golf Course, Lake, Mountain(s)
- Has water view: Yes
- Water view: Lake
- Waterfront features: Waterfront
Lot
- Size: 0.27 Acres
- Features: Borders Common Area, Waterfront, Sprinklers In Rear, Sprinklers In Front, Desert Back, Desert Front, On Golf Course, Auto Timer H2O Front, Auto Timer H2O Back
Details
- Additional structures: Guest House
- Parcel number: 51003038
- Special conditions: Age Restricted (See Remarks)
Construction
Type & style
- Home type: SingleFamily
- Architectural style: Santa Barbara/Tuscan
- Property subtype: Single Family Residence
Materials
- Stucco, Wood Frame, Painted
- Roof: Tile
Condition
- Year built: 2006
Details
- Builder name: Shea
Utilities & green energy
- Sewer: Public Sewer
- Water: City Water
Green energy
- Energy efficient items: Solar Panels
Community & HOA
Community
- Features: Pool, Golf, Gated, Community Spa, Community Spa Htd, Concierge, Tennis Court(s), Playground, Biking/Walking Path, Fitness Center
- Senior community: Yes
- Subdivision: TRILOGY AT VISTANCIA
HOA
- Has HOA: Yes
- Services included: Maintenance Grounds, Street Maint
- HOA fee: $1,019 quarterly
- HOA name: Trilogy at Vistancia
- HOA phone: 602-906-4914
Location
- Region: Peoria
Financial & listing details
- Price per square foot: $361/sqft
- Tax assessed value: $811,600
- Annual tax amount: $6,794
- Date on market: 2/12/2026
- Cumulative days on market: 181 days
- Listing terms: Cash,Conventional,FHA,VA Loan
- Ownership: Fee Simple
- Road surface type: Asphalt
Estimated market value
Not available
Estimated sales range
Not available
Not available
Price history
| Date | Event | Price |
|---|---|---|
| 7/23/2026 | Price change | $1,100,000-4.3%$361/sqft |
Source:  ARMLS #6983487 Report a problem ARMLS #6983487 Report a problem | ||
| 6/29/2026 | Listed for sale | $1,149,000$377/sqft |
Source: ARMLS #6983487 Report a problem | ||
| 6/27/2026 | Contingent | $1,149,000$377/sqft |
Source: ARMLS #6983487 Report a problem | ||
| 6/5/2026 | Price change | $1,149,000-4.2%$377/sqft |
Source: ARMLS #6983487 Report a problem | ||
| 4/28/2026 | Price change | $1,199,000-4.1%$394/sqft |
Source: ARMLS #6983487 Report a problem | ||
| 3/31/2026 | Price change | $1,249,900-3.8%$410/sqft |
Source: ARMLS #6983487 Report a problem | ||
| 2/12/2026 | Listed for sale | $1,299,900+145.3%$427/sqft |
Source: ARMLS #6983487 Report a problem | ||
| 7/27/2017 | Sold | $530,000-5.2%$174/sqft |
Source: ARMLS #5574083 Report a problem | ||
| 5/17/2017 | Pending sale | $559,000$184/sqft |
Source: Phoenix/Goodyear - Surprise #5574083 Report a problem | ||
| 4/13/2017 | Price change | $559,000-3.5%$184/sqft |
Source: Keller Williams - Phoenix/Goodyear - Surprise #5574083 Report a problem | ||
| 4/4/2017 | Price change | $579,000-3.3%$190/sqft |
Source: Keller Williams - Phoenix/Goodyear - Surprise #5574083 Report a problem | ||
| 3/12/2017 | Price change | $599,000-7.1%$197/sqft |
Source: Keller Williams - Phoenix/Goodyear - Surprise #5574083 Report a problem | ||
| 2/3/2017 | Listed for sale | $644,775-3.8%$212/sqft |
Source: Eger & Associates, Inc. #5555319 Report a problem | ||
| 11/19/2016 | Listing removed | $669,900$220/sqft |
Source: Lake Pleasant Real Estate #5444674 Report a problem | ||
| 7/7/2016 | Price change | $669,900-1.5%$220/sqft |
Source: Lake Pleasant Real Estate #5444674 Report a problem | ||
| 5/18/2016 | Listed for sale | $680,000-2.6%$223/sqft |
Source: Lake Pleasant Real Estate #5444674 Report a problem | ||
| 9/8/2011 | Listing removed | $698,000$229/sqft |
Source: HomeSmart #4295361 Report a problem | ||
| 1/23/2011 | Price change | $698,000-3.7%$229/sqft |
Source: HomeSmart #4295361 Report a problem | ||
| 5/1/2010 | Price change | $725,000-8.2%$238/sqft |
Source: HomeSmart #4295361 Report a problem | ||
| 11/25/2009 | Listed for sale | $789,900+3.2%$259/sqft |
Source: HomeSmart #4295361 Report a problem | ||
| 12/29/2006 | Sold | $765,484$251/sqft |
Source: Public Record Report a problem | ||
Public tax history
| Year | Property taxes | Tax assessment |
|---|---|---|
| 2025 | $5,579 +3.1% | $81,160 -4.7% |
| 2024 | $5,411 -1.1% | $85,180 +39.3% |
| 2023 | $5,472 -18.1% | $61,163 +5% |
| 2022 | $6,684 -4.3% | $58,250 -1.3% |
| 2021 | $6,981 +3.7% | $59,030 +6.6% |
| 2020 | $6,732 +3.7% | $55,370 +1.4% |
| 2019 | $6,494 | $54,630 +3.3% |
| 2018 | $6,494 +1% | $52,910 +1.3% |
| 2017 | $6,429 +9.8% | $52,230 +2.2% |
| 2016 | $5,853 +10.7% | $51,120 +6.4% |
| 2015 | $5,290 | $48,050 +20.5% |
| 2014 | -- | $39,870 +2.1% |
| 2013 | -- | $39,050 -6.3% |
| 2012 | -- | $41,660 +4.5% |
| 2011 | -- | $39,850 +11.5% |
| 2010 | -- | $35,730 -15.5% |
| 2009 | -- | $42,260 +68.8% |
| 2008 | -- | $25,040 -16.5% |
| 2007 | -- | $30,000 |
Find assessor info on the county website
Monthly payment
Est. payment
Payment breakdown
Explore the cost of this home by adjusting the details. Changes won't be saved.Climate risks
Neighborhood: 85383
Nearby schools
GreatSchools rating
- 8/10Lake Pleasant Elementary SchoolGrades: PK-8Distance: 2.7 mi
- 6/10Liberty High SchoolGrades: 7-12Distance: 5.2 mi
- $882,7003 bd3 ba2.1k sqft27155 N 128th Dr, Peoria, AZ 85383Off Market

- $972,400-- bd4 ba2.9k sqft27185 N 128th Dr, Peoria, AZ 85383Off Market
- $758,4002 bd2 ba2.1k sqft27145 N 128th Dr, Peoria, AZ 85383Off Market
- $749,8002 bd3 ba2.6k sqft12834 W Alyssa Ln, Peoria, AZ 85383Off Market

- $697,0002 bd2 ba2.1k sqft12833 W Quail Track Dr, Peoria, AZ 85383Off Market
- $1,170,1003 bd3 ba3k sqft27135 N 128th Dr, Peoria, AZ 85383Off Market
- $891,4003 bd3 ba2.6k sqft27203 N Makena Pl, Peoria, AZ 85383Off Market
- $829,3002 bd2 ba2.8k sqft12858 W Alyssa Ln, Peoria, AZ 85383Off Market
A local agent can set up tours, give advice and negotiate with sellers.
Similar homes
- $1,265,0003 bd4 ba3k sqft27878 N 130TH Avenue, Peoria, AZ 85383For Sale
 MLS ID #7061270, Ted Friedman, Friedman Realty Associates. ARMLS
 - $790,0002 bd2 ba1.9k sqft27115 N 128TH Drive, Peoria, AZ 85383For Sale
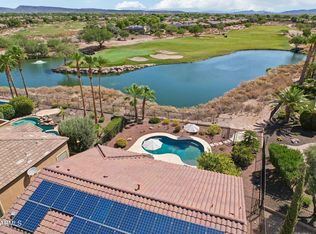 MLS ID #7058503, June Palmer, Axen Realty, LLC. ARMLS
 - $1,000,0004 bd3 ba2.7k sqft32159 N 127TH Drive, Peoria, AZ 85383For Sale
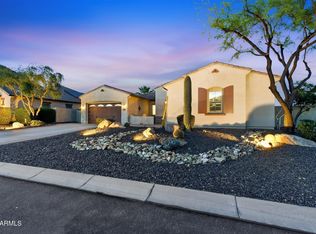 MLS ID #7023316, Nathan C Martinez, RE/MAX Fine Properties. ARMLS
 - $975,0004 bd3 ba3.5k sqft32080 N 127TH Drive, Peoria, AZ 85383For Sale
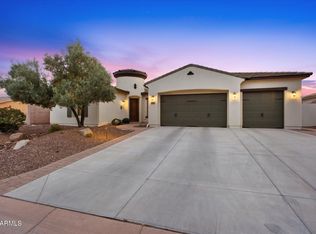 MLS ID #7023068, Nathan C Martinez, RE/MAX Fine Properties. ARMLS
 - $899,9993 bd4 ba3.1k sqft31626 N 129TH Drive, Peoria, AZ 85383For SaleMLS ID #7000760, Mark Anthony Vilar, RETSY. ARMLS
- $899,9005 bd5 ba3.9k sqft29252 N 122ND Drive, Peoria, AZ 85383For SaleMLS ID #7042103, Susan H. Evans, Coldwell Banker Realty. ARMLS
- $950,0004 bd4 ba3.9k sqft9608 W KEYSER Drive, Peoria, AZ 85383For SaleMLS ID #6938963, Neil Veneroso, West USA Realty. ARMLS
- $595,0002 bd2 ba2.1k sqft12536 W JASMINE Trail, Peoria, AZ 85383For SaleMLS ID #7059244, Jeff K Mitchell, HomeSmart. ARMLS
- $899,0004 bd4 ba3.2k sqft27126 N 143RD Lane, Surprise, AZ 85387For SaleMLS ID #7014067, Rose Guillen, eXp Realty. ARMLS
- $1,350,0004 bd3 ba3.7k sqft9132 W BAJADA Road, Peoria, AZ 85383For SaleMLS ID #7035630, Jennifer T Moore, West USA Realty. ARMLS
- $1,270,0005 bd4 ba3.7k sqft7909 W Briden Lane, Peoria, AZ 85383For SaleMLS ID #7025316, Suzanne Campbell, Campbell Realty Advisors. ARMLS
- $950,0005 bd5 ba4.2k sqft26860 N 89TH Drive, Peoria, AZ 85383For SaleMLS ID #6994464, Jerry Cravens, Russ Lyon Sotheby's International Realty. ARMLS
- $587,0002 bd2 ba1.8k sqft12395 W ROSEWOOD Lane, Peoria, AZ 85383For SaleMLS ID #7058588, Beth McCabe, RETSY. ARMLS
- $949,0004 bd3 ba2.3k sqft14645 W HEDGEHOG Place, Surprise, AZ 85387For SaleMLS ID #7034709, Karsten Kass Colin, Real Broker. ARMLS
- $749,0005 bd4 ba3.2k sqft30573 N 123RD Lane, Peoria, AZ 85383For SaleMLS ID #7020085, Nicholas Attilio, PRO-formance Realty Concepts. ARMLS
- $784,9004 bd3 ba3.2k sqft26650 N 86TH Drive, Peoria, AZ 85383For SaleMLS ID #7009488, Timothy Gocza, HomeSmart Realty. ARMLS
- $1,599,9996 bd5 ba3.7k sqft9156 W BAJADA Road, Peoria, AZ 85383For SaleMLS ID #7062840, Jana L Hatcher, HomeSmart. ARMLS
- $1,100,0004 bd4 ba3.2k sqft3019 W CARRIAGE Drive, Phoenix, AZ 85086For SaleMLS ID #6970773, Claire Ackerman, Compass. ARMLS
- $774,0004 bd3 ba3.6k sqft25767 N 67TH Drive, Peoria, AZ 85383For SaleMLS ID #6981670, Lori Ferzoco, West USA Realty. ARMLS
- $659,0004 bd3 ba2.9k sqft29682 N 69TH Lane, Peoria, AZ 85383For SaleMLS ID #7062537, Patti Moore-McClane, Arizona Premier Realty Homes & Land, LLC. ARMLS
